
12224 Wynmore Ln, Bowie, MD 20715
Local realty services provided by:ERA Valley Realty
12224 Wynmore Ln,Bowie, MD 20715
$499,999
- 3 Beds
- 2 Baths
- 1,583 sq. ft.
- Single family
- Active
Upcoming open houses
- Sat, Oct 2412:00 pm - 02:00 pm
Listed by: hazel shakur
Office: redfin corp
MLS#:MDPG2223186
Source:BRIGHTMLS
Price summary
- Price:$499,999
- Price per sq. ft.:$315.86
About this home
Welcome to 12224 Wynmore Lane, a beautifully refreshed one-level rambler in Bowie offering three bedrooms, two full baths, and an inviting blend of modern updates, comfortable living spaces, and everyday convenience. Thoughtfully improved and move-in ready, this home delivers an easy-flowing layout with updated finishes and a well-maintained exterior. Natural light brightens the welcoming living area, where a fireplace creates a cozy focal point for relaxing or entertaining. The renovated kitchen features updated finishes and GE appliances, providing a fresh, functional setting for preparing meals and gathering with friends. Three comfortably sized bedrooms offer flexibility for rest, guests, or working from home, while two full bathrooms feature updated vanities, faucets, and toilets. Additional improvements include replacement windows installed in 2026, a freshly resurfaced asphalt driveway, and chimney cap, crown, repointing, and sealing work completed in 2026. A two-car garage adds valuable parking and storage, while the fenced backyard offers space to unwind, garden, or enjoy outdoor gatherings. Set in an established Bowie neighborhood, this home offers convenient access to major commuter routes connecting to the Capital Beltway, Washington, D.C., Annapolis, and Baltimore, with MARC commuter rail service available at nearby Bowie State and New Carrollton stations. Shopping, dining, and entertainment are close at hand, while outdoor enthusiasts can explore Allen Pond Park's trails and recreation, catch a performance at the Bowie Center for the Performing Arts, or discover local history at the Belair Mansion and Bowie Railroad Museum. With its single-level design, meaningful recent improvements, and access to everyday essentials and regional destinations, this inviting home is ready to welcome its next owner.Mortgage savings may be available for buyers of this listing.May include Virtually Staged or Rendered photos, Virtual Twilight....
Contact an agent
Home facts
- Year built:1967
- Subdivision & Development:WHITEHALL
- Listing ID #:MDPG2223186
- Added:2 day(s) ago
- Updated:October 24, 2026 at 04:44 AM
Rooms and interior
- Bedrooms:3
- Total bathrooms:2
- Full bathrooms:2
- Flooring:Luxury Vinyl Plank
- Dining Description:Combination Dining/Living, Combination Kitchen/Dining, Dining Area
- Bathrooms Description:Primary Bath(s)
- Kitchen Description:Breakfast Area, Dishwasher, Kitchen - Eat-In, Kitchen - Table Space, Microwave, Oven/Range - Electric, Refrigerator, Water Heater
- Bedroom Description:Entry Level Bedroom
- Living area:1,583 sq. ft.
Heating and cooling
- Cooling:Central A/C, Heat Pump(s)
- Heating:Forced Air, Heat Pump(s), Natural Gas
Structure and exterior
- Year built:1967
- Building area:1,583 sq. ft.
- Lot area:0.23 Acres
- Architectural Style:Ranch/Rambler
- Construction Materials:Combination, Vinyl Siding
- Exterior Features:Patio(s), Porch(es), Sidewalks
- Levels:1 Story
Schools
- High school:BOWIE
- Middle school:SAMUEL OGLE
- Elementary school:WHITEHALL
Utilities
- Water:Public
- Sewer:Public Sewer
Finances and disclosures
- Price:$499,999
- Price per sq. ft.:$315.86
- Tax amount:$7,061 (2026)
Features and amenities
- Laundry features:Dryer, Washer
- Amenities:Attic
Parking
- Parking description:Asphalt Driveway, Attached Garage, Garage - Front Entry, Off Street, On Street, Paved Driveway, Surface
- Garage:Yes
- Garage spaces:2
New listings near 12224 Wynmore Ln
- Coming Soon
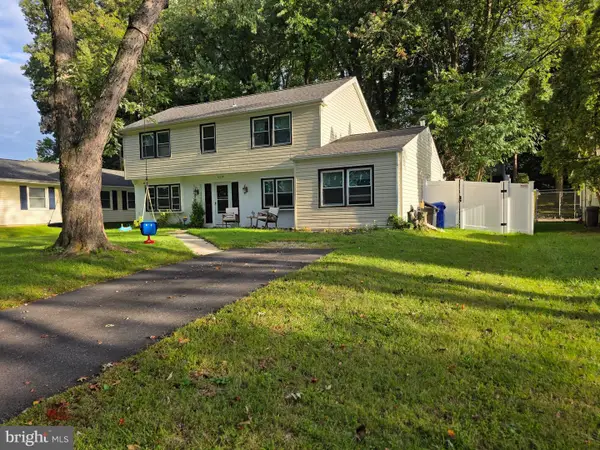 $530,000Coming Soon5 beds 3 baths2,112 sq. ft.
12319 Tilbury Ln, BOWIE, MD 20715
MLS# MDPG2223688Listed by: LONG & FOSTER REAL ESTATE, INC. - Coming SoonOpen Sat, 10am to 12pm
 $635,000Coming Soon5 beds 4 baths3,080 sq. ft.
14108 Tollison Dr, BOWIE, MD 20720
MLS# MDPG2218190Listed by: NORTHROP REALTY - Coming Soon
 $414,900Coming Soon3 beds 4 baths1,932 sq. ft.
1003 Westlake Dr, BOWIE, MD 20721
MLS# MDPG2222290Listed by: RE/MAX EXCELLENCE REALTY - Coming Soon
 $699,000Coming Soon4 beds 4 baths3,133 sq. ft.
14510 Dolbrook Ln, BOWIE, MD 20721
MLS# MDPG2223332Listed by: LONG & FOSTER REAL ESTATE, INC. - Coming Soon
 $529,950Coming Soon3 beds 3 baths2,432 sq. ft.
10409 Cleary Ln, BOWIE, MD 20721
MLS# MDPG2223284Listed by: RE/MAX UNITED REAL ESTATE - Coming Soon
 $220,000Coming Soon2 beds 2 baths959 sq. ft.
12319 Stonehaven Ln #t-28, BOWIE, MD 20715
MLS# MDPG2223216Listed by: WEICHERT REALTORS - BLUE RIBBON - Coming Soon
 $455,000Coming Soon4 beds 2 baths1,788 sq. ft.
3704 Irongate Ln, BOWIE, MD 20715
MLS# MDPG2222572Listed by: COLDWELL BANKER PREMIER - Coming Soon
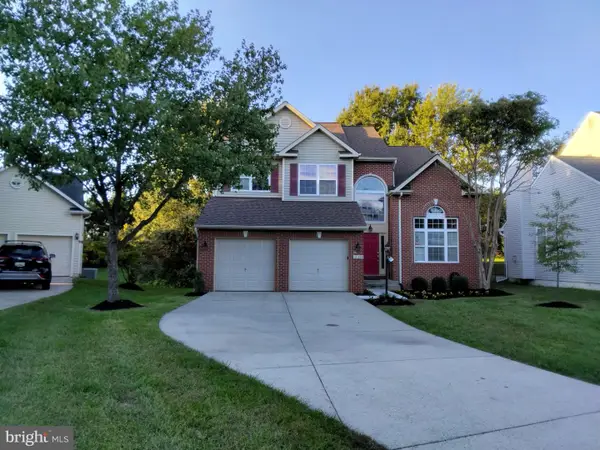 $730,000Coming Soon6 beds 4 baths2,703 sq. ft.
12326 Eugenes Prospect Dr, BOWIE, MD 20720
MLS# MDPG2222840Listed by: REALTY ONE GROUP PERFORMANCE, LLC - Coming Soon
 $875,000Coming Soon6 beds 6 baths4,401 sq. ft.
4603 Dickens Pride Ct, BOWIE, MD 20720
MLS# MDPG2222596Listed by: KELLER WILLIAMS REALTY - Coming Soon
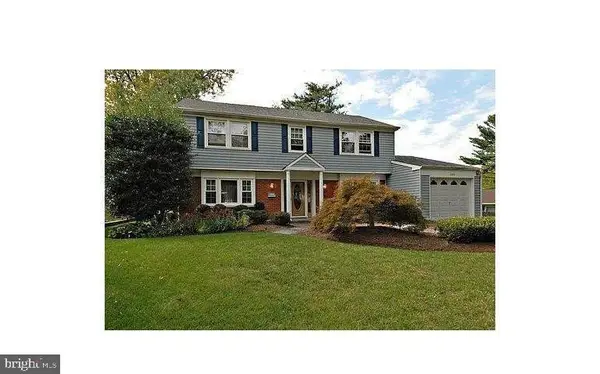 $514,900Coming Soon4 beds 3 baths2,450 sq. ft.
2418 Keyberry Ln, BOWIE, MD 20715
MLS# MDPG2221988Listed by: RE/MAX PROFESSIONALS


Protect your home and budget from life's surprises with an Assurant Home Warranty, backed by a partner that supports you through every step of homeownership. Explore Plans.
© 2023 - 2026 ERA Franchise Systems LLC. All rights reserved. ERA Franchise Systems LLC fully supports the principles of the Fair Housing Act and the Equal Opportunity Act. ERA, ERA Real Estate powered, and their respective logos are registered service marks of ERA Franchise Systems LLC. Each office is independently owned and operated.