
12502 Killian Ln, Bowie, MD 20715
Local realty services provided by:ERA Martin Associates
12502 Killian Ln,Bowie, MD 20715
$450,000
- 4 Beds
- 2 Baths
- 1,404 sq. ft.
- Single family
- Active
Listed by: candis m williamson, gary l williamson
Office: samson properties
MLS#:MDPG2216234
Source:BRIGHTMLS
Price summary
- Price:$450,000
- Price per sq. ft.:$320.51
About this home
This beautiful detached Cape Cod is totally move in ready. Sellers have done a fantastic job maintaining this home over the years and ready to pass this home over to its new owners. Walk into the beautiful main foyer and then into a very large Family room. This Family is great for entertaining and more. The kitchen has been updated and plenty of space for a kitchen table and chairs. There are 2 large bedrooms on this main level and an updated renovated bathroom. Then head upstairs to 2 other large bedrooms and another updated bathroom. The garage has been converted to large open eat in dining room for additional interior space. The backyard is an oasis and MUST see. The patio/deck is great for entertaining and BBQ's. The backyard has been beautifully maintained and large storage shed. Rear deck tent conveys. New Rheem HVAC installed in 2025. This home is priced to sell and ready to go.
Contact an agent
Home facts
- Year built:1963
- Subdivision & Development:KENILWORTH AT BELAIR
- Listing ID #:MDPG2216234
- Added:14 day(s) ago
- Updated:September 06, 2026 at 01:49 PM
Rooms and interior
- Bedrooms:4
- Total bathrooms:2
- Full bathrooms:2
- Flooring:Hardwood, Luxury Vinyl Plank, Tile/Brick
- Dining Description:Formal/Separate Dining Room
- Kitchen Description:Built-In Microwave, Dishwasher, Disposal, Kitchen - Table Space, Recessed Lighting, Refrigerator, Stove
- Living area:1,404 sq. ft.
Heating and cooling
- Cooling:Ceiling Fan(s), Central A/C
- Heating:90% Forced Air, Natural Gas
Structure and exterior
- Roof:Shingle
- Year built:1963
- Building area:1,404 sq. ft.
- Lot area:0.23 Acres
- Architectural Style:Cape Cod
- Construction Materials:Shake Siding
- Exterior Features:Deck(s), Patio(s), Porch(es)
- Foundation Description:Slab
- Levels:2 Stories
Utilities
- Water:Public
- Sewer:Public Sewer
Finances and disclosures
- Price:$450,000
- Price per sq. ft.:$320.51
- Tax amount:$6,018 (2026)
Features and amenities
- Laundry features:Dryer, Washer
- Amenities:100 Amp Service, Ceiling Fan(s), Natural Gas Available, Recessed Lighting, Replacement Windows
Parking
- Parking description:Asphalt Driveway, On Street
New listings near 12502 Killian Ln
- Coming Soon
 $399,900Coming Soon3 beds 3 baths1,230 sq. ft.
15421 Empress Way, BOWIE, MD 20716
MLS# MDPG2218368Listed by: RLAH @PROPERTIES - Coming Soon
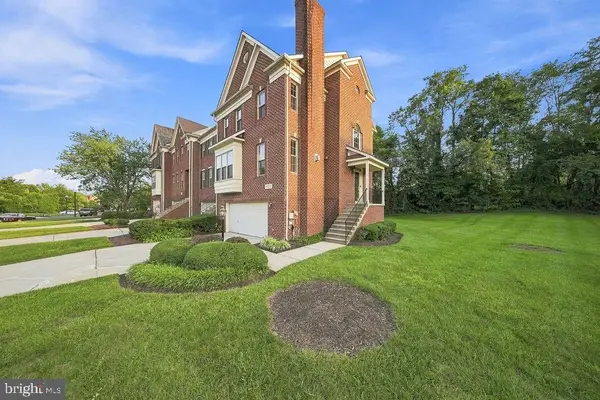 $549,900Coming Soon4 beds 5 baths2,330 sq. ft.
11721 Brookeville Landing Ct, BOWIE, MD 20721
MLS# MDPG2217912Listed by: RLAH @PROPERTIES - Coming Soon
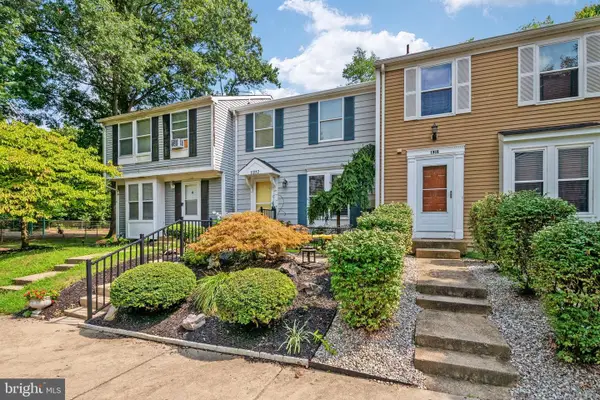 $369,900Coming Soon2 beds 3 baths1,680 sq. ft.
1317 Patriot Ln, BOWIE, MD 20716
MLS# MDPG2218298Listed by: FIVE STAR REAL ESTATE - Coming Soon
 $1,295,000Coming Soon6 beds 6 baths4,780 sq. ft.
12904 Walkers Ln, BOWIE, MD 20721
MLS# MDPG2217112Listed by: KELLER WILLIAMS PREFERRED PROPERTIES - Coming Soon
 $525,000Coming Soon4 beds 2 baths2,281 sq. ft.
12929 Victoria Heights Dr, BOWIE, MD 20715
MLS# MDPG2217624Listed by: LONG & FOSTER REAL ESTATE, INC. - Coming Soon
 $450,000Coming Soon4 beds 4 baths1,372 sq. ft.
10601 Lazy Day Ln, BOWIE, MD 20721
MLS# MDPG2214950Listed by: DMV RESIDENTIAL REALTY - Coming Soon
 $495,000Coming Soon3 beds 2 baths1,560 sq. ft.
10506 Meadowridge Ln, BOWIE, MD 20721
MLS# MDPG2217390Listed by: HOMESOURCE UNITED - Coming Soon
 $530,000Coming Soon4 beds 3 baths1,840 sq. ft.
8401 Triple Crown Rd, BOWIE, MD 20715
MLS# MDPG2216916Listed by: LONG & FOSTER REAL ESTATE, INC. - Coming Soon
 $500,000Coming Soon4 beds 3 baths1,872 sq. ft.
12635 Millstream Dr, BOWIE, MD 20715
MLS# MDPG2216876Listed by: RE/MAX EXECUTIVE - Coming SoonOpen Fri, 4 to 6pm
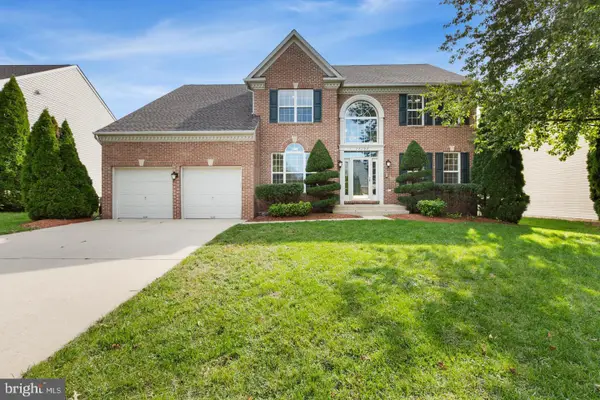 $695,000Coming Soon4 beds 4 baths3,116 sq. ft.
17107 Aspen Leaf Dr, BOWIE, MD 20716
MLS# MDPG2216870Listed by: KELLER WILLIAMS PREFERRED PROPERTIES


Protect your home and budget from life's surprises with an Assurant Home Warranty, backed by a partner that supports you through every step of homeownership. Explore Plans.
© 2023 - 2026 ERA Franchise Systems LLC. All rights reserved. ERA Franchise Systems LLC fully supports the principles of the Fair Housing Act and the Equal Opportunity Act. ERA, ERA Real Estate powered, and their respective logos are registered service marks of ERA Franchise Systems LLC. Each office is independently owned and operated.