
13901 Mount Oak Ct, Bowie, MD 20721
Local realty services provided by:ERA OakCrest Realty, Inc.
Listed by: andrew j macpherson
Office: w f chesley real estate, llc.
MLS#:MDPG2217248
Source:BRIGHTMLS
Price summary
- Price:$990,000
- Price per sq. ft.:$283.42
About this home
Nestled within the prestigious Mount Oak Estates, this exquisite Colonial residence embodies the pinnacle of luxury living. Spanning an impressive 3,493 square feet, this meticulously maintained home offers a harmonious blend of elegance and comfort, set against a backdrop of lush gardens and expansive outdoor spaces. As you step inside, you are greeted by a grand foyer that leads to an inviting family room, where natural light dances across the rich wood floors. The heart of the home is the gourmet kitchen, a culinary enthusiast's dream, featuring upgraded countertops, a spacious island, and stainless steel appliances, including a wall oven and cooktop. The kitchen seamlessly flows into a charming breakfast area, perfect for casual dining, while the formal dining room sets the stage for sophisticated gatherings. The upper level boasts a luxurious primary suite, complete with a walk-in closet and an opulent en-suite bathroom. Each additional bedroom is generously sized, ensuring comfort and privacy for all. With a total of four and a half bathrooms, convenience is paramount. The fully finished walkout basement offers additional living space, ideal for entertaining or relaxation, and features a cozy fireplace that adds warmth to the ambiance. With three fireplaces throughout the home, each room exudes a sense of comfort and sophistication. Step outside to discover extensive hardscaping that enhances the outdoor living experience. Expansive deck and enclosed porch provide serene spaces to unwind while overlooking the meticulously landscaped gardens. The expansive 2.65-acre lot offers ample room for outdoor activities and gatherings, creating an idyllic setting for both relaxation and entertainment. Additional highlights include a main floor laundry for ultimate convenience, recessed lighting that adds a modern touch, and built-in features that enhance the home's functionality. The oversized attached garage accommodates three vehicles, ensuring ample parking and storage. This property is not just a home; it is a lifestyle. Experience the tranquility of suburban living while being just moments away from urban conveniences. With its luxurious features and exclusive setting, this residence is a rare gem in the heart of Mount Oak Estates, offering an unparalleled living experience....
Contact an agent
Home facts
- Year built:1991
- Subdivision & Development:MOUNT OAK ESTATES
- Listing ID #:MDPG2217248
- Added:8 day(s) ago
- Updated:September 06, 2026 at 01:49 PM
Rooms and interior
- Bedrooms:5
- Total bathrooms:5
- Full bathrooms:4
- Half bathrooms:1
- Flooring:Carpet, Hardwood
- Dining Description:Dining Room, Formal/Separate Dining Room
- Bathrooms Description:Bathroom 1, Bathroom 2, Bathroom 3, Full Bath, Half Bath, Primary Bath(s), Primary Bathroom
- Kitchen Description:Breakfast Area, Built-Ins, Carpet, Cooktop, Dishwasher, Disposal, Exhaust Fan, Icemaker, Kitchen - Country, Kitchen - Eat-In, Kitchen - Island, Kitchen - Table Space, Microwave, Oven - Wall, Pantry, Recessed Lighting, Refrigerator, Stainless Steel Appliances, Upgraded Countertops
- Bedroom Description:Carpet, Primary Bedroom, Walk In Closet(s)
- Basement:Yes
- Basement Description:Fully Finished, Walkout Level
- Living area:3,493 sq. ft.
Heating and cooling
- Cooling:Ceiling Fan(s), Central A/C
- Heating:Electric, Heat Pump(s)
Structure and exterior
- Roof:Architectural Shingle, Asphalt
- Year built:1991
- Building area:3,493 sq. ft.
- Lot area:2.65 Acres
- Architectural Style:Colonial
- Construction Materials:Frame
- Exterior Features:Deck(s), Enclosed, Extensive Hardscape, Porch(es)
- Levels:3 Story
Utilities
- Water:Well
- Sewer:Private Septic Tank
Finances and disclosures
- Price:$990,000
- Price per sq. ft.:$283.42
- Tax amount:$12,063 (2026)
Features and amenities
- Laundry features:Dryer, Laundry, Washer
- Amenities:200+ Amp Service, Built-Ins, Carpet, Ceiling Fan(s), Recessed Lighting
Parking
- Parking description:Attached Garage, Garage - Front Entry, Garage Door Opener, Oversized
- Garage:Yes
- Garage spaces:3
New listings near 13901 Mount Oak Ct
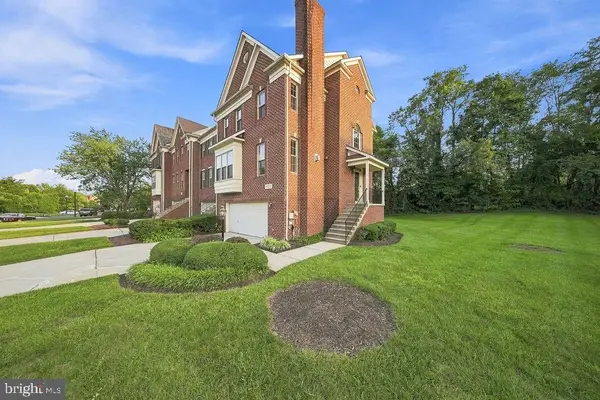
- Coming Soon
 $399,900Coming Soon3 beds 3 baths1,230 sq. ft.
15421 Empress Way, BOWIE, MD 20716
MLS# MDPG2218368Listed by: RLAH @PROPERTIES - Coming Soon
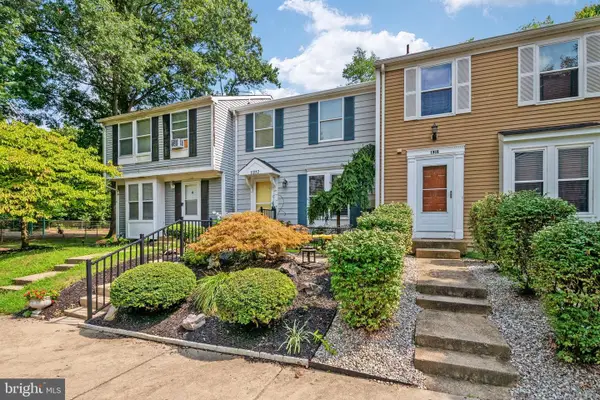
 $549,900Coming Soon4 beds 5 baths2,330 sq. ft.
11721 Brookeville Landing Ct, BOWIE, MD 20721
MLS# MDPG2217912Listed by: RLAH @PROPERTIES - Coming Soon
 $369,900Coming Soon2 beds 3 baths1,680 sq. ft.
1317 Patriot Ln, BOWIE, MD 20716
MLS# MDPG2218298Listed by: FIVE STAR REAL ESTATE - Coming Soon
 $1,295,000Coming Soon6 beds 6 baths4,780 sq. ft.
12904 Walkers Ln, BOWIE, MD 20721
MLS# MDPG2217112Listed by: KELLER WILLIAMS PREFERRED PROPERTIES - Coming Soon
 $525,000Coming Soon4 beds 2 baths2,281 sq. ft.
12929 Victoria Heights Dr, BOWIE, MD 20715
MLS# MDPG2217624Listed by: LONG & FOSTER REAL ESTATE, INC. - Coming Soon
 $450,000Coming Soon4 beds 4 baths1,372 sq. ft.
10601 Lazy Day Ln, BOWIE, MD 20721
MLS# MDPG2214950Listed by: DMV RESIDENTIAL REALTY - Coming Soon
 $495,000Coming Soon3 beds 2 baths1,560 sq. ft.
10506 Meadowridge Ln, BOWIE, MD 20721
MLS# MDPG2217390Listed by: HOMESOURCE UNITED - Coming Soon
 $530,000Coming Soon4 beds 3 baths1,840 sq. ft.
8401 Triple Crown Rd, BOWIE, MD 20715
MLS# MDPG2216916Listed by: LONG & FOSTER REAL ESTATE, INC. - Coming Soon
 $500,000Coming Soon4 beds 3 baths1,872 sq. ft.
12635 Millstream Dr, BOWIE, MD 20715
MLS# MDPG2216876Listed by: RE/MAX EXECUTIVE - Coming SoonOpen Fri, 4 to 6pm
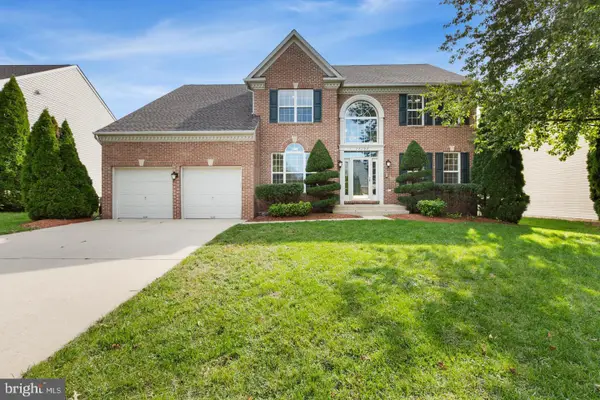 $695,000Coming Soon4 beds 4 baths3,116 sq. ft.
17107 Aspen Leaf Dr, BOWIE, MD 20716
MLS# MDPG2216870Listed by: KELLER WILLIAMS PREFERRED PROPERTIES


Protect your home and budget from life's surprises with an Assurant Home Warranty, backed by a partner that supports you through every step of homeownership. Explore Plans.
© 2023 - 2026 ERA Franchise Systems LLC. All rights reserved. ERA Franchise Systems LLC fully supports the principles of the Fair Housing Act and the Equal Opportunity Act. ERA, ERA Real Estate powered, and their respective logos are registered service marks of ERA Franchise Systems LLC. Each office is independently owned and operated.