
14601 Driftwood Rd, Bowie, MD 20721
Local realty services provided by:ERA Liberty Realty
14601 Driftwood Rd,Bowie, MD 20721
$1,299,900
- 6 Beds
- 7 Baths
- 8,868 sq. ft.
- Single family
- Active
Listed by: david b. pridgen, jr.
Office: realty one group excellence
MLS#:MDPG2216858
Source:BRIGHTMLS
Price summary
- Price:$1,299,900
- Price per sq. ft.:$146.58
- Monthly HOA dues:$40
About this home
Welcome to **14601 Driftwood Road**, where impressive scale, refined finishes, and remarkable versatility come together to create a home designed for living exceptionally well.
Set on an expansive homesite in **Tall Oaks Estates**, this distinguished Bowie residence delivers nearly 9,000 square feet of beautifully designed living space across three finished levels. From the moment you enter, the home makes a statement with its dramatic dual staircase, soaring two-story ceilings, abundant natural light, and grand yet inviting spaces that flow effortlessly from one room to the next.
The main level was made for both memorable entertaining and comfortable everyday living. Gather in the spacious living areas, host dinner in the formal dining room, or enjoy the chef-inspired gourmet kitchen with generous prep space and a butler's pantry perfect for entertaining. A private office with its own full en-suite bath offers exceptional flexibility for working from home, overnight guests, or an additional private suite.
Upstairs, an open family-room overlook keeps the architecture dramatic while creating another comfortable place to relax. Three generously sized secondary bedrooms each feature a private bath and walk-in closet, providing an uncommon level of privacy and convenience.
The **Owner's Suite is a true retreat**—complete with a private sitting area, built-in bar, spa-inspired bath, and an expansive walk-in closet worthy of the home's scale. A second upper-level laundry room adds another thoughtful layer of convenience.
Then there is the lower level—and this is where 14601 Driftwood truly separates itself.
More than simply a finished basement, this level lives like an extension of the home with a **second full gourmet kitchen, two additional bedrooms, luxury bath, dedicated theater room, fitness area, and expansive recreation and entertaining space**. It's ideal for extended family, multi-generational living, long-term guests, celebrations, or simply having room for everyone without sacrificing privacy.
Step outside to a spacious backyard offering a blank canvas for your personal vision. **With an acceptable offer, the seller is offering up to a $10,000 outdoor living credit**, giving the new owner the opportunity to create the outdoor experience that suits them best—whether that's a deck, patio, entertainment area, fire-pit retreat, or another inspired design.
Additional highlights include a **3-car garage, approximately one-year-old roof, ample private parking, and the rare benefit of the utility fee having already been paid in full.**
And the lifestyle extends beyond the front door. Bowie offers an exceptional mix of parks, recreation, trails, community activities, shopping, dining, and convenient access to the greater Washington–Baltimore–Annapolis region.
**14601 Driftwood isn't simply about having more space. It's about having more possibilities.**
Come experience the scale, flexibility, and lifestyle this remarkable home has to offer. Schedule your private tour today....
Contact an agent
Home facts
- Year built:2007
- Subdivision & Development:TALL OAKS ESTATES
- Listing ID #:MDPG2216858
- Added:11 day(s) ago
- Updated:September 07, 2026 at 02:34 PM
Rooms and interior
- Bedrooms:6
- Total bathrooms:7
- Full bathrooms:6
- Half bathrooms:1
- Rooms Total:29
- Flooring:Carpet, Ceramic Tile, Luxury Vinyl Plank, Wood
- Dining Description:Dining Area, Dining Room, Formal/Separate Dining Room
- Bathrooms Description:Bathroom 1, Bathroom 2, Bathroom 3, Half Bath, Primary Bath(s), Primary Bathroom
- Kitchen Description:2nd Kitchen, Breakfast Area, Built-In Microwave, Built-Ins, Butlers Pantry, Cooktop, Crown Moldings, Dishwasher, Disposal, Double/Dual Staircase, Exhaust Fan, Icemaker, Kitchen - Eat-In, Kitchen - Island, Kitchen - Table Space, Microwave, Pantry, Recessed Lighting, Refrigerator, Stainless Steel Appliances, Stove, Upgraded Countertops, Water Heater
- Bedroom Description:Primary Bedroom, Walk In Closet(s)
- Basement:Yes
- Basement Description:Full, Fully Finished, Heated, Improved, Sump Pump
- Living area:8,868 sq. ft.
Heating and cooling
- Cooling:Central A/C, Zoned
- Heating:Forced Air, Natural Gas
Structure and exterior
- Roof:Architectural Shingle
- Year built:2007
- Building area:8,868 sq. ft.
- Architectural Style:Colonial
- Construction Materials:Frame
- Foundation Description:Slab
- Levels:3 Story
Utilities
- Water:Public
- Sewer:Public Sewer
Finances and disclosures
- Price:$1,299,900
- Price per sq. ft.:$146.58
- Tax amount:$16,972 (2026)
Features and amenities
- Laundry features:Dryer, Laundry, Washer
- Amenities:Built-Ins, Cable TV, Ceiling Fan(s), Crown Moldings, Curved Staircase, Double Pane Windows, Double/Dual Staircase, Intercom, Recessed Lighting
Parking
- Parking description:Additional Storage Area, Attached Garage, Concrete Driveway, Garage - Side Entry, Off Street, Parking Garage, Private, Secure Parking
- Garage:Yes
- Garage spaces:6
New listings near 14601 Driftwood Rd
- Coming Soon
 $470,000Coming Soon3 beds 3 baths1,400 sq. ft.
10506 Vista Gardens Dr, BOWIE, MD 20720
MLS# MDPG2218408Listed by: SAMSON PROPERTIES - Coming Soon
 $399,900Coming Soon3 beds 3 baths1,230 sq. ft.
15421 Empress Way, BOWIE, MD 20716
MLS# MDPG2218368Listed by: RLAH @PROPERTIES - Coming Soon
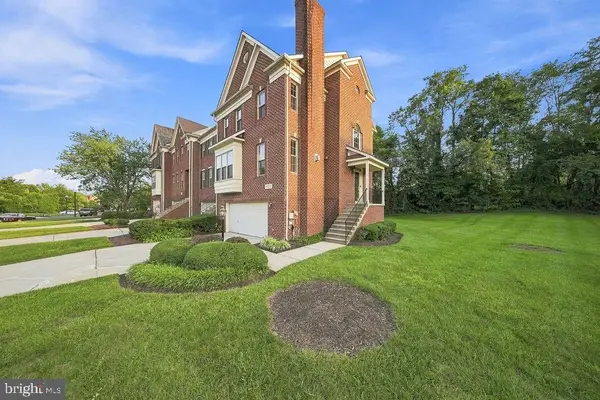 $549,900Coming Soon4 beds 5 baths2,330 sq. ft.
11721 Brookeville Landing Ct, BOWIE, MD 20721
MLS# MDPG2217912Listed by: RLAH @PROPERTIES - Coming Soon
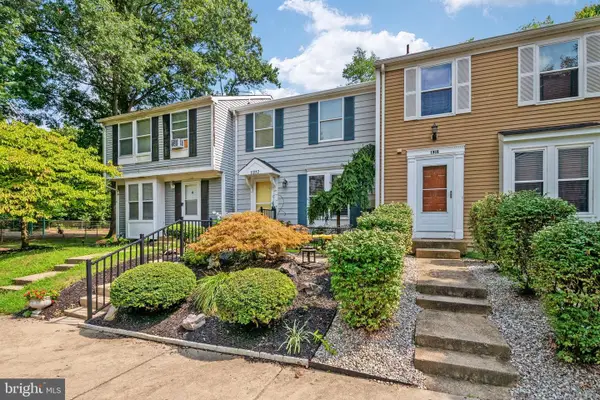 $369,900Coming Soon2 beds 3 baths1,680 sq. ft.
1317 Patriot Ln, BOWIE, MD 20716
MLS# MDPG2218298Listed by: FIVE STAR REAL ESTATE - Coming Soon
 $1,295,000Coming Soon6 beds 6 baths4,780 sq. ft.
12904 Walkers Ln, BOWIE, MD 20721
MLS# MDPG2217112Listed by: KELLER WILLIAMS PREFERRED PROPERTIES - Coming Soon
 $525,000Coming Soon4 beds 2 baths2,281 sq. ft.
12929 Victoria Heights Dr, BOWIE, MD 20715
MLS# MDPG2217624Listed by: LONG & FOSTER REAL ESTATE, INC. - Coming Soon
 $450,000Coming Soon4 beds 4 baths1,372 sq. ft.
10601 Lazy Day Ln, BOWIE, MD 20721
MLS# MDPG2214950Listed by: DMV RESIDENTIAL REALTY - Coming Soon
 $495,000Coming Soon3 beds 2 baths1,560 sq. ft.
10506 Meadowridge Ln, BOWIE, MD 20721
MLS# MDPG2217390Listed by: HOMESOURCE UNITED - Coming Soon
 $530,000Coming Soon4 beds 3 baths1,840 sq. ft.
8401 Triple Crown Rd, BOWIE, MD 20715
MLS# MDPG2216916Listed by: LONG & FOSTER REAL ESTATE, INC. - Coming Soon
 $500,000Coming Soon4 beds 3 baths1,872 sq. ft.
12635 Millstream Dr, BOWIE, MD 20715
MLS# MDPG2216876Listed by: RE/MAX EXECUTIVE


Protect your home and budget from life's surprises with an Assurant Home Warranty, backed by a partner that supports you through every step of homeownership. Explore Plans.
© 2023 - 2026 ERA Franchise Systems LLC. All rights reserved. ERA Franchise Systems LLC fully supports the principles of the Fair Housing Act and the Equal Opportunity Act. ERA, ERA Real Estate powered, and their respective logos are registered service marks of ERA Franchise Systems LLC. Each office is independently owned and operated.