
15310 Doveheart Ln, Bowie, MD 20721
Local realty services provided by:ERA Central Realty Group
Listed by: gladwin s d'costa
Office: maryland reo realty, llc.
MLS#:MDPG2200666
Source:BRIGHTMLS
Price summary
- Price:$769,600
- Price per sq. ft.:$208.9
- Monthly HOA dues:$50
About this home
Nestled in the prestigious Ashleigh subdivision, this exquisite Colonial-style residence offers a harmonious blend of luxury and comfort, perfect for those seeking an elevated suburban lifestyle. Built in 2004, this meticulously maintained home spans an impressive 3,684 square feet, providing ample space for both relaxation and entertainment. As you approach the property, the charming brick and vinyl siding façade exudes timeless elegance, inviting you into a world of sophistication. The front entry leads to a spacious and airy layout, where natural light dances through double-pane windows, enhancing the warm ambiance throughout. The heart of the home features a cozy fireplace, creating an inviting focal point for gatherings during cooler evenings. This residence boasts four generously sized bedrooms, providing a serene retreat for rest and rejuvenation. The two full bathrooms and two half bathrooms are thoughtfully designed, offering both functionality and style. The fully finished basement adds an additional layer of versatility, perfect for a home theater, gym, or play area, catering to your lifestyle needs. The outdoor space is equally impressive, with a well-manicured lot of 0.38 acres, providing a private oasis for outdoor activities or quiet moments of reflection. The attached garage with front entry and paved driveway ensures convenience and ease of access, while the surrounding suburban landscape offers a peaceful escape from the hustle and bustle of city life. Living in Ashleigh means enjoying a community that values tranquility and exclusivity, with amenities that enhance your everyday experience. The association provides additional features that cater to a luxurious lifestyle, ensuring that every day feels like a retreat. This property is not just a house; it's a place where memories are made, and dreams are nurtured. Experience the perfect blend of elegance and comfort in this stunning suburban home, where every detail has been thoughtfully curated to create a welcoming atmosphere. Embrace the lifestyle you deserve in this exceptional residence, where luxury meets the warmth of home....
Contact an agent
Home facts
- Year built:2004
- Subdivision & Development:ASHLEIGH
- Listing ID #:MDPG2200666
- Added:145 day(s) ago
- Updated:September 17, 2026 at 08:19 AM
Rooms and interior
- Bedrooms:4
- Total bathrooms:4
- Full bathrooms:2
- Half bathrooms:2
- Flooring:Carpet
- Basement:Yes
- Basement Description:Full, Fully Finished
- Living area:3,684 sq. ft.
Heating and cooling
- Cooling:Central A/C
- Heating:Forced Air, Natural Gas
Structure and exterior
- Roof:Asphalt
- Year built:2004
- Building area:3,684 sq. ft.
- Lot area:0.38 Acres
- Lot Features:Suburban
- Architectural Style:Colonial
- Construction Materials:Brick, Vinyl Siding
- Levels:2 Stories
Utilities
- Water:Public
- Sewer:Public Sewer
Finances and disclosures
- Price:$769,600
- Price per sq. ft.:$208.9
- Tax amount:$10,847 (2025)
Features and amenities
- Amenities:Double Pane Windows
Parking
- Parking description:Attached Garage, Garage - Front Entry, Paved Driveway
- Garage:Yes
- Garage spaces:2
New listings near 15310 Doveheart Ln
- Coming Soon
 $494,000Coming Soon4 beds 3 baths2,018 sq. ft.
2110 Penfield Ln, BOWIE, MD 20716
MLS# MDPG2219090Listed by: KELLER WILLIAMS PREFERRED PROPERTIES - Coming Soon
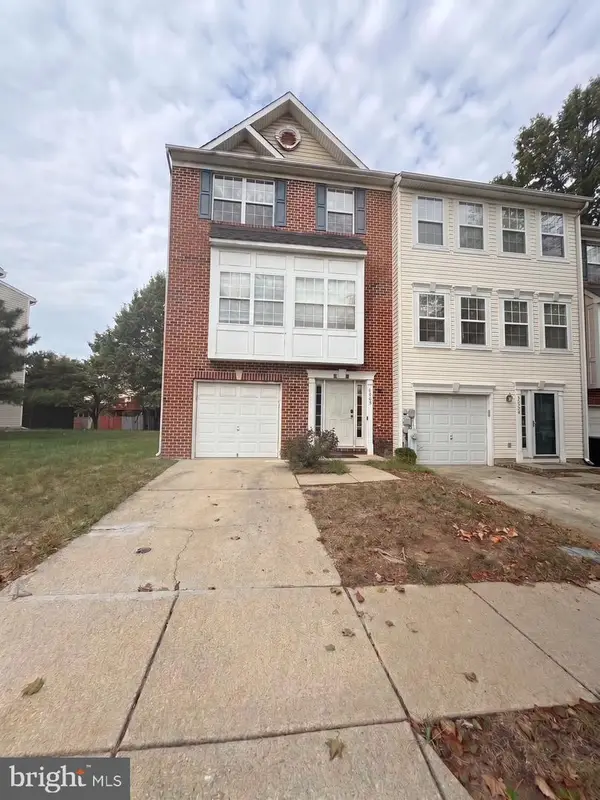 $420,000Coming Soon3 beds 3 baths1,812 sq. ft.
4400 Lavender Ln, BOWIE, MD 20720
MLS# MDPG2219080Listed by: KELLER WILLIAMS PREFERRED PROPERTIES - Coming Soon
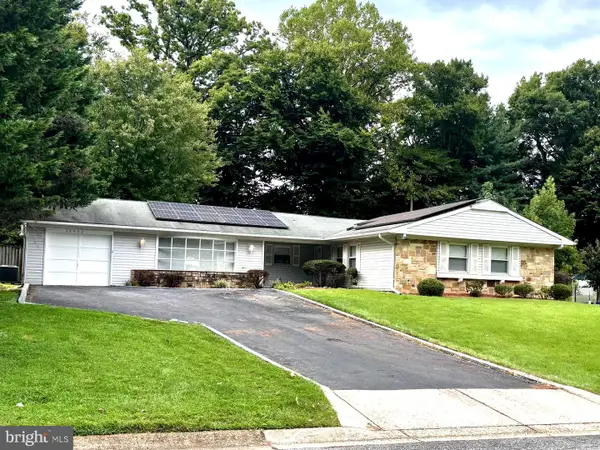 $489,987Coming Soon3 beds 2 baths2,018 sq. ft.
12902 Kendale, BOWIE, MD 20715
MLS# MDPG2218934Listed by: RE/MAX LEADING EDGE - Coming Soon
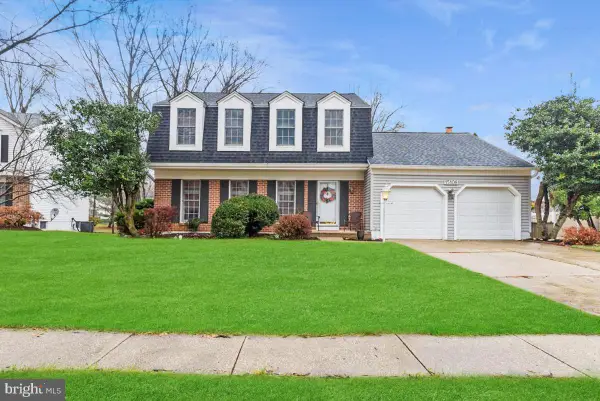 $625,000Coming Soon3 beds 3 baths1,880 sq. ft.
15108 Peartree Dr, BOWIE, MD 20721
MLS# MDPG2218884Listed by: CENTURY 21 NEW MILLENNIUM - Coming Soon
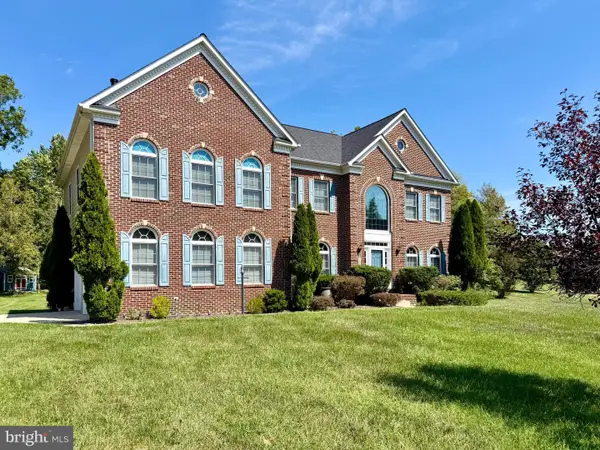 $1,075,000Coming Soon4 beds 5 baths6,666 sq. ft.
14312 Driftwood Rd, BOWIE, MD 20721
MLS# MDPG2218826Listed by: ROYAL DOMINION REALTY - Coming Soon
 $515,000Coming Soon3 beds 3 baths1,800 sq. ft.
12413 Kinship Turn, BOWIE, MD 20715
MLS# MDPG2218494Listed by: EXP REALTY, LLC - Coming Soon
 $470,000Coming Soon3 beds 3 baths1,400 sq. ft.
10506 Vista Gardens Dr, BOWIE, MD 20720
MLS# MDPG2218408Listed by: SAMSON PROPERTIES - Coming Soon
 $369,900Coming Soon2 beds 3 baths1,680 sq. ft.
1317 Patriot Ln, BOWIE, MD 20716
MLS# MDPG2218298Listed by: FIVE STAR REAL ESTATE - Coming Soon
 $525,000Coming Soon4 beds 2 baths2,281 sq. ft.
12929 Victoria Heights Dr, BOWIE, MD 20715
MLS# MDPG2217624Listed by: LONG & FOSTER REAL ESTATE, INC. - Coming Soon
 $500,000Coming Soon4 beds 3 baths1,872 sq. ft.
12635 Millstream Dr, BOWIE, MD 20715
MLS# MDPG2216876Listed by: RE/MAX EXECUTIVE


Protect your home and budget from life's surprises with an Assurant Home Warranty, backed by a partner that supports you through every step of homeownership. Explore Plans.
© 2023 - 2026 ERA Franchise Systems LLC. All rights reserved. ERA Franchise Systems LLC fully supports the principles of the Fair Housing Act and the Equal Opportunity Act. ERA, ERA Real Estate powered, and their respective logos are registered service marks of ERA Franchise Systems LLC. Each office is independently owned and operated.