
16016 Philmont Ln, Bowie, MD 20716
Local realty services provided by:ERA Martin Associates
16016 Philmont Ln,Bowie, MD 20716
$520,000
- 3 Beds
- 2 Baths
- 2,015 sq. ft.
- Single family
- Active
Listed by: matthew s briggs
Office: re/max leading edge
MLS#:MDPG2225896
Source:BRIGHTMLS
Price summary
- Price:$520,000
- Price per sq. ft.:$258.06
About this home
Beautiful 3 Bedroom Rancher in the Pointer Ridge section of Bowie. This home boasts an impressive, tastefully remodeled kitchen that is sure to impress. A large extension off of the back of the home that is suitable for large parties, a home office or just a second living area. Living room has a wood burning fireplace, and enough romm for multiple couches. Large primary Bedroom with private bathroom. Two car garage and a large back yard with an amazing sleding hill, round out this charming home. Close to major commuting routes, shopping and dining. Single level living at it's finest!
Contact an agent
Home facts
- Year built:1969
- Subdivision & Development:POINTER RIDGE
- Listing ID #:MDPG2225896
- Added:5 day(s) ago
- Updated:November 22, 2026 at 05:36 AM
Rooms and interior
- Bedrooms:3
- Total bathrooms:2
- Full bathrooms:2
- Living area:2,015 sq. ft.
Heating and cooling
- Cooling:Central A/C
- Heating:Central, Natural Gas
Structure and exterior
- Year built:1969
- Building area:2,015 sq. ft.
- Lot area:0.47 Acres
- Architectural Style:Ranch/Rambler
- Construction Materials:Frame
- Foundation Description:Slab
- Levels:1 Story
Utilities
- Water:Public
- Sewer:Public Sewer
Finances and disclosures
- Price:$520,000
- Price per sq. ft.:$258.06
- Tax amount:$7,729 (2026)
Parking
- Parking description:Attached Garage, Garage - Front Entry
- Garage:Yes
- Garage spaces:2
New listings near 16016 Philmont Ln
- Coming Soon
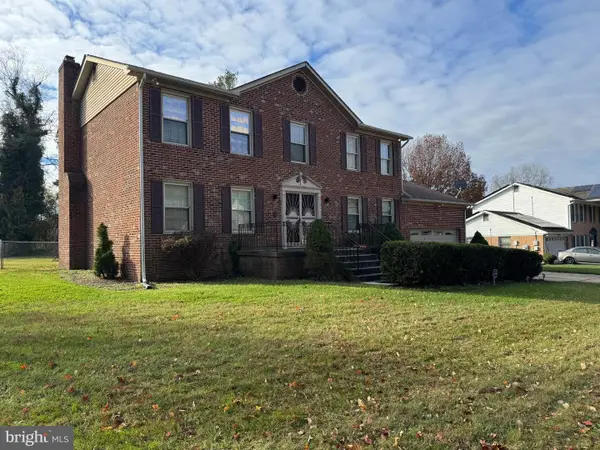 $599,000Coming Soon5 beds 3 baths3,528 sq. ft.
4308 Holmehurst Way, BOWIE, MD 20720
MLS# MDPG2225868Listed by: LONG & FOSTER REAL ESTATE, INC. - Coming Soon
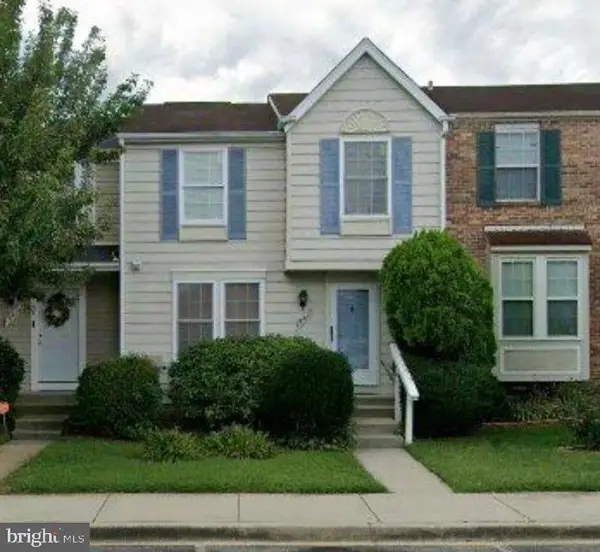 $374,000Coming Soon3 beds 3 baths1,140 sq. ft.
15417 Neman Dr, BOWIE, MD 20716
MLS# MDPG2225328Listed by: SERHANT - Coming Soon
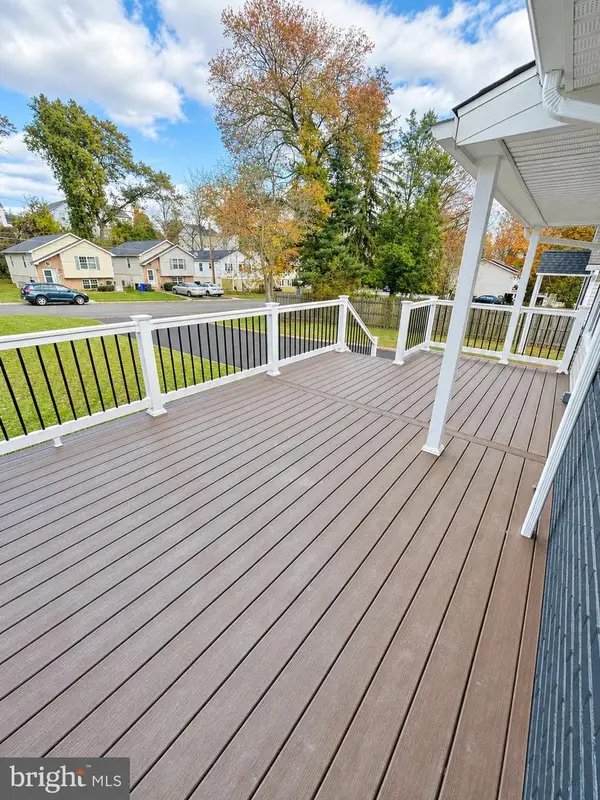 $419,990Coming Soon3 beds 2 baths1,092 sq. ft.
13103 6th St, BOWIE, MD 20720
MLS# MDPG2224798Listed by: BERKSHIRE HATHAWAY HOMESERVICES HOMESALE REALTY - Coming Soon
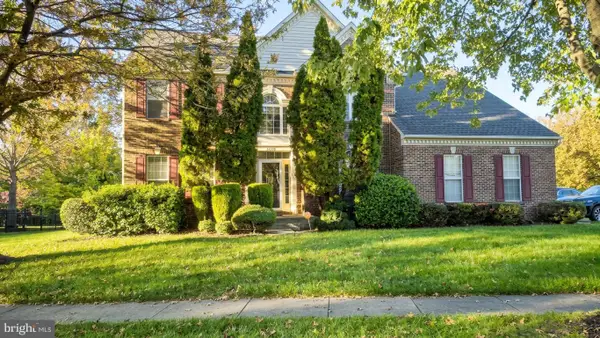 $725,000Coming Soon4 beds 4 baths3,190 sq. ft.
4400 Black Walnut Way, BOWIE, MD 20716
MLS# MDPG2224042Listed by: BERKSHIRE HATHAWAY HOMESERVICES PENFED REALTY - Coming Soon
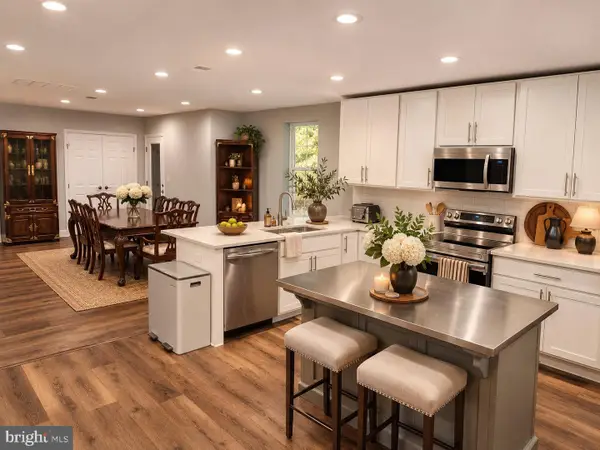 $535,000Coming Soon5 beds 3 baths3,360 sq. ft.
13211 Mockingbird Ln, BOWIE, MD 20720
MLS# MDPG2225026Listed by: EXP REALTY, LLC - Coming Soon
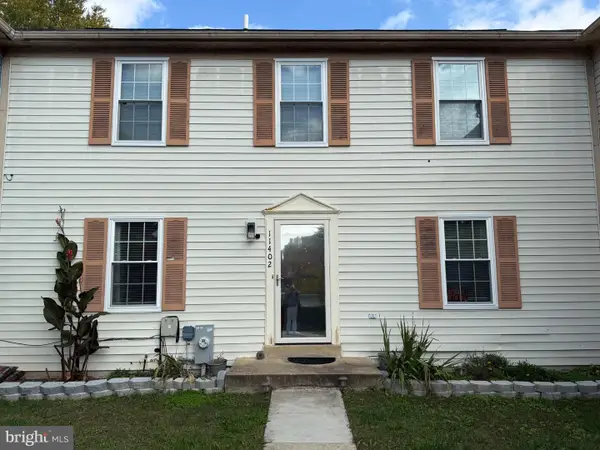 $369,000Coming Soon4 beds 4 baths1,980 sq. ft.
11402 Walpole Ct, BOWIE, MD 20720
MLS# MDPG2224628Listed by: DOUGLAS REALTY LLC - Coming Soon
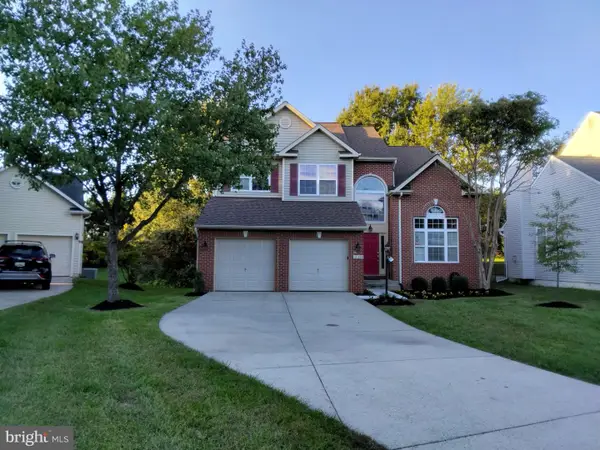 $730,000Coming Soon6 beds 4 baths2,703 sq. ft.
12326 Eugenes Prospect Dr, BOWIE, MD 20720
MLS# MDPG2222840Listed by: REALTY ONE GROUP PERFORMANCE, LLC - New
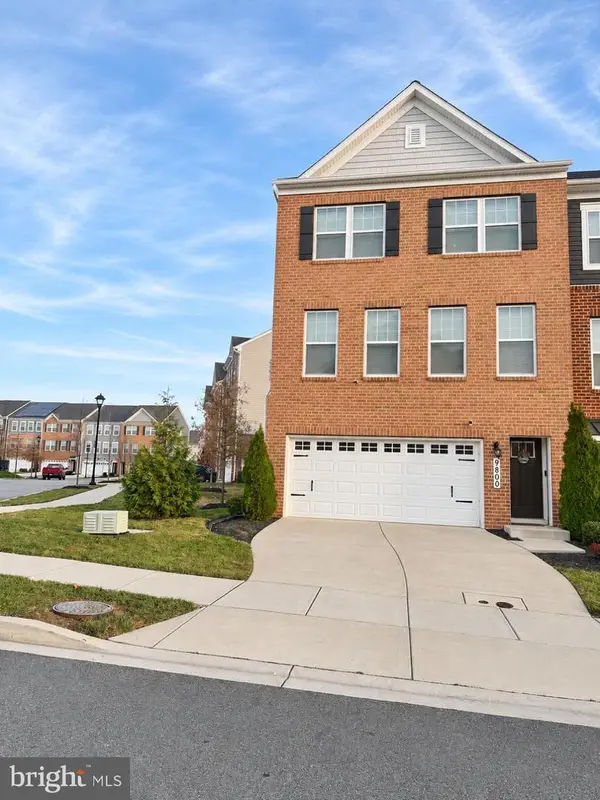 $620,000Active4 beds 4 baths1,920 sq. ft.
9800 Summerton Dr, BOWIE, MD 20721
MLS# MDPG2226470Listed by: EAGLE REAL ESTATE SERVICES, LLC - New
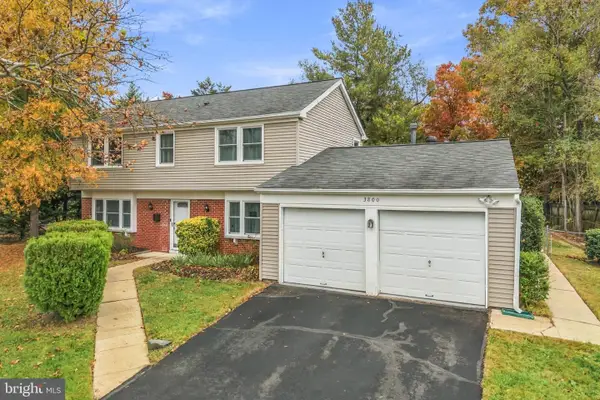 $525,000Active4 beds 3 baths2,220 sq. ft.
3800 Winchester Ln, BOWIE, MD 20715
MLS# MDPG2224898Listed by: REDFIN CORP - New
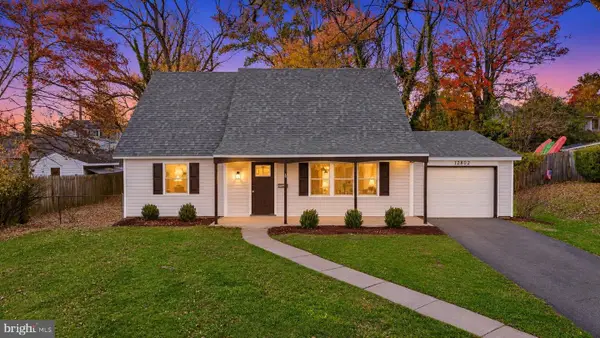 $460,000Active4 beds 2 baths1,501 sq. ft.
12802 Beechtree Ln, BOWIE, MD 20715
MLS# MDPG2226320Listed by: REAL BROKER, LLC - ANNAPOLIS


Protect your home and budget from life's surprises with an Assurant Home Warranty, backed by a partner that supports you through every step of homeownership. Explore Plans.
© 2023 - 2026 ERA Franchise Systems LLC. All rights reserved. ERA Franchise Systems LLC fully supports the principles of the Fair Housing Act and the Equal Opportunity Act. ERA, ERA Real Estate powered, and their respective logos are registered service marks of ERA Franchise Systems LLC. Each office is independently owned and operated.