
1603 Kings Valley Dr, Bowie, MD 20721
Local realty services provided by:ERA OakCrest Realty, Inc.
Listed by: vincent e ekuban, candace tarita lightfoot
Office: exit realty enterprises
MLS#:MDPG2223694
Source:BRIGHTMLS
Price summary
- Price:$816,000
- Price per sq. ft.:$191.37
- Monthly HOA dues:$33.33
About this home
Exceptional Bowie Estate Home on Over 2 Acres with Streams, Protected Woodlands & Extensive Upgrades! Welcome to 1603 Kings Valley Drive, a beautiful stone-front detached home tucked away in an exclusive community of just 22 estate-style homes on a quiet cul-de-sac. Offering 4 bedrooms, 2.5 bathrooms, a 2-car garage, and over 2 acres of land, this property provides a rare combination of spacious living, privacy, and natural beauty. The property backs to the Northeast Branch of the Patuxent River and features a beautiful stream along the rear of the property, with an additional stream running along the eastern side. Bordering protected forest conservation land, with protected wetlands and unbuildable lots across the street, this setting offers exceptional privacy and a peaceful natural backdrop.
Inside, enjoy a spacious floor plan with several builder upgrades, including multiple bump-outs that enhance the living space and upgraded flooring. The family room is conveniently located off the kitchen and features an in-wall speaker system. The main living areas are enhanced by decorative ceiling trim and upgraded kitchen lighting. The exceptionally large walk-out basement offers tremendous potential, with an expansive great room ideal for a home theater, a double-door theater room entrance, and existing rough-ins for a future full bathroom with shower and basement laundry. There is also ample room to create additional bedrooms, a recreation area, gym, or whatever best suits your needs.
Step outside to the beautiful bluestone patio, professionally constructed over a concrete sub-base for added stability, and enjoy the expansive backyard with access to the property's streams and surrounding natural beauty. Additional exterior improvements include a landscape retaining wall, patio lighting with remote dimmer, upgraded front and side landscaping, and a sprinkler system.
The owners have continued to maintain and improve the home over the years, with notable updates including a new downstairs HVAC system (2021), new washer (2022), new over-the-stove microwave (2024), new garbage disposal (2025), new basement carpeting and upgraded carpet padding (2021), whole-house surge protection, and an upgraded 220-amp electrical panel. Additional features include a whole-house humidifier, garage epoxy flooring, upgraded garage lighting, faux wood blinds, and window treatments that convey. HVAC systems have received yearly maintenance, and siding and gutters are routinely cleaned.
Conveniently located near parks, restaurants, shopping, and with easy access to the Capital Beltway, this is a truly special opportunity to own a substantial home with acreage, multiple streams, and an exceptional private setting. If you've been searching for space, privacy, and room to enjoy the outdoors while remaining convenient to everyday amenities, this remarkable Bowie property is a must-see!...
Contact an agent
Home facts
- Year built:2010
- Subdivision & Development:BRADY ESTATES
- Listing ID #:MDPG2223694
- Added:7 day(s) ago
- Updated:November 01, 2026 at 02:49 PM
Rooms and interior
- Bedrooms:4
- Total bathrooms:3
- Full bathrooms:2
- Half bathrooms:1
- Dining Description:Dining Area, Formal/Separate Dining Room
- Bathrooms Description:Primary Bath(s)
- Kitchen Description:Built-In Microwave, Butlers Pantry, Cooktop, Dishwasher, Disposal, Kitchen - Eat-In, Kitchen - Island, Kitchen - Table Space, Oven - Wall, Refrigerator
- Bedroom Description:Walk In Closet(s)
- Basement:Yes
- Basement Description:Connecting Stairway, Full, Partially Finished, Rough Bath Plumb, Walkout Level
- Living area:4,264 sq. ft.
Heating and cooling
- Cooling:Central A/C
- Heating:Electric, Heat Pump(s)
Structure and exterior
- Year built:2010
- Building area:4,264 sq. ft.
- Lot area:2.01 Acres
- Architectural Style:Colonial
- Construction Materials:Frame, Stone, Vinyl Siding
- Exterior Features:Bump-outs, Patio(s)
- Foundation Description:Slab
- Levels:3 Story
Utilities
- Water:Public
- Sewer:Public Sewer
Finances and disclosures
- Price:$816,000
- Price per sq. ft.:$191.37
- Tax amount:$8,591 (2026)
Features and amenities
- Laundry features:Dryer, Washer
- Amenities:Window Treatments
Parking
- Parking description:Additional Storage Area, Attached Garage, Garage - Front Entry, Garage Door Opener, Oversized
- Garage:Yes
- Garage spaces:2
New listings near 1603 Kings Valley Dr
- Coming Soon
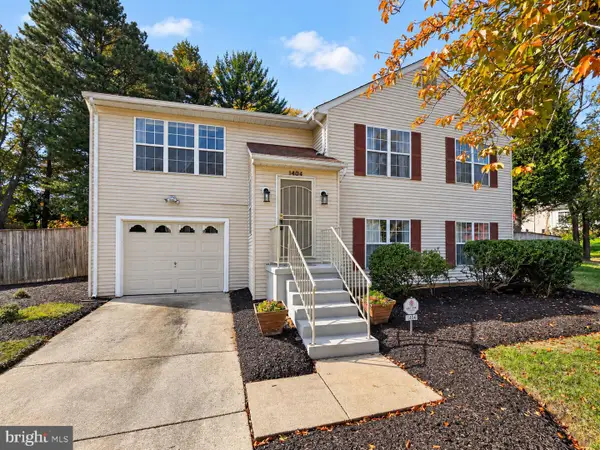 $410,000Coming Soon3 beds 3 baths2,350 sq. ft.
1404 Kings Valley Dr, BOWIE, MD 20721
MLS# MDPG2223720Listed by: KELLER WILLIAMS PREFERRED PROPERTIES - Coming Soon
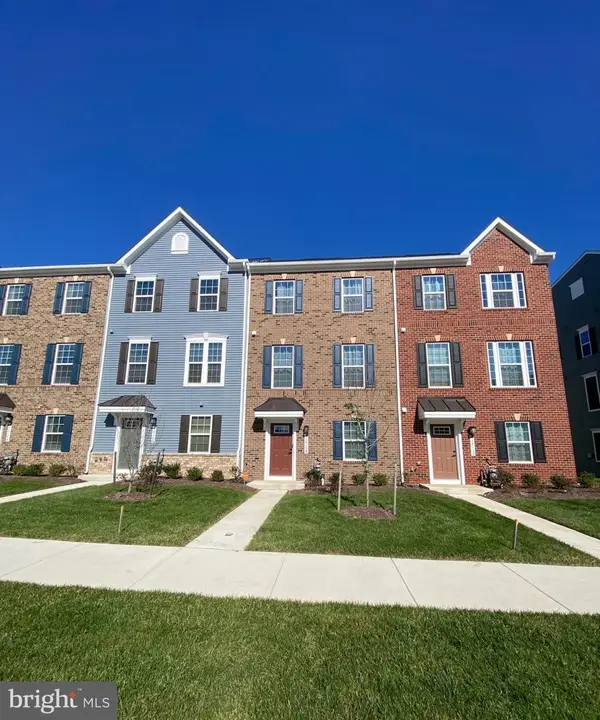 $650,000Coming Soon5 beds 5 baths2,568 sq. ft.
16108 Meadow Glenn Dr, BOWIE, MD 20716
MLS# MDPG2224126Listed by: KELLER WILLIAMS REALTY - Coming Soon
 $414,900Coming Soon3 beds 4 baths1,932 sq. ft.
1003 Westlake Dr, BOWIE, MD 20721
MLS# MDPG2222290Listed by: RE/MAX EXCELLENCE REALTY - Coming Soon
 $529,950Coming Soon3 beds 3 baths2,432 sq. ft.
10409 Cleary Ln, BOWIE, MD 20721
MLS# MDPG2223284Listed by: RE/MAX UNITED REAL ESTATE - Coming Soon
 $220,000Coming Soon2 beds 2 baths959 sq. ft.
12319 Stonehaven Ln #t-28, BOWIE, MD 20715
MLS# MDPG2223216Listed by: WEICHERT REALTORS - BLUE RIBBON - Coming Soon
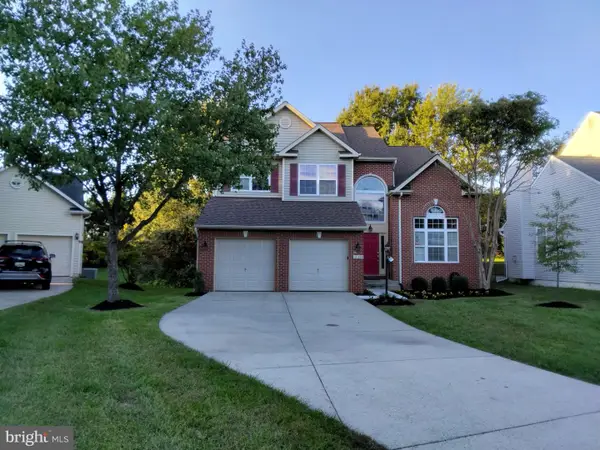 $730,000Coming Soon6 beds 4 baths2,703 sq. ft.
12326 Eugenes Prospect Dr, BOWIE, MD 20720
MLS# MDPG2222840Listed by: REALTY ONE GROUP PERFORMANCE, LLC - Coming Soon
 $875,000Coming Soon6 beds 6 baths4,401 sq. ft.
4603 Dickens Pride Ct, BOWIE, MD 20720
MLS# MDPG2222596Listed by: KELLER WILLIAMS REALTY - Coming Soon
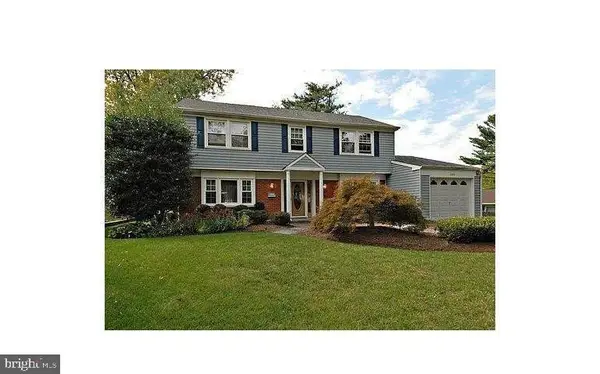 $514,900Coming Soon4 beds 3 baths2,450 sq. ft.
2418 Keyberry Ln, BOWIE, MD 20715
MLS# MDPG2221988Listed by: RE/MAX PROFESSIONALS - Coming Soon
 $680,000Coming Soon4 beds 4 baths4,760 sq. ft.
4610 Doctor Beans Legacy Cir, BOWIE, MD 20720
MLS# MDPG2221656Listed by: KELLER WILLIAMS PREFERRED PROPERTIES - New
 $479,000Active4 beds 3 baths1,672 sq. ft.
4408 Lavender Ln, BOWIE, MD 20720
MLS# MDPG2224430Listed by: COMPASS


Protect your home and budget from life's surprises with an Assurant Home Warranty, backed by a partner that supports you through every step of homeownership. Explore Plans.
© 2023 - 2026 ERA Franchise Systems LLC. All rights reserved. ERA Franchise Systems LLC fully supports the principles of the Fair Housing Act and the Equal Opportunity Act. ERA, ERA Real Estate powered, and their respective logos are registered service marks of ERA Franchise Systems LLC. Each office is independently owned and operated.