
2001 Clearwood Dr, Bowie, MD 20721
Local realty services provided by:ERA Liberty Realty
2001 Clearwood Dr,Bowie, MD 20721
$715,000
- 5 Beds
- 3 Baths
- 2,525 sq. ft.
- Single family
- Active
Upcoming open houses
- Sat, Aug 2211:00 am - 01:00 pm
Listed by: charisse callender-scott
Office: desiree callender realtors and associates, llc.
MLS#:MDPG2215946
Source:BRIGHTMLS
Price summary
- Price:$715,000
- Price per sq. ft.:$283.17
- Monthly HOA dues:$60
About this home
FIRST TIME ON THE MARKET! Built in 1994 and lovingly maintained by its original owner, this spacious Colonial in Mitchellville’s desirable Woodmore South community is ready to welcome a new generation home.
Set on a prime corner lot, the home opens to a dramatic two-story foyer, with a versatile main-level bedroom to the left and generous formal living and dining spaces to the right. Original hardwood floors carry you through the center hall and into the heart of the home—a spacious eat-in kitchen designed for gathering, featuring a gas cooktop center island, abundant cabinetry, pantry storage and plenty of room for casual dining.
The kitchen flows seamlessly into the impressive vaulted-ceiling great room, creating a comfortable everyday living and entertaining space overlooking the backyard. Step outside onto the new deck, with stairs leading to the lush rear yard and walk-out lower level.
Upstairs, discover four additional generously sized bedrooms, each offering excellent closet space. The spacious primary suite provides a private retreat with peaceful backyard views, a jetted soaking tub and dual vanities.
Outside, the corner setting provides room to breathe, with mature landscaping, a long private driveway, two-car side-load garage, and plenty of additional off-street and street parking.
And there’s still more opportunity below. The unfinished walk-out basement offers a blank canvas to expand the home’s living space and build additional value—whether you envision recreation and entertainment space, a home office, guest accommodations, multigenerational living, or other possibilities subject to applicable approvals.
One owner. More than three decades of memories. Now, an opportunity to make it your own. Come discover the space, setting and possibilities waiting for you in Woodmore South....
Contact an agent
Home facts
- Year built:1994
- Subdivision & Development:WOODMORE SOUTH
- Listing ID #:MDPG2215946
- Added:1 day(s) ago
- Updated:August 21, 2026 at 04:34 AM
Rooms and interior
- Bedrooms:5
- Total bathrooms:3
- Full bathrooms:2
- Half bathrooms:1
- Flooring:Carpet, Hardwood
- Dining Description:Formal/Separate Dining Room
- Bathrooms Description:Primary Bath(s)
- Kitchen Description:Breakfast Area, Built-In Microwave, Built-In Range, Butlers Pantry, Carpet, Crown Moldings, Dishwasher, Disposal, Exhaust Fan, Icemaker, Kitchen - Eat-In, Kitchen - Island, Kitchen - Table Space, Pantry, Recessed Lighting, Refrigerator, Upgraded Countertops
- Bedroom Description:Carpet, Entry Level Bedroom, Walk In Closet(s)
- Basement:Yes
- Basement Description:Daylight, Partial, Rear Entrance, Space For Rooms, Unfinished, Walkout Level, Windows
- Living area:2,525 sq. ft.
Heating and cooling
- Heating:Heat Pump(s), Natural Gas
Structure and exterior
- Year built:1994
- Building area:2,525 sq. ft.
- Lot area:0.88 Acres
- Lot Features:Backs to Trees, Front Yard, Landscaping, Premium, Rear Yard, SideYard(s), Suburban
- Architectural Style:Colonial
- Construction Materials:Frame
- Exterior Features:Deck(s), Exterior Lighting, Porch(es), Sidewalks, Stone Retaining Walls
- Foundation Description:Concrete Perimeter
- Levels:3 Story
Utilities
- Water:Public
- Sewer:Public Sewer
Finances and disclosures
- Price:$715,000
- Price per sq. ft.:$283.17
- Tax amount:$8,616 (2025)
Features and amenities
- Laundry features:Dryer, Washer
- Amenities:Carpet, Ceiling Fan(s), Chair Railings, Crown Moldings, Intercom, Main Entrance Lock, Monitored, Recessed Lighting, Skylight(s)
Parking
- Parking description:Asphalt Driveway, Attached Garage, Garage - Side Entry, Garage Door Opener, Inside Access, Lighted Parking, Private
- Garage:Yes
- Garage spaces:2
New listings near 2001 Clearwood Dr
- Coming Soon
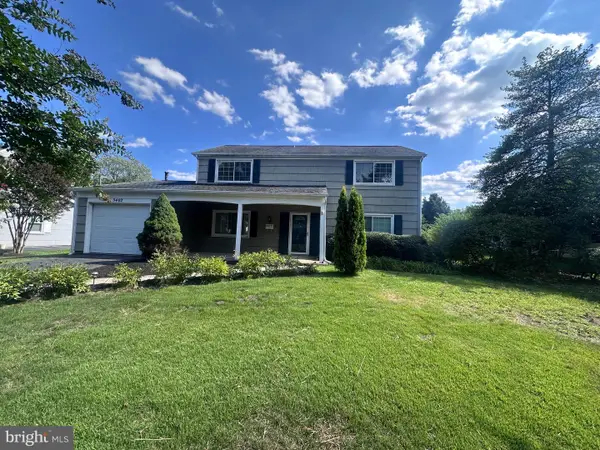 $455,000Coming Soon3 beds 3 baths2,100 sq. ft.
3402 Memphis Ln, BOWIE, MD 20715
MLS# MDPG2216054Listed by: HYATT & COMPANY REAL ESTATE, LLC - Coming Soon
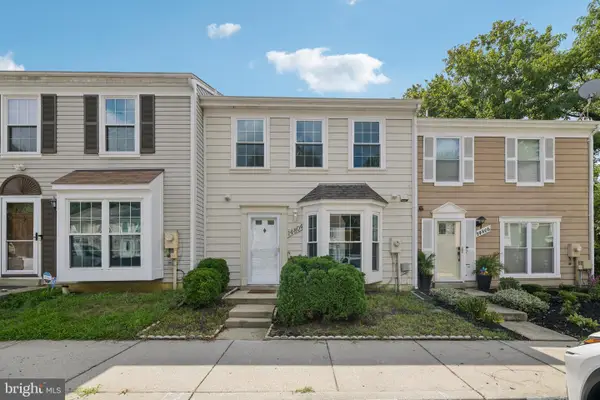 $350,000Coming Soon3 beds 2 baths1,200 sq. ft.
14804 London Ln, BOWIE, MD 20715
MLS# MDPG2214460Listed by: SAMSON PROPERTIES - Coming Soon
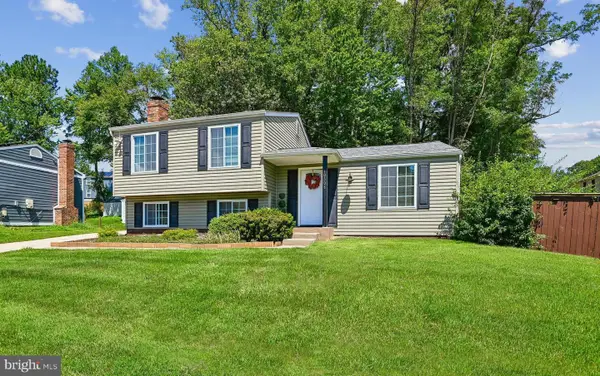 $495,000Coming Soon4 beds 3 baths2,216 sq. ft.
10308 Bald Hill Rd, BOWIE, MD 20721
MLS# MDPG2215976Listed by: RLAH @PROPERTIES - Coming Soon
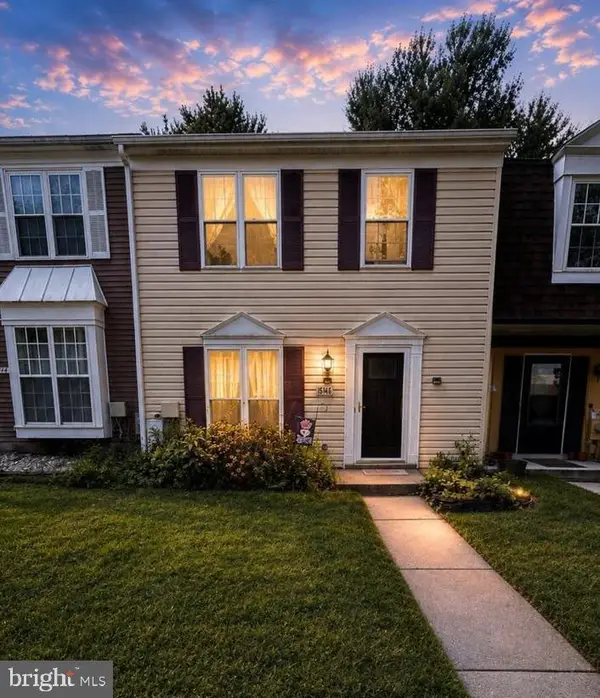 $300,000Coming Soon3 beds 2 baths1,160 sq. ft.
15742 Piller Ln, BOWIE, MD 20716
MLS# MDPG2215622Listed by: EXP REALTY, LLC - Coming Soon
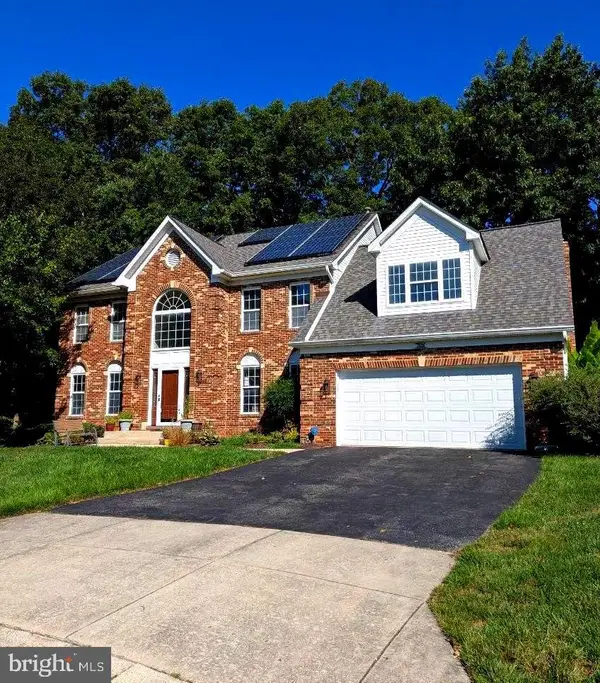 $699,990Coming Soon4 beds 4 baths3,042 sq. ft.
7606 Quandary Cir, BOWIE, MD 20720
MLS# MDPG2204118Listed by: RE/MAX REALTY GROUP - Coming Soon
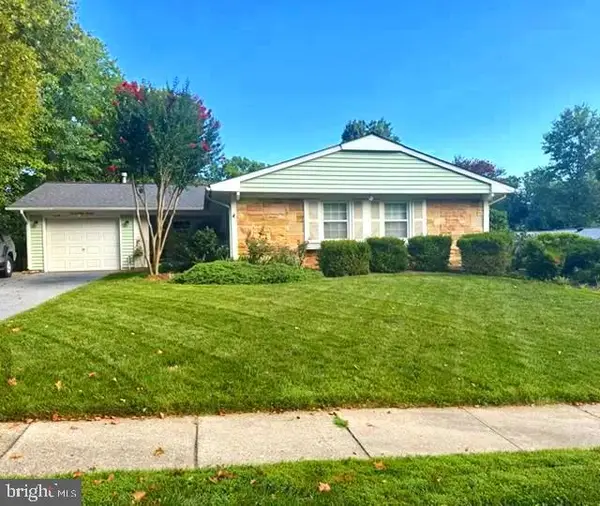 $479,900Coming Soon3 beds 2 baths1,583 sq. ft.
13216 Idlewild Dr, BOWIE, MD 20715
MLS# MDPG2215250Listed by: EXIT FIRST REALTY - Coming Soon
 $465,000Coming Soon4 beds 3 baths1,396 sq. ft.
10801 Saville Ct, BOWIE, MD 20721
MLS# MDPG2214080Listed by: SAMSON PROPERTIES - Coming Soon
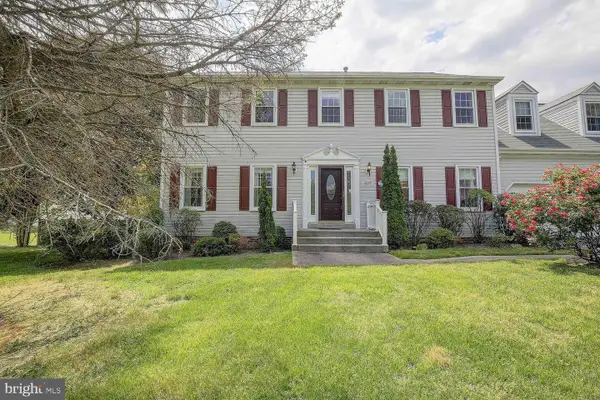 $729,000Coming Soon4 beds 4 baths3,084 sq. ft.
6300 Galaxy Ct, BOWIE, MD 20715
MLS# MDPG2214750Listed by: COMPASS - Coming Soon
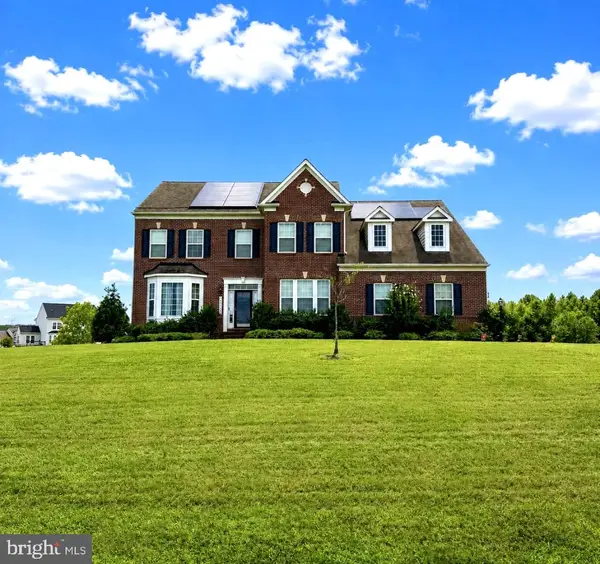 $989,990Coming Soon5 beds 5 baths6,006 sq. ft.
12903 Isaac Duckett Rd, BOWIE, MD 20721
MLS# MDPG2215724Listed by: KELLER WILLIAMS FLAGSHIP - Coming Soon
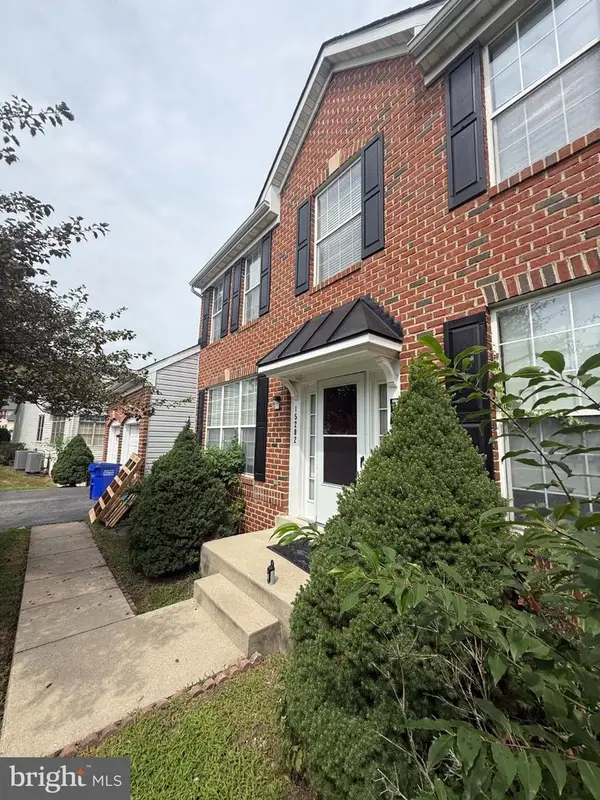 $675,000Coming Soon5 beds 3 baths3,900 sq. ft.
15202 Jenkins Ridge Rd, BOWIE, MD 20721
MLS# MDPG2215600Listed by: ALLISON JAMES ESTATES & HOMES


Protect your home and budget from life's surprises with an Assurant Home Warranty, backed by a partner that supports you through every step of homeownership. Explore Plans.
© 2023 - 2026 ERA Franchise Systems LLC. All rights reserved. ERA Franchise Systems LLC fully supports the principles of the Fair Housing Act and the Equal Opportunity Act. ERA, ERA Real Estate powered, and their respective logos are registered service marks of ERA Franchise Systems LLC. Each office is independently owned and operated.