
4306 Taverngreen Ln, Bowie, MD 20720
Local realty services provided by:ERA Liberty Realty
Listed by: alexander j heitkemper
Office: long & foster real estate, inc.
MLS#:MDPG2204384
Source:BRIGHTMLS
Price summary
- Price:$695,000
- Price per sq. ft.:$154.24
- Monthly HOA dues:$103
About this home
Pending release. Buyer's financing fell through.
Nestled in the charming Marleigh community, this stunning Colonial-style home offers a perfect blend of comfort and elegance. Built in 1998, this detached residence boasts a generous 3,344 square feet of thoughtfully designed living space, ideal for both relaxation and entertaining. Step inside to discover a warm and inviting interior featuring a harmonious mix of hardwood, ceramic tile, and plush carpeting. The heart of the home is the spacious kitchen, complete with upgraded countertops, a convenient eat-in area, and a pantry for all your culinary needs. The kitchen flows seamlessly into the family room, where a cozy gas fireplace with glass doors creates an inviting atmosphere for gatherings. Formal dining and living areas, adorned with crown moldings and chair railings, provide the perfect backdrop for special occasions. The home features four well-appointed bedrooms, including a luxurious primary suite with a walk-in closet and an en-suite bathroom that boasts a soaking tub and a stall shower. Each bathroom is designed with comfort in mind, ensuring a serene retreat for everyone. Additional interior highlights include a double staircase, recessed lighting, and built-in features that enhance the home's charm. The main floor laundry hookups add convenience to your daily routine. Venture outside to enjoy nearly an acre of property. The exterior features a screened in gazebo and expansive deck, perfect for outdoor entertaining or simply unwinding in the fresh air. The attached two-car garage provides ample parking and storage. This home is equipped with modern appliances, including a double wall oven, cooktop, dishwasher, and disposal, ensuring that your culinary adventures are a breeze. With its inviting ambiance and thoughtful features, this home is a true sanctuary. Experience the perfect blend of comfort, style, and functionality in a location that offers both tranquility and convenience. Don't miss the opportunity to make this beautiful residence your own!...
Contact an agent
Home facts
- Year built:1998
- Subdivision & Development:MARLEIGH
- Listing ID #:MDPG2204384
- Added:61 day(s) ago
- Updated:August 01, 2026 at 08:39 AM
Rooms and interior
- Bedrooms:4
- Total bathrooms:4
- Full bathrooms:3
- Half bathrooms:1
- Flooring:Ceramic Tile, Hardwood, Laminated, Partially Carpeted
- Dining Description:Formal/Separate Dining Room
- Bathrooms Description:Primary Bath(s)
- Kitchen Description:Breakfast Area, Built-Ins, Carpet, Cooktop - Down Draft, Crown Moldings, Dishwasher, Disposal, Double/Dual Staircase, Exhaust Fan, Kitchen - Eat-In, Oven - Double, Oven - Wall, Pantry, Recessed Lighting, Upgraded Countertops, Water Heater
- Bedroom Description:Carpet, Walk In Closet(s)
- Basement:Yes
- Basement Description:Connecting Stairway, Heated, Improved, Interior Access, Outside Entrance, Walkout Level, Windows
- Living area:4,506 sq. ft.
Heating and cooling
- Cooling:Central A/C
- Heating:Forced Air, Natural Gas
Structure and exterior
- Roof:Shingle
- Year built:1998
- Building area:4,506 sq. ft.
- Lot area:0.95 Acres
- Architectural Style:Colonial
- Construction Materials:Brick, Frame, Vinyl Siding
- Exterior Features:Deck(s), Play Equipment, Porch(es), Screened
- Foundation Description:Block
- Levels:3 Story
Utilities
- Water:Public
- Sewer:Public Sewer
Finances and disclosures
- Price:$695,000
- Price per sq. ft.:$154.24
- Tax amount:$9,511 (2025)
Features and amenities
- Laundry features:Hookup
- Amenities:Attic, Built-Ins, Carpet, Ceiling Fan(s), Chair Railings, Crown Moldings, Curved Staircase, Double Hung Windows, Double/Dual Staircase, Recessed Lighting, Sprinkler System, Window Treatments
Parking
- Parking description:Attached Garage, Garage - Front Entry, Garage Door Opener, Inside Access, On Street
- Garage:Yes
- Garage spaces:2
New listings near 4306 Taverngreen Ln
- Open Sun, 1 to 3pmNew
 $579,900Active4 beds 4 baths2,480 sq. ft.
11713 Brookeville Landing Ct, BOWIE, MD 20721
MLS# MDPG2213498Listed by: COMPASS - Coming Soon
 $799,990Coming Soon7 beds 5 baths
13102 Ogles Hope Dr, BOWIE, MD 20720
MLS# MDPG2213566Listed by: SAMSON PROPERTIES  $724,000Pending5 beds 4 baths3,724 sq. ft.
6102 Gallery St, BOWIE, MD 20720
MLS# MDPG2210804Listed by: REDFIN CORP- Coming Soon
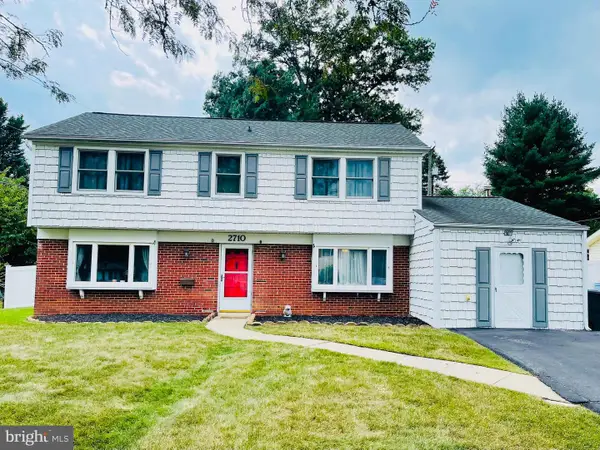 $519,000Coming Soon4 beds 4 baths
2710 Felter Ln, BOWIE, MD 20715
MLS# MDPG2213228Listed by: RE/MAX ADVANTAGE REALTY - Open Sat, 12 to 2pmNew
 $349,999Active3 beds 3 baths1,374 sq. ft.
3922 Elan Ct #14-54, BOWIE, MD 20716
MLS# MDPG2213244Listed by: REDFIN CORP - New
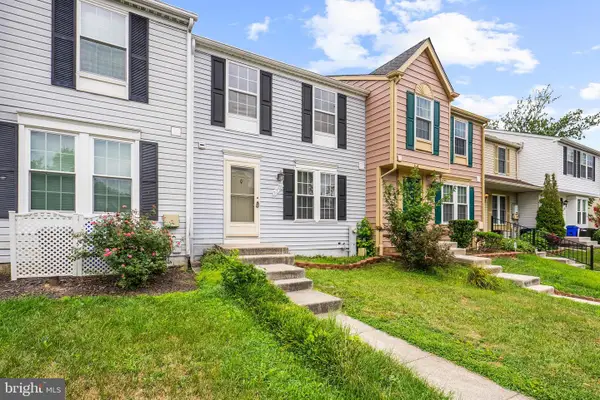 $369,000Active3 beds 3 baths1,120 sq. ft.
2707 Neman Ct, BOWIE, MD 20716
MLS# MDPG2213462Listed by: TAYLOR PROPERTIES - Coming Soon
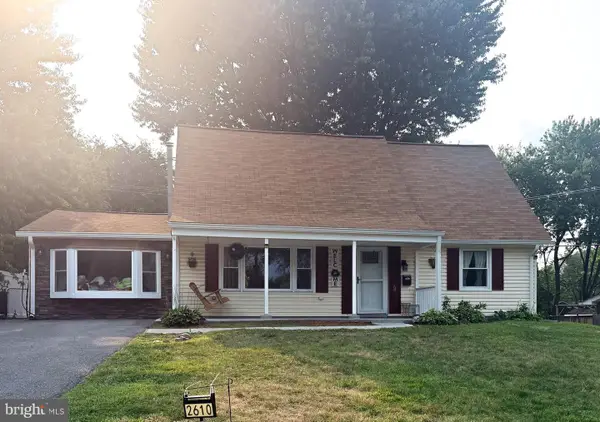 $460,000Coming Soon4 beds 2 baths
2610 Kimble Ln, BOWIE, MD 20715
MLS# MDPG2213028Listed by: NORTHROP REALTY - New
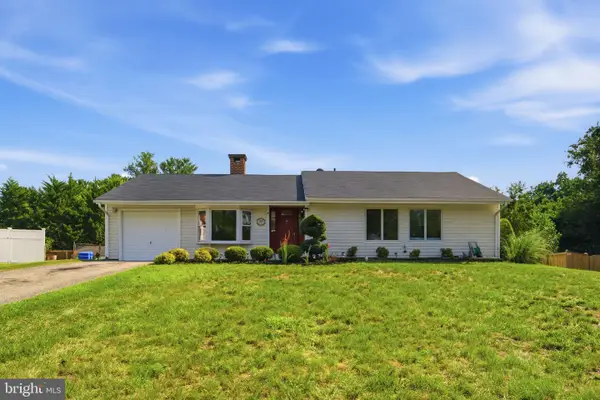 $465,000Active3 beds 2 baths1,280 sq. ft.
2903 Needlewood Ln, BOWIE, MD 20716
MLS# MDPG2213342Listed by: JASON MITCHELL GROUP - Open Sat, 11am to 1pmNew
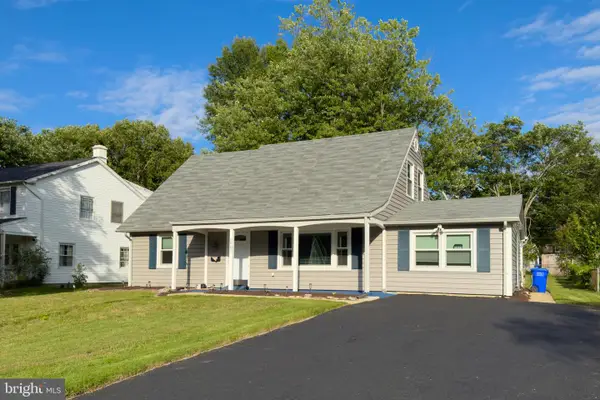 $485,000Active4 beds 2 baths1,716 sq. ft.
2907 Brierdale Ln, BOWIE, MD 20715
MLS# MDPG2211172Listed by: LONG & FOSTER REAL ESTATE, INC. - New
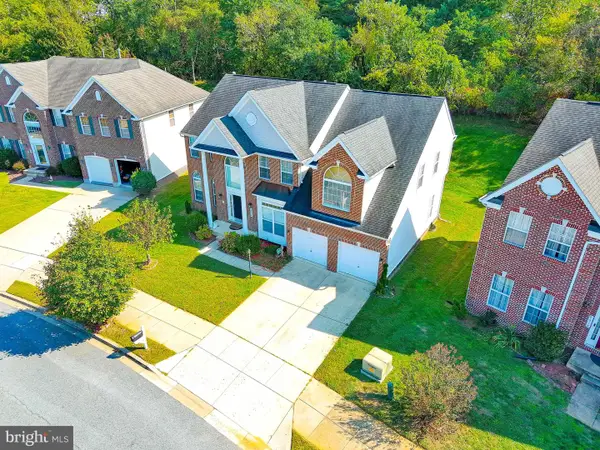 $875,000Active6 beds 4 baths3,408 sq. ft.
2510 Nicol Cir, BOWIE, MD 20721
MLS# MDPG2213392Listed by: SAMSON PROPERTIES


Protect your home and budget from life's surprises with an Assurant Home Warranty, backed by a partner that supports you through every step of homeownership. Explore Plans.
© 2023 - 2026 ERA Franchise Systems LLC. All rights reserved. ERA Franchise Systems LLC fully supports the principles of the Fair Housing Act and the Equal Opportunity Act. ERA, ERA Real Estate powered, and their respective logos are registered service marks of ERA Franchise Systems LLC. Each office is independently owned and operated.