
10505 Cedarville Rd #lot 7-5, Brandywine, MD 20613
Local realty services provided by:Mountain Realty ERA Powered
10505 Cedarville Rd #lot 7-5,Brandywine, MD 20613
$60,000
- 2 Beds
- 1 Baths
- 980 sq. ft.
- Mobile / Manufactured
- Active
Listed by: catherine j. inniss
Office: northstar realty group, llc.
MLS#:MDPG2211644
Source:BRIGHTMLS
Price summary
- Price:$60,000
- Price per sq. ft.:$61.22
About this home
Interested parties MUST be approved by the property managers through an Application of Residency, as well as lender prior to contract submission. 21st Mortgage or Mainland Financials are recommended for modular/prefabricated homes.
Well maintained single wide, tucked away in the community. All the comforts of home. This 2 spacious bedroom and one bath home will make you feel like relaxed southern living! It has convenience of location, open and flowing floor plan and plenty of light and air. The home needs a new owner to enjoy it!
Contact an agent
Home facts
- Year built:1987
- Subdivision & Development:CEDARVILLE MOBILE HOME PARK
- Listing ID #:MDPG2211644
- Added:51 day(s) ago
- Updated:September 07, 2026 at 01:47 PM
Rooms and interior
- Bedrooms:2
- Total bathrooms:1
- Full bathrooms:1
- Flooring:Carpet, Vinyl
- Dining Description:Combination Kitchen/Dining
- Bathrooms Description:Bathroom 2, Primary Bath(s), Primary Bathroom
- Kitchen Description:Exhaust Fan, Kitchen - Eat-In, Kitchen - Table Space, Oven - Single, Oven/Range - Gas, Refrigerator, Stove, Water Heater
- Bedroom Description:Primary Bedroom
- Living area:980 sq. ft.
Heating and cooling
- Cooling:Ceiling Fan(s), Central A/C, Heat Pump(s)
- Heating:Central, Electric, Heat Pump - Oil BackUp, Oil
Structure and exterior
- Roof:Asphalt
- Year built:1987
- Building area:980 sq. ft.
- Lot area:0.02 Acres
- Lot Features:Front Yard, Level, Rear Yard, Rural, SideYard(s)
- Architectural Style:Raised Ranch/Rambler
- Levels:1 Story
Utilities
- Water:Private/Community Water, Well
- Sewer:Approved System
Finances and disclosures
- Price:$60,000
- Price per sq. ft.:$61.22
Features and amenities
- Laundry features:Dryer, Dryer - Electric, Dryer - Front Loading, Laundry, Washer
- Amenities:Cable TV, Ceiling Fan(s), Electric Available, Phone Available, Storm Windows
Parking
- Parking description:Off Site, On Street
New listings near 10505 Cedarville Rd #lot 7-5
- Coming Soon
 $525,000Coming Soon4 beds 4 baths2,138 sq. ft.
15703 Chadsey Ln, BRANDYWINE, MD 20613
MLS# MDPG2217236Listed by: RE/MAX REALTY GROUP - Coming Soon
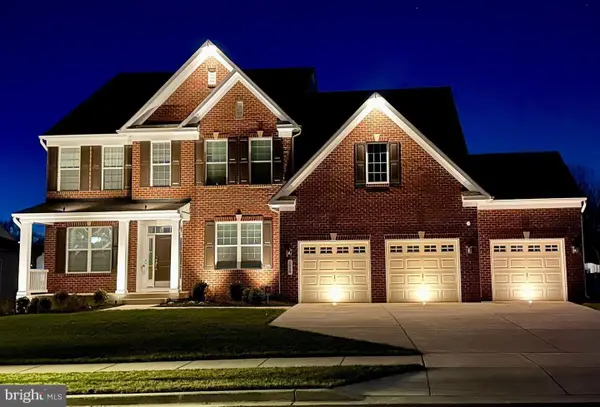 $929,990Coming Soon5 beds 5 baths5,916 sq. ft.
5808 Savannah Dr, BRANDYWINE, MD 20613
MLS# MDPG2212516Listed by: KELLER WILLIAMS PREFERRED PROPERTIES - Open Sat, 12 to 4pmNew
 $531,990Active3 beds 4 baths2,316 sq. ft.
12506 Terrabrooke Ave, BRANDYWINE, MD 20613
MLS# MDPG2218322Listed by: SM BROKERAGE, LLC - New
 $477,200Active4 beds 4 baths2,310 sq. ft.
12536 Copper Leaf Ave, BRANDYWINE, MD 20613
MLS# MDPG2218334Listed by: SM BROKERAGE, LLC - Open Sat, 12 to 4pmNew
 $447,525Active4 beds 4 baths2,310 sq. ft.
12538 Copper Leaf Ave, BRANDYWINE, MD 20613
MLS# MDPG2218338Listed by: SM BROKERAGE, LLC - New
 $449,970Active4 beds 4 baths2,310 sq. ft.
12534 Copper Leaf Ave, BRANDYWINE, MD 20613
MLS# MDPG2218340Listed by: SM BROKERAGE, LLC - New
 $440,000Active3 beds 4 baths1,620 sq. ft.
15414 Lady Lauren Ln, BRANDYWINE, MD 20613
MLS# MDPG2218238Listed by: KELLER WILLIAMS PREFERRED PROPERTIES - New
 $1,080,000Active7 beds 5 baths4,401 sq. ft.
12428 Lusbys Ln, BRANDYWINE, MD 20613
MLS# MDPG2217990Listed by: OWN REAL ESTATE - New
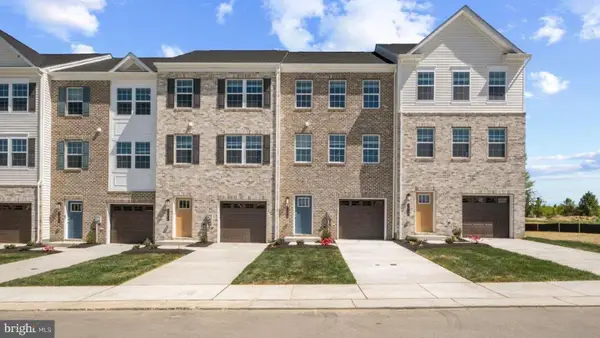 $429,990Active4 beds 4 baths1,969 sq. ft.
7542 Silver Thread Way, BRANDYWINE, MD 20613
MLS# MDPG2217946Listed by: D.R. HORTON REALTY OF VIRGINIA, LLC - New
 $444,990Active3 beds 4 baths1,969 sq. ft.
15039 Douglas Fir Ln, BRANDYWINE, MD 20613
MLS# MDPG2217852Listed by: D.R. HORTON REALTY OF VIRGINIA, LLC


Protect your home and budget from life's surprises with an Assurant Home Warranty, backed by a partner that supports you through every step of homeownership. Explore Plans.
© 2023 - 2026 ERA Franchise Systems LLC. All rights reserved. ERA Franchise Systems LLC fully supports the principles of the Fair Housing Act and the Equal Opportunity Act. ERA, ERA Real Estate powered, and their respective logos are registered service marks of ERA Franchise Systems LLC. Each office is independently owned and operated.