
12614 Knottwood Ln, Brandywine, MD 20613
Local realty services provided by:ERA OakCrest Realty, Inc.
Listed by: robert j chew, michael a thurnes
Office: samson properties
MLS#:MDPG2214146
Source:BRIGHTMLS
Price summary
- Price:$499,000
- Price per sq. ft.:$207.92
- Monthly HOA dues:$130
About this home
Welcome to 12614 Knottwood Lane in Brandywine! This spacious 4-bedroom, 3.5-bath end-unit home offers an exceptional blend of comfort, style, and thoughtful upgrades. As an end unit, the home enjoys additional windows, abundant natural light, and added privacy. The gourmet kitchen is designed to impress, featuring quartz countertops, a large center island, GE Profile appliances, a built-in convection microwave/wall oven, gas cooktop, stainless steel chimney hood, tile backsplash, upgraded cabinetry, and a counter-depth French-door refrigerator. The lower level features a bedroom suite with a full bathroom, offering flexible space for guests, a home office, or additional living needs. With over $72,000 in original builder upgrades, this home showcases upgraded finishes, oak stairs, bathroom enhancements, dormers, a deck, and additional structural and design features. Custom window treatments throughout include plantation shutters on the first and second floors, faux-wood blinds on the third floor, and an oversized roller shade at the sliding door. Additional features include a storm door and access to nature paths, offering opportunities to enjoy the outdoors. Conveniently located near shopping, dining, and everyday amenities, this home combines modern finishes, versatile living spaces, and a desirable end-unit location. Schedule your showing today!...
Contact an agent
Home facts
- Year built:2023
- Subdivision & Development:THE WOODLANDS
- Listing ID #:MDPG2214146
- Added:7 day(s) ago
- Updated:October 01, 2026 at 03:01 PM
Rooms and interior
- Bedrooms:4
- Total bathrooms:4
- Full bathrooms:3
- Half bathrooms:1
- Flooring:Carpet, Luxury Vinyl Plank, Tile/Brick
- Dining Description:Dining Area
- Kitchen Description:Breakfast Area, Built-In Microwave, Carpet, Cooktop, Dishwasher, Disposal, Freezer, Icemaker, Kitchen - Eat-In, Kitchen - Gourmet, Kitchen - Island, Kitchen - Table Space, Oven - Wall, Range Hood, Recessed Lighting, Refrigerator, Stainless Steel Appliances, Upgraded Countertops
- Bedroom Description:Carpet, Entry Level Bedroom, Walk In Closet(s)
- Living area:2,400 sq. ft.
Heating and cooling
- Cooling:Central A/C
- Heating:Heat Pump(s), Natural Gas, Programmable Thermostat
Structure and exterior
- Year built:2023
- Building area:2,400 sq. ft.
- Lot area:0.04 Acres
- Architectural Style:Contemporary
- Construction Materials:Vinyl Siding
- Exterior Features:BBQ Grill, Deck(s), Flood Lights, Play Area, Sidewalks, Street Lights
- Foundation Description:Slab
- Levels:3 Story
Utilities
- Water:Public
- Sewer:Public Sewer
Finances and disclosures
- Price:$499,000
- Price per sq. ft.:$207.92
- Tax amount:$6,445 (2025)
Features and amenities
- Amenities:Bar, Carpet, Ceiling Fan(s), Recessed Lighting, Window Treatments
Parking
- Parking description:Attached Garage, Inside Access, Parking Lot
- Garage:Yes
- Garage spaces:2
New listings near 12614 Knottwood Ln
- Coming Soon
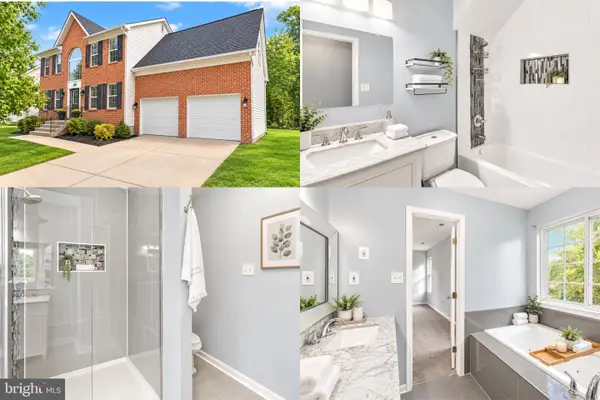 $515,000Coming Soon4 beds 4 baths2,738 sq. ft.
14304 Kathleen Ln, BRANDYWINE, MD 20613
MLS# MDPG2220520Listed by: SAMSON PROPERTIES - Coming Soon
 $500,000Coming Soon4 beds 3 baths1,896 sq. ft.
14605 Little Wynn Ct, BRANDYWINE, MD 20613
MLS# MDPG2220946Listed by: RE/MAX UNITED REAL ESTATE - Coming Soon
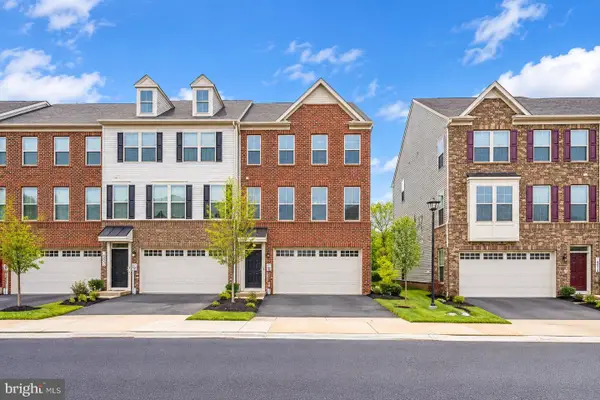 $499,999Coming Soon3 beds 3 baths2,916 sq. ft.
14510 Grace Kellen Ave, BRANDYWINE, MD 20613
MLS# MDPG2220632Listed by: ADVIN REALTY, LLC - Coming Soon
 $699,990Coming Soon3 beds 3 baths2,424 sq. ft.
15600 Bald Eagle School Rd, BRANDYWINE, MD 20613
MLS# MDPG2218970Listed by: NEXTHOME ENVISION - Coming Soon
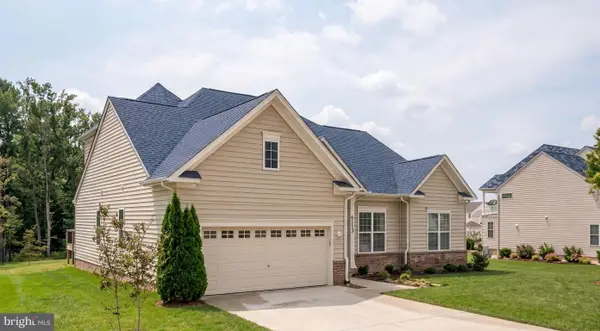 $660,000Coming Soon4 beds 3 baths1,939 sq. ft.
6119 Savannah Dr, BRANDYWINE, MD 20613
MLS# MDPG2218528Listed by: KELLER WILLIAMS LUCIDO AGENCY - New
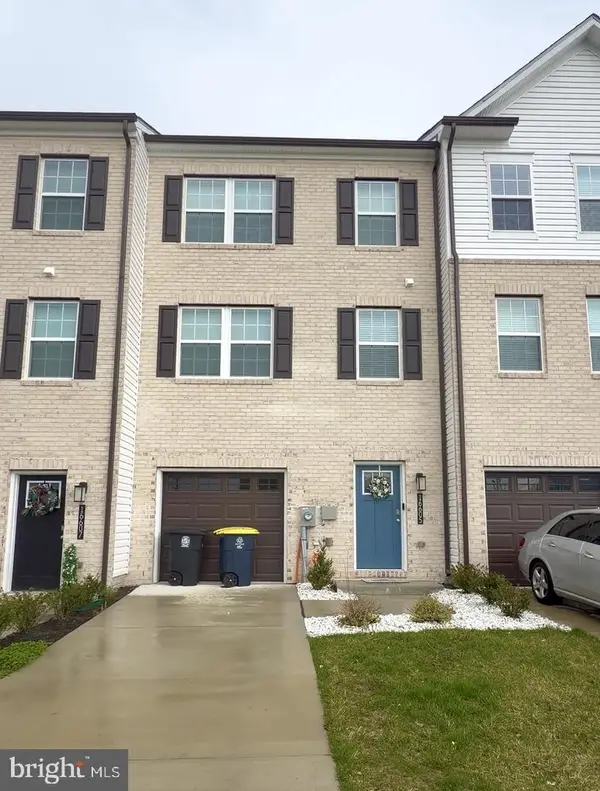 $385,000Active4 beds 4 baths1,480 sq. ft.
16605 Green Glade Dr, BRANDYWINE, MD 20613
MLS# MDPG2221118Listed by: REAL BROKER, LLC - Open Fri, 12 to 4pmNew
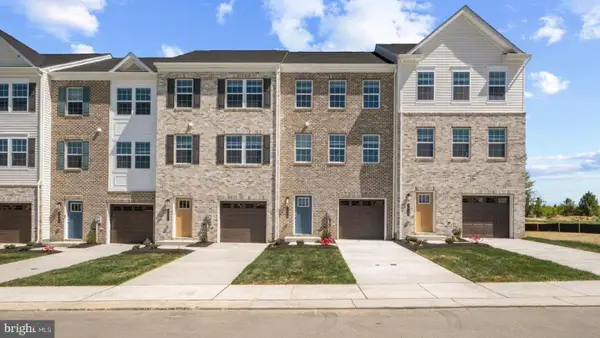 $429,990Active4 beds 4 baths1,969 sq. ft.
7546 Silver Thread Way, BRANDYWINE, MD 20613
MLS# MDPG2221018Listed by: D.R. HORTON REALTY OF VIRGINIA, LLC - New
 $369,000Active4 beds 4 baths2,000 sq. ft.
15425 Kennett Square Way, BRANDYWINE, MD 20613
MLS# MDPG2220824Listed by: HOMESMART - New
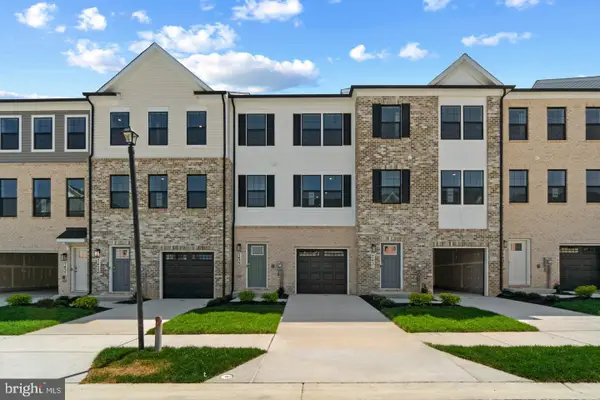 $434,990Active3 beds 4 baths1,969 sq. ft.
15043 Douglas Fir Ln, BRANDYWINE, MD 20613
MLS# MDPG2220596Listed by: D.R. HORTON REALTY OF VIRGINIA, LLC - New
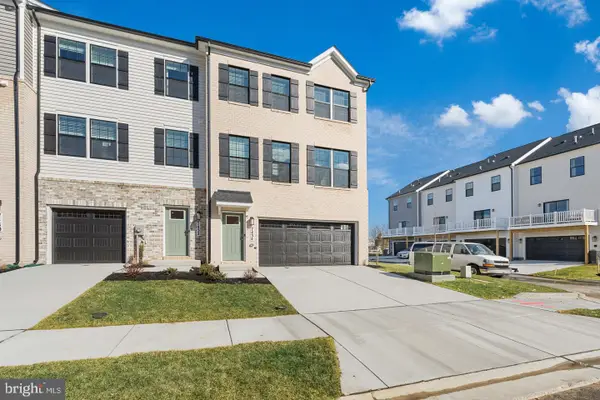 $511,990Active4 beds 4 baths2,208 sq. ft.
15011 Sapmoss Ln, BRANDYWINE, MD 20613
MLS# MDPG2220598Listed by: D.R. HORTON REALTY OF VIRGINIA, LLC


Protect your home and budget from life's surprises with an Assurant Home Warranty, backed by a partner that supports you through every step of homeownership. Explore Plans.
© 2023 - 2026 ERA Franchise Systems LLC. All rights reserved. ERA Franchise Systems LLC fully supports the principles of the Fair Housing Act and the Equal Opportunity Act. ERA, ERA Real Estate powered, and their respective logos are registered service marks of ERA Franchise Systems LLC. Each office is independently owned and operated.