
7503 Crestwood Ct, Brandywine, MD 20613
Local realty services provided by:ERA OakCrest Realty, Inc.
7503 Crestwood Ct,Brandywine, MD 20613
$495,000
- 3 Beds
- 4 Baths
- 1,632 sq. ft.
- Single family
- Active
Listed by: john t queeney
Office: century 21 new millennium
MLS#:MDPG2200418
Source:BRIGHTMLS
Price summary
- Price:$495,000
- Price per sq. ft.:$303.31
About this home
Welcome to this spacious home with nearly half acre lot in Clinton offering the perfect blend of classic charm and functional living. Offering generous living spaces across three finished levels, this home is designed for comfortable everyday living and peaceful retreat. The main level features a large living room, dining room, kitchen with island, convenient half bath and access to the backyard deck. Enjoy morning coffee or evening gatherings on the expansive 12’ X 20’ deck overlooking the private, tree-lined backyard. Upstairs, you’ll find three bedrooms, including a spacious primary suite complete with en suite bathroom and his/hers closet, as well as an additional full bathroom to serve the remaining bedrooms. The finished walk-up basement provides exceptional flexibility with a large laundry room, an additional full bathroom and a potential fourth bedroom, ample recreation space for chilling in the summertime and a private entrance with direct access to the backyard—perfect for multi-generational living or as an apartment. Additional highlights include a two-car attached garage and a spacious private yard, perfect for gardening or simply relaxing in your own peaceful retreat, with a large shed for storing tools and equipment. Ideally located near shopping, dining, parks and commuter routes with easy access to Andrews AFB and Metro. Recent HVAC and water heater. A rare opportunity to own a home with space, character, a large fenced backyard and endless potential....
Contact an agent
Home facts
- Year built:2000
- Subdivision & Development:CLINTON ACRES
- Listing ID #:MDPG2200418
- Added:59 day(s) ago
- Updated:September 07, 2026 at 01:47 PM
Rooms and interior
- Bedrooms:3
- Total bathrooms:4
- Full bathrooms:2
- Half bathrooms:2
- Basement:Yes
- Basement Description:Partially Finished
- Living area:1,632 sq. ft.
Heating and cooling
- Cooling:Central A/C
- Heating:90% Forced Air, Natural Gas
Structure and exterior
- Roof:Shingle
- Year built:2000
- Building area:1,632 sq. ft.
- Lot area:0.46 Acres
- Architectural Style:Colonial
- Construction Materials:Frame
- Exterior Features:Deck(s), Play Equipment, Sidewalks
- Foundation Description:Slab
- Levels:3 Story
Schools
- High school:GWYNN PARK
- Middle school:GWYNN PARK
- Elementary school:BRANDYWINE
Utilities
- Water:Public
- Sewer:Public Sewer
Finances and disclosures
- Price:$495,000
- Price per sq. ft.:$303.31
- Tax amount:$6,404 (2025)
Parking
- Parking description:Attached Garage, Garage - Front Entry
- Garage:Yes
- Garage spaces:2
New listings near 7503 Crestwood Ct
- Coming Soon
 $525,000Coming Soon4 beds 4 baths2,138 sq. ft.
15703 Chadsey Ln, BRANDYWINE, MD 20613
MLS# MDPG2217236Listed by: RE/MAX REALTY GROUP - Coming Soon
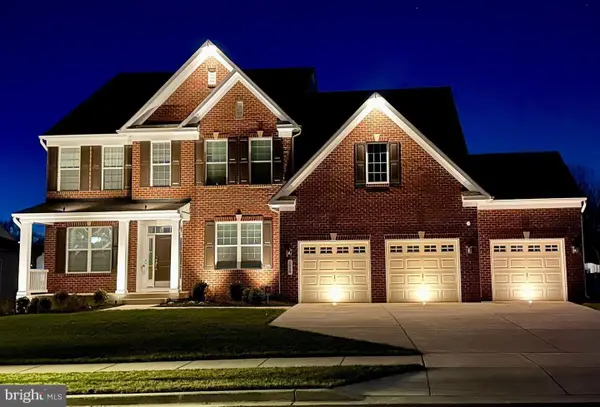 $929,990Coming Soon5 beds 5 baths5,916 sq. ft.
5808 Savannah Dr, BRANDYWINE, MD 20613
MLS# MDPG2212516Listed by: KELLER WILLIAMS PREFERRED PROPERTIES - Open Sat, 12 to 4pmNew
 $531,990Active3 beds 4 baths2,316 sq. ft.
12506 Terrabrooke Ave, BRANDYWINE, MD 20613
MLS# MDPG2218322Listed by: SM BROKERAGE, LLC - New
 $477,200Active4 beds 4 baths2,310 sq. ft.
12536 Copper Leaf Ave, BRANDYWINE, MD 20613
MLS# MDPG2218334Listed by: SM BROKERAGE, LLC - Open Sat, 12 to 4pmNew
 $447,525Active4 beds 4 baths2,310 sq. ft.
12538 Copper Leaf Ave, BRANDYWINE, MD 20613
MLS# MDPG2218338Listed by: SM BROKERAGE, LLC - New
 $449,970Active4 beds 4 baths2,310 sq. ft.
12534 Copper Leaf Ave, BRANDYWINE, MD 20613
MLS# MDPG2218340Listed by: SM BROKERAGE, LLC - New
 $440,000Active3 beds 4 baths1,620 sq. ft.
15414 Lady Lauren Ln, BRANDYWINE, MD 20613
MLS# MDPG2218238Listed by: KELLER WILLIAMS PREFERRED PROPERTIES - New
 $1,080,000Active7 beds 5 baths4,401 sq. ft.
12428 Lusbys Ln, BRANDYWINE, MD 20613
MLS# MDPG2217990Listed by: OWN REAL ESTATE - New
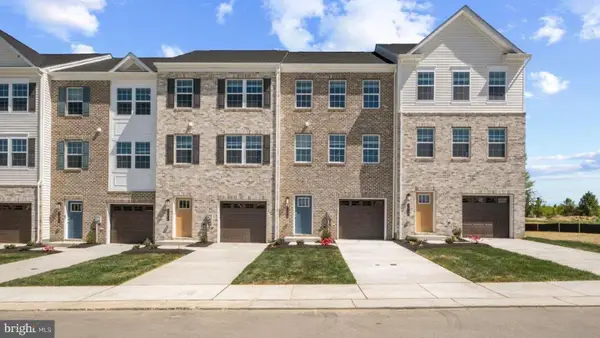 $429,990Active4 beds 4 baths1,969 sq. ft.
7542 Silver Thread Way, BRANDYWINE, MD 20613
MLS# MDPG2217946Listed by: D.R. HORTON REALTY OF VIRGINIA, LLC - New
 $444,990Active3 beds 4 baths1,969 sq. ft.
15039 Douglas Fir Ln, BRANDYWINE, MD 20613
MLS# MDPG2217852Listed by: D.R. HORTON REALTY OF VIRGINIA, LLC


Protect your home and budget from life's surprises with an Assurant Home Warranty, backed by a partner that supports you through every step of homeownership. Explore Plans.
© 2023 - 2026 ERA Franchise Systems LLC. All rights reserved. ERA Franchise Systems LLC fully supports the principles of the Fair Housing Act and the Equal Opportunity Act. ERA, ERA Real Estate powered, and their respective logos are registered service marks of ERA Franchise Systems LLC. Each office is independently owned and operated.