
1418 Crampton St, Brunswick, MD 21716
Local realty services provided by:ERA OakCrest Realty, Inc.
1418 Crampton St,Brunswick, MD 21716
$739,000
- 5 Beds
- 4 Baths
- 3,583 sq. ft.
- Single family
- Active
Listed by: susan m marie centineo
Office: samson properties
MLS#:MDFR2088318
Source:BRIGHTMLS
Price summary
- Price:$739,000
- Price per sq. ft.:$206.25
- Monthly HOA dues:$113
About this home
Absolutely stunning home on a *prime* lot with gorgeous mountain views from the front porch! Excellent condition, truly pristine, with numerous upgrades and an amazing floor plan. Better than new, and very well priced. 3600 finished square feet, including a huge finished basement with 5th bedroom, full bath, double wide areaway to rear yard wit NEW slider, and convenient storage space, too. The main level features a front flex room that can serve as an office, reading room, playroom, or anything you like. HUGE kitchen with quartz countertops, oversized island, gas range, NEW upgraded fridge, and pantry. The vaulted sunroom off the kitchen serves as a perfect dining area and potted plant heaven. SO much natural light! Custom extra tall and extra wide slider (NEW!) to rear screened in porch with Trex flooring, cathedral ceiling, opening to the back yard and high-end custom hardscape patio and curved seating. This home is fabulous inside and out, great for entertaining all year round. Perfect sized family room with tall windows off the breakfast area; TV brackets convey. Top of the line luxury vinyl plank throughout the main level. Basement carpeting, staircases, and upper level carpeting is ALL NEW, top grade. Shows beautifully! Upstairs features an open loft area for any purpose, four bedrooms, and two full baths. Primary bedroom has a impressive tray ceiling, his and hers closets, luxurious bath with dual vanities, upgraded tile and finishes, with dual system rain shower head & handheld. The entire house has excellent custom blinds on all windows. Sprinkler system, Ring doorbell, water softener with warranty, EIGHT top of the line ceiling fans, established landscaping, and many other must-see details. This lovely home is close to all major commuter routes, in a resort-style community with pools, soccer field, basketball court, tennis courts, sand volleyball court, playgrounds, walking trails (26 miles of paved paths & scenic walkways linking neighborhoods and nature spaces), fitness center, yoga studio, community center with lounge area, and MORE ... yet situated in a quiet setting with amazing scenic mountain views. THIS HOME HAS IT ALL. Truly a must-see. OPEN SATURDAY AUGUST 29, 12 - 2 PM, and SUNDAY AUGUST 30, 12 - 2 PM....
Contact an agent
Home facts
- Year built:2023
- Subdivision & Development:BRUNSWICK CROSSING
- Listing ID #:MDFR2088318
- Added:10 day(s) ago
- Updated:September 06, 2026 at 01:50 PM
Rooms and interior
- Bedrooms:5
- Total bathrooms:4
- Full bathrooms:3
- Half bathrooms:1
- Flooring:Carpet, Ceramic Tile, Luxury Vinyl Plank
- Dining Description:Combination Kitchen/Dining, Dining Area
- Bathrooms Description:Primary Bath(s)
- Kitchen Description:Breakfast Area, Built-In Microwave, Built-Ins, Carpet, Dishwasher, Disposal, Exhaust Fan, Icemaker, Kitchen - Eat-In, Kitchen - Gourmet, Kitchen - Island, Kitchen - Table Space, Oven/Range - Gas, Pantry, Range Hood, Recessed Lighting, Refrigerator, Stainless Steel Appliances, Upgraded Countertops, Water Dispenser
- Bedroom Description:Carpet, Walk In Closet(s)
- Basement:Yes
- Basement Description:Connecting Stairway, Daylight, Full, Fully Finished, Heated, Interior Access, Outside Entrance, Partial, Sump Pump, Walkout Stairs, Windows
- Living area:3,583 sq. ft.
Heating and cooling
- Heating:Forced Air, Natural Gas
Structure and exterior
- Roof:Architectural Shingle
- Year built:2023
- Building area:3,583 sq. ft.
- Lot area:0.18 Acres
- Lot Features:Front Yard, Level, Open, Premium, Rear Yard, SideYard(s)
- Architectural Style:Colonial, Contemporary
- Construction Materials:Stone, Vinyl Siding
- Exterior Features:Bump-outs, Enclosed, Extensive Hardscape, Exterior Lighting, Patio(s), Porch(es), Screened, Sidewalks, Street Lights
- Foundation Description:Slab
- Levels:3 Story
Utilities
- Water:Public
- Sewer:Public Sewer
Finances and disclosures
- Price:$739,000
- Price per sq. ft.:$206.25
- Tax amount:$7,559 (2025)
Features and amenities
- Laundry features:Washer/Dryer Hookups Only
- Amenities:Built-Ins, Carbon Monoxide Detector(s), Carpet, Ceiling Fan(s), Double Hung Windows, Double Pane Windows, Fire Detection System, Recessed Lighting, Sliding Windows, Sprinkler System, Sprinkler System - Indoor, Water Treat System, Window Treatments
Parking
- Parking description:Attached Garage, Garage - Front Entry, Garage Door Opener, Inside Access, On Street
- Garage:Yes
- Garage spaces:2
New listings near 1418 Crampton St
- Coming Soon
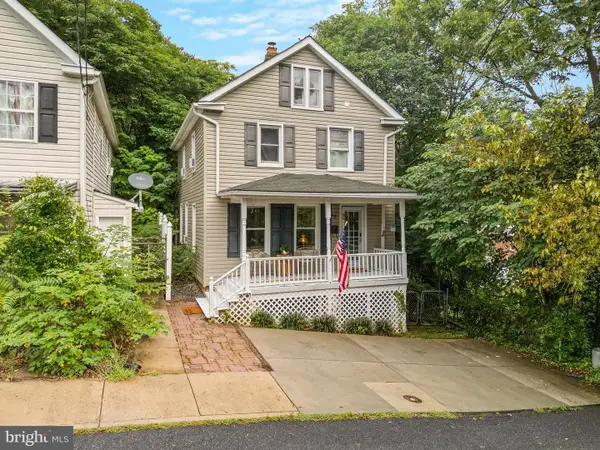 $289,900Coming Soon3 beds 2 baths1,225 sq. ft.
43 E C St, BRUNSWICK, MD 21716
MLS# MDFR2088926Listed by: RE/MAX RESULTS - Coming SoonOpen Sat, 12 to 2pm
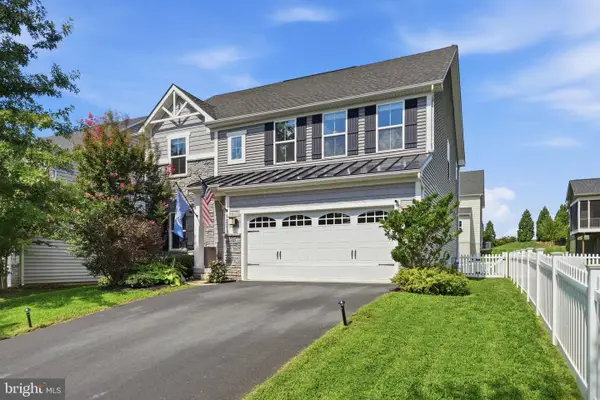 $625,000Coming Soon4 beds 4 baths3,028 sq. ft.
1221 Long Farm Ln, BRUNSWICK, MD 21716
MLS# MDFR2088266Listed by: KELLER WILLIAMS REALTY CENTRE - Coming Soon
 $400,000Coming Soon3 beds 3 baths2,420 sq. ft.
104 Fiona Way, BRUNSWICK, MD 21758
MLS# MDFR2088592Listed by: EXP REALTY, LLC - Coming Soon
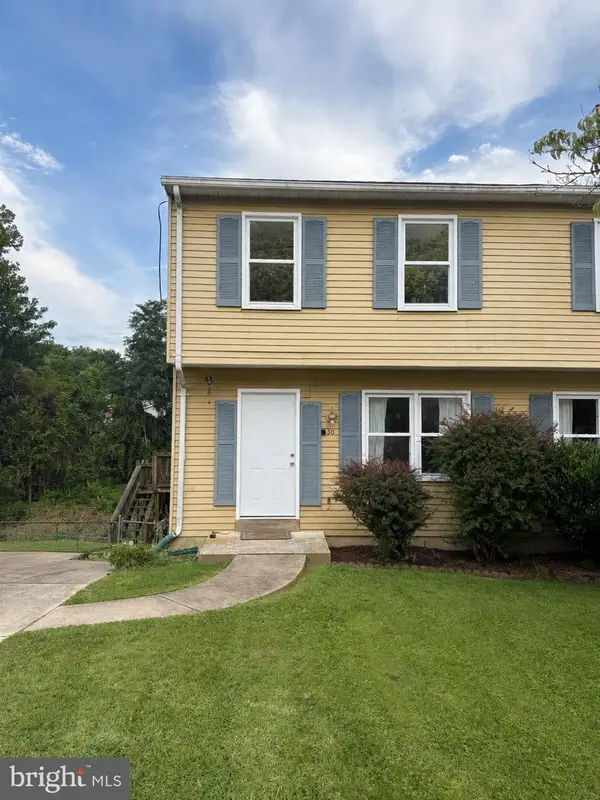 $274,990Coming Soon3 beds 2 baths1,534 sq. ft.
50 Wenner Dr, BRUNSWICK, MD 21716
MLS# MDFR2088362Listed by: LONG & FOSTER REAL ESTATE, INC. - New
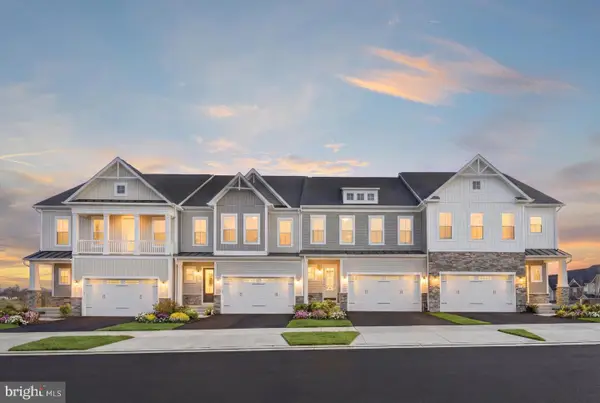 $574,000Active3 beds 3 baths2,923 sq. ft.
Homesite 240 Shenandoah View Pkwy, BRUNSWICK, MD 21716
MLS# MDFR2088938Listed by: DRB GROUP REALTY, LLC - New
 $499,000Active3 beds 3 baths2,576 sq. ft.
1241 Drydock St, BRUNSWICK, MD 21716
MLS# MDFR2088330Listed by: DANDRIDGE REALTY GROUP, LLC 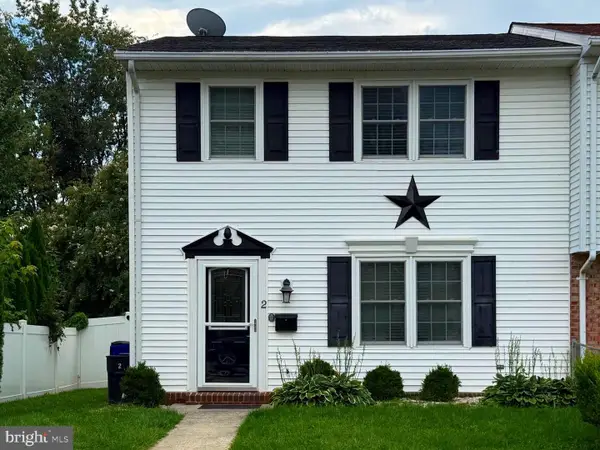 $284,000Pending3 beds 2 baths1,320 sq. ft.
2 Peach Orchard Ct, BRUNSWICK, MD 21716
MLS# MDFR2088382Listed by: KELLER WILLIAMS REALTY CENTRE- New
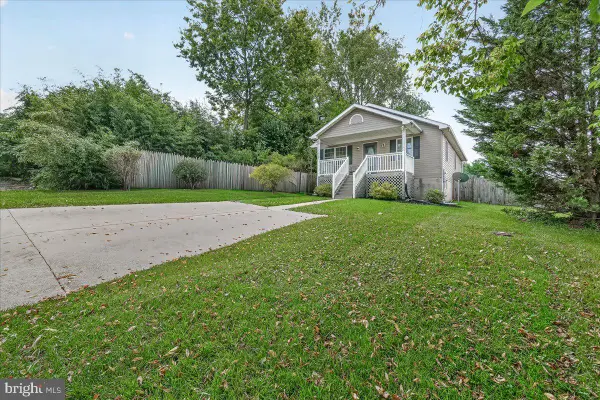 $415,000Active3 beds 3 baths2,184 sq. ft.
504 E F St, BRUNSWICK, MD 21716
MLS# MDFR2088248Listed by: CHARIS REALTY GROUP 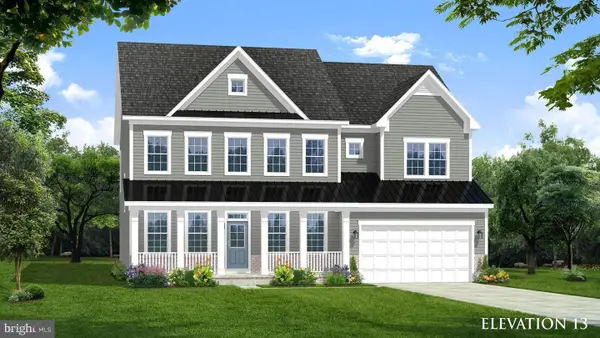 $739,990Active4 beds 3 baths4,205 sq. ft.
Tbb Monocacy Crossing Pkwy #emory Ii, BRUNSWICK, MD 21716
MLS# MDFR2086236Listed by: DRB GROUP REALTY, LLC


Protect your home and budget from life's surprises with an Assurant Home Warranty, backed by a partner that supports you through every step of homeownership. Explore Plans.
© 2023 - 2026 ERA Franchise Systems LLC. All rights reserved. ERA Franchise Systems LLC fully supports the principles of the Fair Housing Act and the Equal Opportunity Act. ERA, ERA Real Estate powered, and their respective logos are registered service marks of ERA Franchise Systems LLC. Each office is independently owned and operated.