
919 Enfield Farm Ln, Brunswick, MD 21716
Local realty services provided by:ERA Byrne Realty
Upcoming open houses
- Sun, Oct 0412:00 pm - 02:00 pm
Listed by: chaquia sierra thomas
Office: drb group realty, llc.
MLS#:MDFR2084876
Source:BRIGHTMLS
Price summary
- Price:$649,990
- Price per sq. ft.:$194.14
- Monthly HOA dues:$109
About this home
The Only Immediate-Delivery New Construction Home in Brunswick Crossing
This newly released, undecorated Bridgeport II field model offers a rare move-in ready opportunity with thoughtfully designed living spaces and impressive features throughout.
Home Features:
• 5 bedrooms, 3.5 baths
• Open-concept floor plan with 3,348 square feet of finished living space and a spacious 2-car garage
• Beautiful curb appeal including a large, welcoming front porch
• Gourmet kitchen with an expansive island, walk-in pantry, and adjoining morning room
• Main-level flex room, ideal for a home office or dining room
• Finished lower level with a private bedroom and full bath
• Expansive, level backyard with plenty of room for outdoor living
Located in the amenity-rich Brunswick Crossing community, residents enjoy a clubhouse, resort-style pool, fitness center, yoga studio, dog park, sports courts and fields, more than 26 miles of trails, playgrounds, and a neighborhood marketplace.
Conveniently located near Downtown Frederick, the Potomac River, C&O Canal, Virginia Wine Country, and within easy commuting distance of Washington, DC, Baltimore, Loudoun County, and Charles Town.**UP TO $15,000 IN CLOSING COST ASSISTANCE WITH USE OF APPROVED LENDER AND TITLE!**...
Contact an agent
Home facts
- Year built:2026
- Subdivision & Development:BRUNSWICK CROSSING
- Listing ID #:MDFR2084876
- Added:91 day(s) ago
- Updated:October 04, 2026 at 01:58 PM
Rooms and interior
- Bedrooms:5
- Total bathrooms:4
- Full bathrooms:3
- Half bathrooms:1
- Bathrooms Description:Bathroom 2, Bathroom 3, Half Bath, Primary Bathroom
- Kitchen Description:Breakfast Area, Dishwasher, Disposal, Kitchen - Eat-In, Kitchen - Island, Microwave, Oven/Range - Gas, Pantry, Recessed Lighting, Refrigerator, Stainless Steel Appliances
- Bedroom Description:Primary Bedroom, Walk In Closet(s)
- Basement:Yes
- Basement Description:Fully Finished
- Living area:3,348 sq. ft.
Heating and cooling
- Cooling:Central A/C, Programmable Thermostat
- Heating:Forced Air, Natural Gas, Programmable Thermostat
Structure and exterior
- Roof:Architectural Shingle
- Year built:2026
- Building area:3,348 sq. ft.
- Lot area:0.16 Acres
- Architectural Style:Craftsman
- Construction Materials:Stone, Vinyl Siding
- Exterior Features:Porch(es)
- Foundation Description:Concrete Perimeter, Slab
- Levels:3 Story
Utilities
- Water:Public
- Sewer:Public Sewer
Finances and disclosures
- Price:$649,990
- Price per sq. ft.:$194.14
Features and amenities
- Amenities:Recessed Lighting
Parking
- Parking description:Attached Garage, Garage - Front Entry
- Garage:Yes
- Garage spaces:2
New listings near 919 Enfield Farm Ln
- Coming Soon
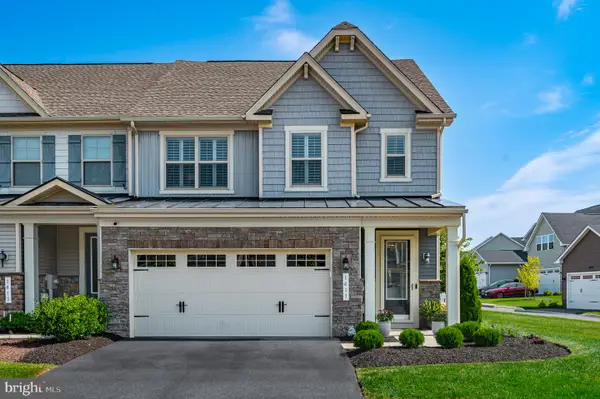 $519,000Coming Soon3 beds 3 baths2,276 sq. ft.
1411 Berlin Dr, BRUNSWICK, MD 21716
MLS# MDFR2089062Listed by: POTOMAC VIEW REALTY, LLC - Coming Soon
 $549,900Coming Soon5 beds 4 baths3,019 sq. ft.
1410 Berlin Dr, BRUNSWICK, MD 21716
MLS# MDFR2090038Listed by: SAMSON PROPERTIES - Coming Soon
 $400,000Coming Soon6 beds 3 baths1,696 sq. ft.
11 W E St, BRUNSWICK, MD 21716
MLS# MDFR2089608Listed by: MARSH REALTY - New
 $599,900Active4 beds 4 baths3,028 sq. ft.
1221 Long Farm, BRUNSWICK, MD 21716
MLS# MDFR2089942Listed by: SAMSON PROPERTIES - Open Sun, 11am to 1pmNew
 $335,000Active3 beds 2 baths1,584 sq. ft.
16 S Virginia Ave S, BRUNSWICK, MD 21716
MLS# MDFR2089200Listed by: SAMSON PROPERTIES - Open Sun, 2 to 3:30pm
 $649,900Active4 beds 4 baths4,152 sq. ft.
1424 Scheer St, BRUNSWICK, MD 21716
MLS# MDFR2089462Listed by: POTOMAC VIEW REALTY, LLC  $400,000Active3 beds 3 baths2,420 sq. ft.
163 Fiona Way, BRUNSWICK, MD 21758
MLS# MDFR2088376Listed by: REDFIN CORP $649,900Active5 beds 4 baths3,438 sq. ft.
1212 Tide Lock St, BRUNSWICK, MD 21716
MLS# MDFR2089162Listed by: POTOMAC VIEW REALTY, LLC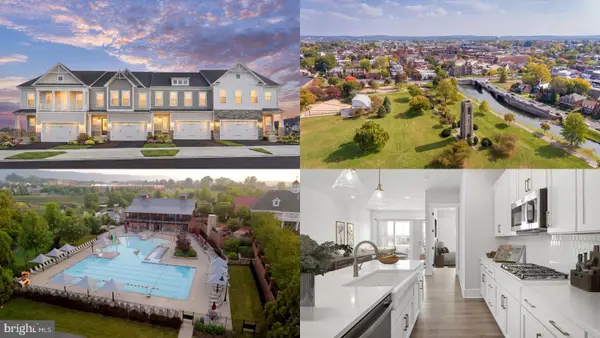 $574,000Active3 beds 4 baths2,981 sq. ft.
Homesite 235 Shenandoah View Pkwy, BRUNSWICK, MD 21716
MLS# MDFR2089242Listed by: DRB GROUP REALTY, LLC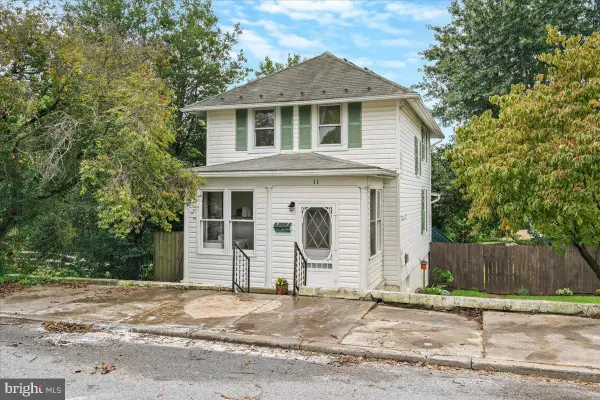 $349,000Active2 beds 3 baths1,613 sq. ft.
11 E H St, BRUNSWICK, MD 21716
MLS# MDFR2089322Listed by: KELLER WILLIAMS REALTY CENTRE


Protect your home and budget from life's surprises with an Assurant Home Warranty, backed by a partner that supports you through every step of homeownership. Explore Plans.
© 2023 - 2026 ERA Franchise Systems LLC. All rights reserved. ERA Franchise Systems LLC fully supports the principles of the Fair Housing Act and the Equal Opportunity Act. ERA, ERA Real Estate powered, and their respective logos are registered service marks of ERA Franchise Systems LLC. Each office is independently owned and operated.