
2061 Red Spruce Ct, Bryans Road, MD 20616
Local realty services provided by:ERA Liberty Realty
Listed by: carolyn young, kristen ann wiblishouser
Office: samson properties
MLS#:MDCH2060078
Source:BRIGHTMLS
Price summary
- Price:$420,000
- Price per sq. ft.:$213.2
About this home
Welcome to 2061 Red Spruce Court! Nestled on a quiet cul-de-sac in the desirable Strawberry Hill Estates community, this beautifully updated Colonial offers the perfect blend of comfort, style, and convenience. Featuring 4 bedrooms, 2.5 bathrooms, and approximately 1,970 square feet of living space, this home sits on a generous 0.35-acre lot with a fully fenced backyard and attached two-car garage.
Step inside to discover fresh paint, updated flooring, and a thoughtfully renovated kitchen featuring stylish gray cabinetry, crisp white countertops, and coordinating flooring. The main level offers an inviting living area with a cozy fireplace, a dedicated dining space, and a bright sunroom perfect for relaxing or entertaining. A beautifully renovated powder room adds an extra touch of luxury with its double vanity. Upstairs, you'll find four spacious bedrooms, including the primary suite, and two full bathrooms.
Major updates provide added peace of mind, including a roof replaced in 2016, interior heating system updated in 2018, brand-new A/C compressor in 2026, and an upgraded 50-gallon water heater installed in 2015. Kitchen appliances were updated between 2016 and 2022.
Outside, enjoy the privacy and versatility of a spacious, fully fenced backyard with plenty of room for entertaining, gardening, or outdoor recreation. A storage shed offers additional convenience, while the attached two-car garage provides ample parking and storage.
Ideally situated in an established neighborhood with convenient access to Route 210, shopping, dining, and surrounding Charles County amenities, this home offers the space, updates, and setting you've been searching for.
Don't miss your opportunity to call 2061 Red Spruce Court home!...
Contact an agent
Home facts
- Year built:1973
- Subdivision & Development:STRAWBERRY HILL EST SUB
- Listing ID #:MDCH2060078
- Added:7 day(s) ago
- Updated:October 24, 2026 at 04:44 AM
Rooms and interior
- Bedrooms:4
- Total bathrooms:3
- Full bathrooms:2
- Half bathrooms:1
- Dining Description:Dining Area, Dining Room
- Bathrooms Description:Bathroom 2, Half Bath, Primary Bath(s), Primary Bathroom
- Kitchen Description:Built-In Microwave, Carpet, Dishwasher, Disposal, Exhaust Fan, Icemaker, Kitchen - Table Space, Oven/Range - Electric, Refrigerator, Upgraded Countertops
- Bedroom Description:Carpet, Primary Bedroom, Walk In Closet(s)
- Living area:1,970 sq. ft.
Heating and cooling
- Cooling:Central A/C
- Heating:Central, Electric
Structure and exterior
- Roof:Shingle
- Year built:1973
- Building area:1,970 sq. ft.
- Lot area:0.35 Acres
- Lot Features:Landscaping
- Architectural Style:Colonial
- Construction Materials:Vinyl Siding
- Exterior Features:Exterior Lighting, Patio(s)
- Foundation Description:Permanent
- Levels:2 Stories
Schools
- High school:HENRY E. LACKEY
- Middle school:MATTHEW HENSON
- Elementary school:J C PARKS
Utilities
- Water:Public
- Sewer:Public Sewer
Finances and disclosures
- Price:$420,000
- Price per sq. ft.:$213.2
- Tax amount:$4,338 (2026)
Features and amenities
- Laundry features:Dryer, Has Laundry, Laundry, Washer
- Amenities:Carpet, Ceiling Fan(s)
Parking
- Parking description:Attached Garage, Concrete Driveway, Garage - Front Entry, Garage Door Opener, Inside Access
- Garage:Yes
- Garage spaces:2
New listings near 2061 Red Spruce Ct
- Coming Soon
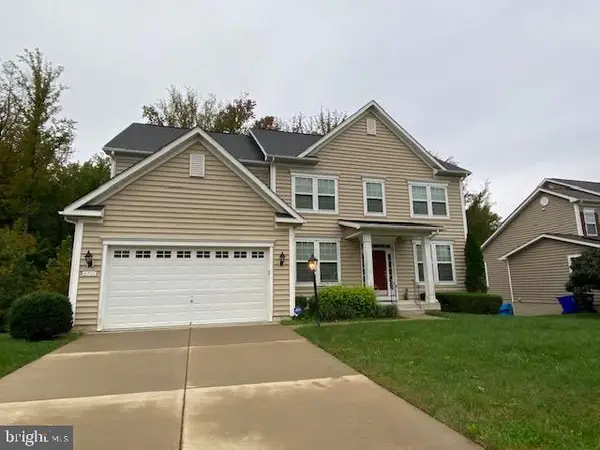 $650,000Coming Soon4 beds 5 baths4,687 sq. ft.
6701 Mccormick Dr, BRYANS ROAD, MD 20616
MLS# MDCH2060480Listed by: KELLER WILLIAMS REALTY - Coming Soon
 $325,000Coming Soon3 beds 2 baths1,176 sq. ft.
3801 Glem Ct, INDIAN HEAD, MD 20640
MLS# MDCH2058724Listed by: THE SOUTHSIDE GROUP REAL ESTATE - Open Sat, 1 to 4pm
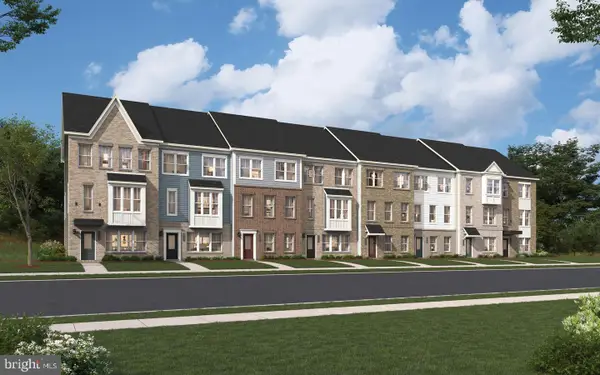 $459,990Active4 beds 4 baths2,333 sq. ft.
6786 Stapleford Pl, BRYANS ROAD, MD 20616
MLS# MDCH2060286Listed by: SM BROKERAGE, LLC 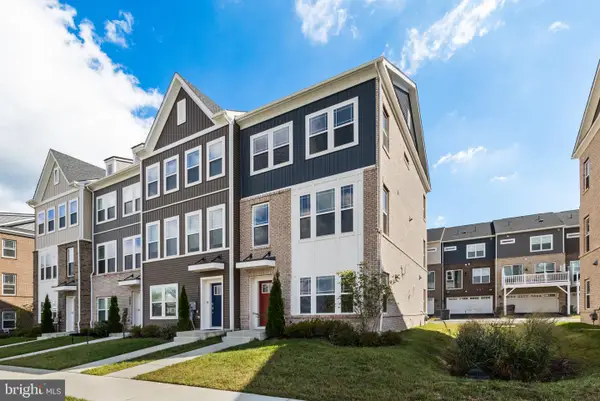 $439,990Active3 beds 4 baths2,205 sq. ft.
6894 Barrowfield Pl, BRYANS ROAD, MD 20616
MLS# MDCH2060104Listed by: INFINITAS REALTY GROUP $139,000Active1 Acres
3300 Woodcox Rd, INDIAN HEAD, MD 20640
MLS# MDCH2060132Listed by: BALDUS REAL ESTATE, INC.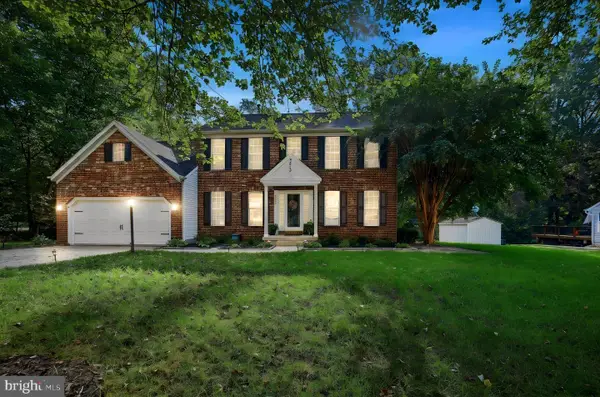 $560,000Pending5 beds 4 baths3,286 sq. ft.
2313 S Hampton Dr, BRYANS ROAD, MD 20616
MLS# MDCH2059730Listed by: KW UNITED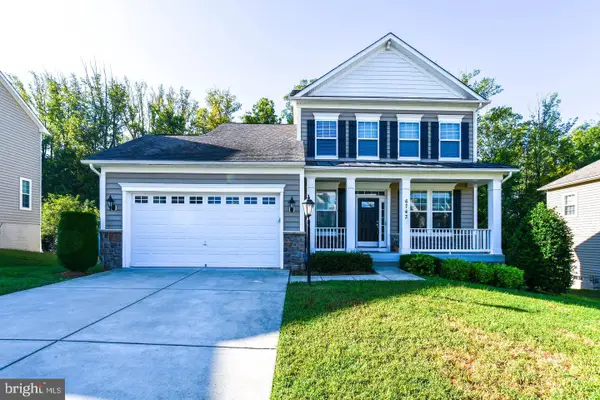 $539,988Active3 beds 4 baths2,505 sq. ft.
6743 Mccormick Dr, BRYANS ROAD, MD 20616
MLS# MDCH2059960Listed by: COMPASS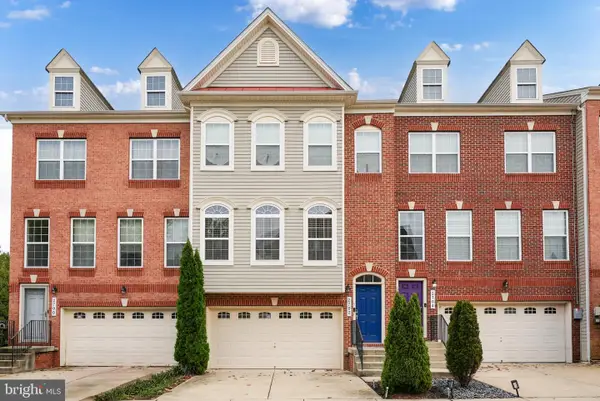 $409,900Active3 beds 4 baths2,246 sq. ft.
2702 Coppersmith Pl, BRYANS ROAD, MD 20616
MLS# MDCH2059906Listed by: RLAH @PROPERTIES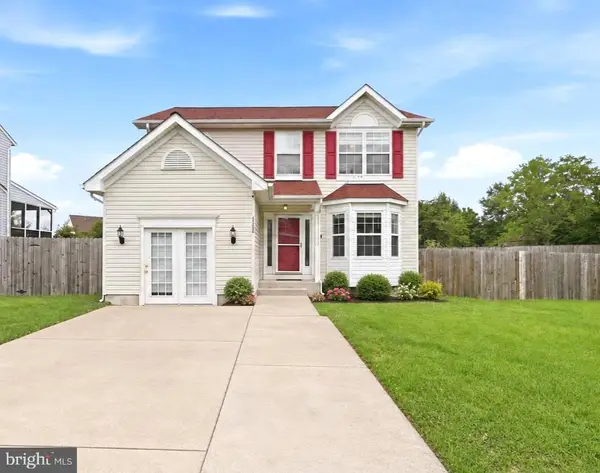 $465,000Active4 beds 4 baths2,671 sq. ft.
2300 Woodberry Dr, BRYANS ROAD, MD 20616
MLS# MDCH2059828Listed by: COMPASS


Protect your home and budget from life's surprises with an Assurant Home Warranty, backed by a partner that supports you through every step of homeownership. Explore Plans.
© 2023 - 2026 ERA Franchise Systems LLC. All rights reserved. ERA Franchise Systems LLC fully supports the principles of the Fair Housing Act and the Equal Opportunity Act. ERA, ERA Real Estate powered, and their respective logos are registered service marks of ERA Franchise Systems LLC. Each office is independently owned and operated.