
6786 Stapleford Pl, Bryans Road, MD 20616
Local realty services provided by:ERA Central Realty Group
Upcoming open houses
- Sat, Oct 2401:00 pm - 04:00 pm
Listed by: danielle dawn wallace
Office: sm brokerage, llc.
MLS#:MDCH2060286
Source:BRIGHTMLS
Price summary
- Price:$459,990
- Price per sq. ft.:$197.17
- Monthly HOA dues:$83
About this home
MOVE-IN READY!!! Stunning 3 level Jenkins featuring a main-level bedroom and full bathroom, offering added flexibility for guests, family, or a private home office. This spacious home features an open-concept layout with a beautiful gourmet kitchen complete with a deep sink, stainless steel appliances, and an oversized island perfect for entertaining. The dining area leads to a lovely deck, creating the perfect extension of your living space. A 2-car rear-load garage plus two additional driveway spaces provides parking for up to 4 vehicles. Move in now and start enjoying your new home!
Contact an agent
Home facts
- Year built:2026
- Subdivision & Development:BRYANS GREEN
- Listing ID #:MDCH2060286
- Added:10 day(s) ago
- Updated:October 23, 2026 at 02:00 PM
Rooms and interior
- Bedrooms:4
- Total bathrooms:4
- Full bathrooms:3
- Half bathrooms:1
- Dining Description:Dining Area
- Kitchen Description:Built-In Microwave, Dishwasher, Exhaust Fan, Kitchen - Island, Oven/Range - Gas, Recessed Lighting, Refrigerator, Upgraded Countertops
- Bedroom Description:Walk In Closet(s)
- Living area:2,333 sq. ft.
Heating and cooling
- Cooling:Central A/C, Heat Pump(s), Programmable Thermostat
- Heating:Forced Air, Natural Gas
Structure and exterior
- Roof:Architectural Shingle
- Year built:2026
- Building area:2,333 sq. ft.
- Lot area:0.04 Acres
- Architectural Style:Contemporary
- Construction Materials:Vinyl Siding
- Foundation Description:Slab
- Levels:3 Story
Schools
- Middle school:MATTHEW HENSON
Utilities
- Water:Public
- Sewer:Public Sewer
Finances and disclosures
- Price:$459,990
- Price per sq. ft.:$197.17
Features and amenities
- Amenities:Double Pane Windows, Insulated Windows, Recessed Lighting
Parking
- Parking description:Attached Garage, Garage - Rear Entry
- Garage:Yes
- Garage spaces:2
New listings near 6786 Stapleford Pl
- Coming Soon
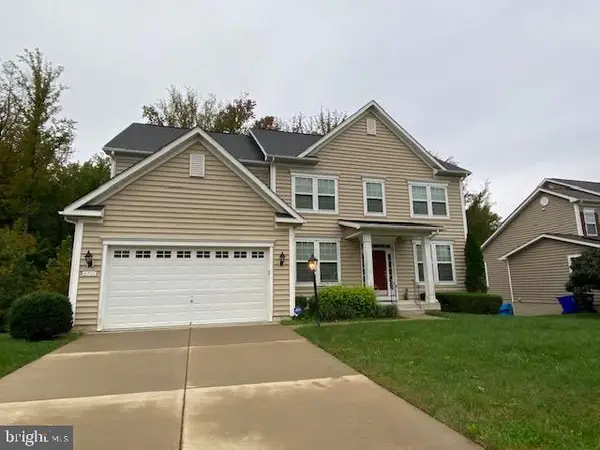 $650,000Coming Soon4 beds 5 baths4,687 sq. ft.
6701 Mccormick Dr, BRYANS ROAD, MD 20616
MLS# MDCH2060480Listed by: KELLER WILLIAMS REALTY - Coming Soon
 $325,000Coming Soon3 beds 2 baths1,176 sq. ft.
3801 Glem Ct, INDIAN HEAD, MD 20640
MLS# MDCH2058724Listed by: THE SOUTHSIDE GROUP REAL ESTATE - New
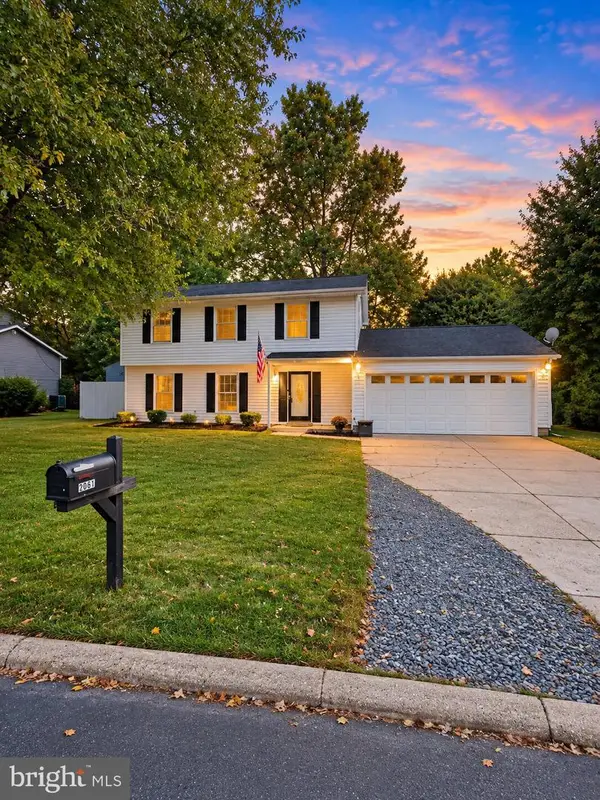 $420,000Active3 beds 3 baths1,970 sq. ft.
2061 Red Spruce Ct, BRYANS ROAD, MD 20616
MLS# MDCH2060078Listed by: SAMSON PROPERTIES 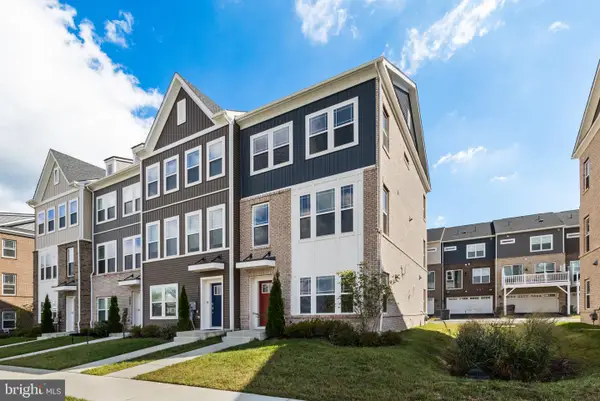 $439,990Active3 beds 4 baths2,205 sq. ft.
6894 Barrowfield Pl, BRYANS ROAD, MD 20616
MLS# MDCH2060104Listed by: INFINITAS REALTY GROUP $139,000Active1 Acres
3300 Woodcox Rd, INDIAN HEAD, MD 20640
MLS# MDCH2060132Listed by: BALDUS REAL ESTATE, INC.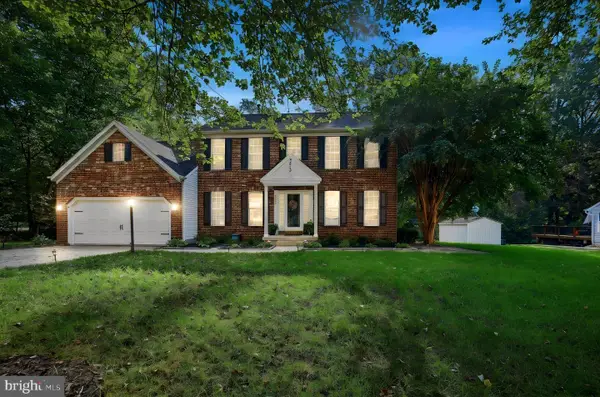 $560,000Pending5 beds 4 baths3,286 sq. ft.
2313 S Hampton Dr, BRYANS ROAD, MD 20616
MLS# MDCH2059730Listed by: KW UNITED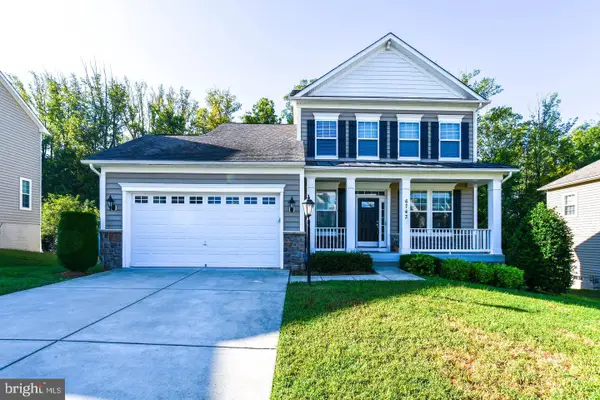 $539,988Active3 beds 4 baths2,505 sq. ft.
6743 Mccormick Dr, BRYANS ROAD, MD 20616
MLS# MDCH2059960Listed by: COMPASS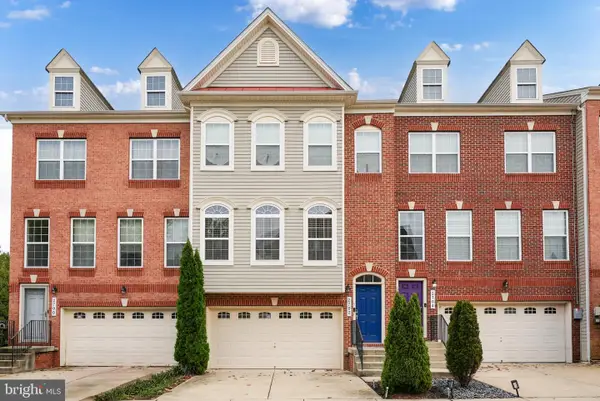 $409,900Active3 beds 4 baths2,246 sq. ft.
2702 Coppersmith Pl, BRYANS ROAD, MD 20616
MLS# MDCH2059906Listed by: RLAH @PROPERTIES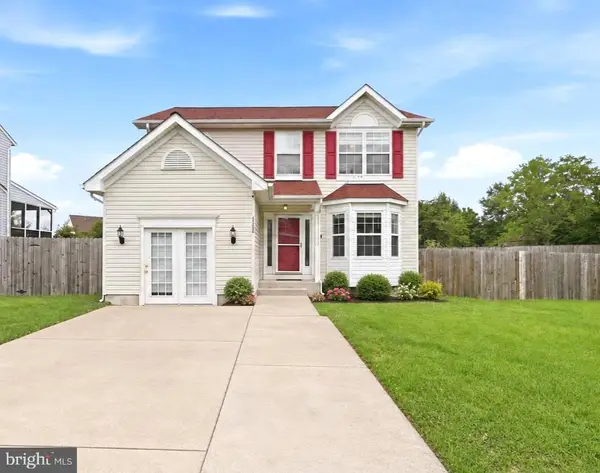 $465,000Active4 beds 4 baths2,671 sq. ft.
2300 Woodberry Dr, BRYANS ROAD, MD 20616
MLS# MDCH2059828Listed by: COMPASS


Protect your home and budget from life's surprises with an Assurant Home Warranty, backed by a partner that supports you through every step of homeownership. Explore Plans.
© 2023 - 2026 ERA Franchise Systems LLC. All rights reserved. ERA Franchise Systems LLC fully supports the principles of the Fair Housing Act and the Equal Opportunity Act. ERA, ERA Real Estate powered, and their respective logos are registered service marks of ERA Franchise Systems LLC. Each office is independently owned and operated.