
23462 Sugar Pine Ln, California, MD 20619
Local realty services provided by:ERA Liberty Realty
23462 Sugar Pine Ln,California, MD 20619
$437,000
- 3 Beds
- 4 Baths
- 2,190 sq. ft.
- Townhouse
- Active
Listed by: diana washabaugh
Office: century 21 new millennium
MLS#:MDSM2033526
Source:BRIGHTMLS
Price summary
- Price:$437,000
- Price per sq. ft.:$199.54
- Monthly HOA dues:$144
About this home
4.99% VA ASSUMABLE LOAN! Welcome to Sugar Pine Lane, where thoughtful updates, exceptional care, and a versatile floor plan come together in this beautifully maintained Bradford model, Elevation A, by Stanley Martin Homes. This three bedroom, two full and two half bath end unit townhome is in pristine condition and has been meticulously cared for since ownership began. The end of road setting provides an added sense of peace, while the thoughtfully designed multi level layout offers excellent flexibility for everyday living, entertaining, working from home, or creating additional recreational space.
Outside, the fully fenced rear yard has been enhanced with beautiful plantings that add color, character, and a welcoming feel to the property. A lovely walkout stone patio creates an inviting extension of the indoor living space and an ideal setting for outdoor dining, entertaining, or simply enjoying the backyard. Spacious gathering areas, comfortable bedroom accommodations, and well utilized living spaces throughout make this home both functional and inviting. Thoughtful updates, including a whole home filtration system, and electric car charging port complement the original design while the pride of ownership is evident at every turn. With its excellent condition, flexible floor plan, private outdoor space, end unit location, and move in ready appeal, this home offers an exceptional opportunity for its next owner....
Contact an agent
Home facts
- Year built:2023
- Subdivision & Development:WILDEWOOD
- Listing ID #:MDSM2033526
- Added:49 day(s) ago
- Updated:October 22, 2026 at 04:01 PM
Rooms and interior
- Bedrooms:3
- Total bathrooms:4
- Full bathrooms:2
- Half bathrooms:2
- Rooms Total:3
- Flooring:Carpet, Ceramic Tile, Luxury Vinyl Plank
- Dining Description:Combination Kitchen/Dining, Dining Area
- Bathrooms Description:Bathroom 1, Half Bath, Primary Bath(s), Primary Bathroom
- Kitchen Description:Breakfast Area, Built-In Microwave, Carpet, Combination Kitchen/Living, Dishwasher, Disposal, Double/Dual Staircase, Exhaust Fan, Icemaker, Kitchen - Gourmet, Kitchen - Island, Kitchen - Table Space, Oven - Double, Oven - Wall, Oven/Range - Electric, Pantry, Recessed Lighting, Refrigerator, Stainless Steel Appliances, Stove, Upgraded Countertops, Water Heater
- Bedroom Description:Carpet, Primary Bedroom, Walk In Closet(s)
- Basement:Yes
- Basement Description:Connecting Stairway, Daylight, Full, Fully Finished, Garage Access, Improved, Interior Access, Outside Entrance, Partial, Walkout Level, Windows
- Living area:2,190 sq. ft.
Heating and cooling
- Cooling:Ceiling Fan(s), Central A/C, Heat Pump(s)
- Heating:Electric, Heat Pump - Gas BackUp, Natural Gas
Structure and exterior
- Year built:2023
- Building area:2,190 sq. ft.
- Lot area:0.05 Acres
- Lot Features:No Thru Street, Rear Yard, Road Frontage
- Architectural Style:Colonial
- Construction Materials:Vinyl Siding
- Exterior Features:Extensive Hardscape
- Foundation Description:Slab
- Levels:3 Story
Utilities
- Water:Public
- Sewer:Public Sewer
Finances and disclosures
- Price:$437,000
- Price per sq. ft.:$199.54
- Tax amount:$4,205 (2026)
Features and amenities
- Laundry features:Dryer, Dryer - Electric, Dryer - Front Loading, Dryer In Unit, Has Laundry, Washer, Washer - Front Loading, Washer In Unit
- Amenities:Attic, Carpet, Ceiling Fan(s), Double/Dual Staircase, Recessed Lighting, Window Treatments
Parking
- Parking description:Attached Garage, Basement Garage, Concrete Driveway, Garage - Front Entry, Inside Access
- Garage:Yes
- Garage spaces:2
New listings near 23462 Sugar Pine Ln
- Coming Soon
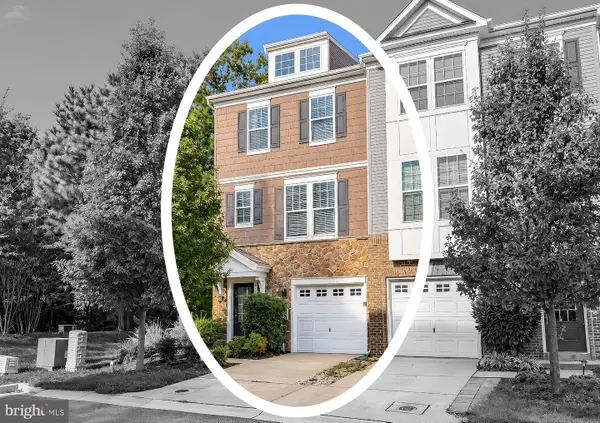 $425,000Coming Soon4 beds 4 baths2,198 sq. ft.
23111 Azalea Ln, CALIFORNIA, MD 20619
MLS# MDSM2034272Listed by: RE/MAX ONE - Coming Soon
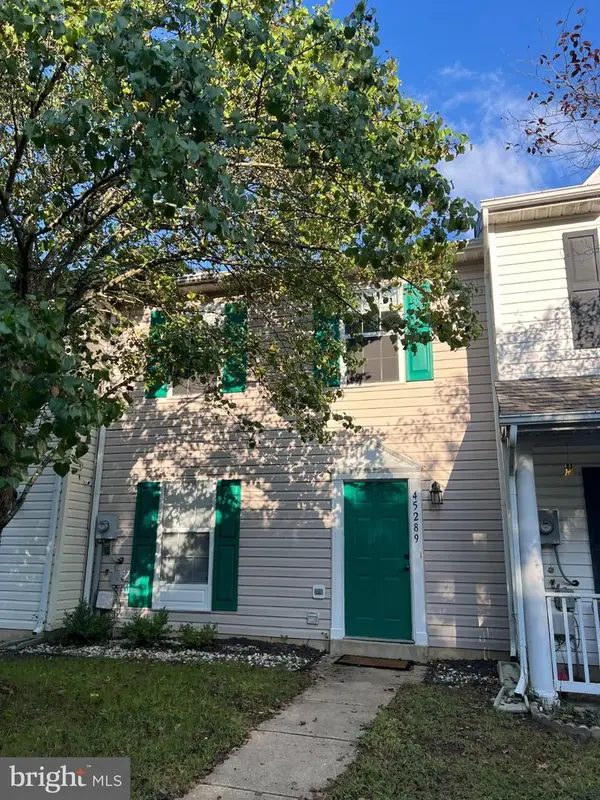 $269,900Coming Soon3 beds 3 baths1,160 sq. ft.
45289 W Othello Way, CALIFORNIA, MD 20619
MLS# MDSM2034144Listed by: RE/MAX ONE - Coming Soon
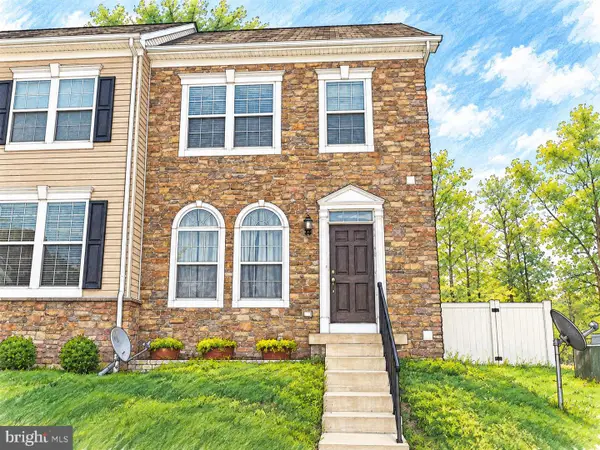 $325,000Coming Soon3 beds 3 baths2,200 sq. ft.
22450 Dark Star Way, LEXINGTON PARK, MD 20653
MLS# MDSM2034128Listed by: SAMSON PROPERTIES - Coming Soon
 $285,000Coming Soon3 beds 2 baths1,248 sq. ft.
45840 N Springsteen Ct, CALIFORNIA, MD 20619
MLS# MDSM2033048Listed by: RE/MAX REALTY GROUP - New
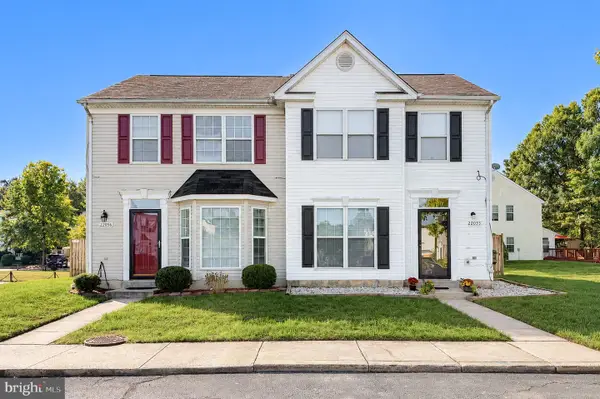 $299,900Active3 beds 3 baths1,422 sq. ft.
22055 Saint Elizabeths Ct, GREAT MILLS, MD 20634
MLS# MDSM2034248Listed by: RE/MAX REALTY GROUP - New
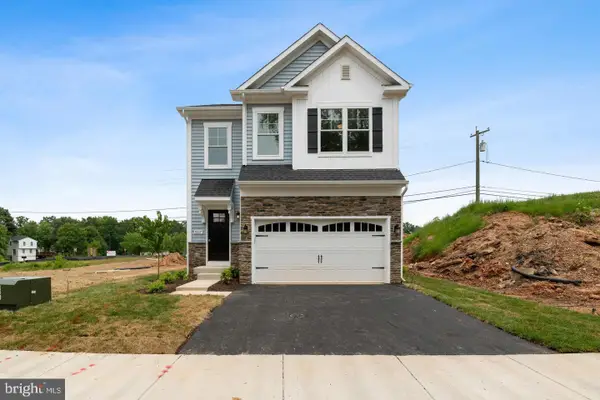 $539,000Active4 beds 4 baths2,058 sq. ft.
45640 Pam's Way, GREAT MILLS, MD 20634
MLS# MDSM2034302Listed by: CENTURY 21 NEW MILLENNIUM - Open Sat, 12 to 1:30pmNew
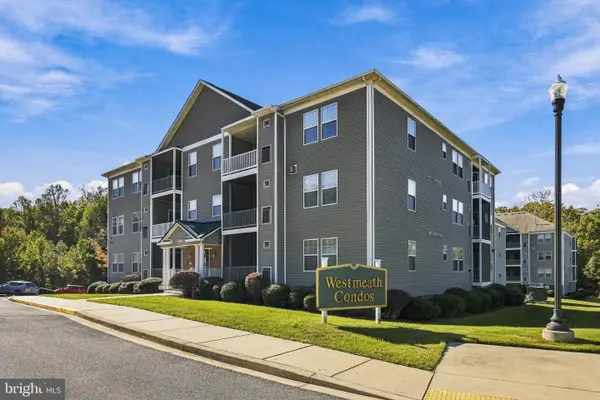 $205,000Active2 beds 2 baths1,174 sq. ft.
45482 Westmeath Way #h 14, GREAT MILLS, MD 20634
MLS# MDSM2034232Listed by: BERKSHIRE HATHAWAY HOMESERVICES PENFED REALTY - New
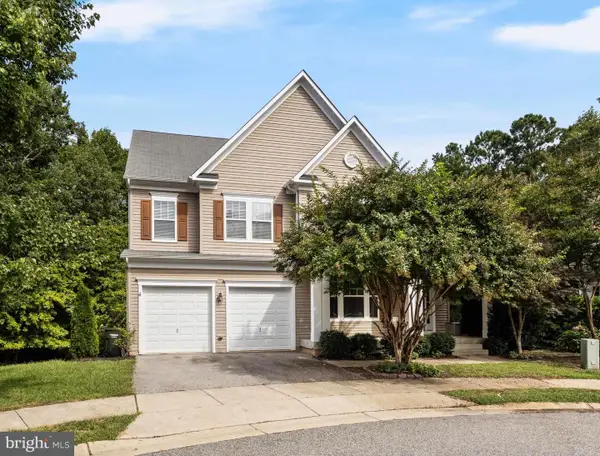 $660,000Active5 beds 5 baths4,142 sq. ft.
43888 Primevere St, CALIFORNIA, MD 20619
MLS# MDSM2034252Listed by: BERKSHIRE HATHAWAY HOMESERVICES PENFED REALTY - New
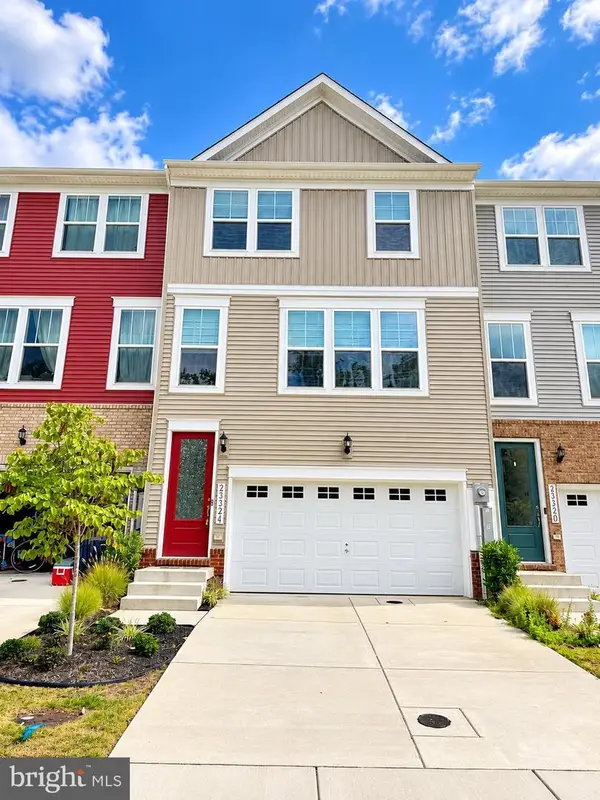 $425,000Active3 beds 3 baths2,148 sq. ft.
23324 Sugar Pine Ln, CALIFORNIA, MD 20619
MLS# MDSM2034052Listed by: CENTURY 21 NEW MILLENNIUM - New
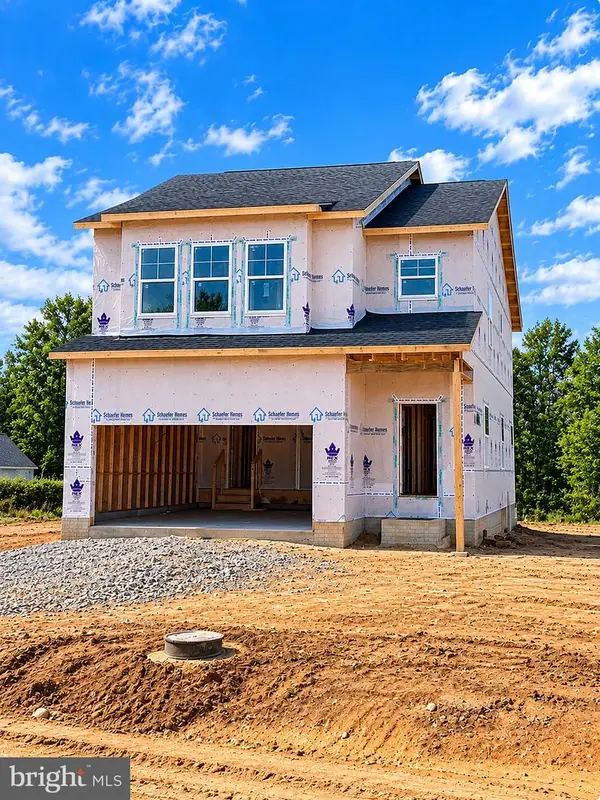 $529,990Active4 beds 4 baths2,289 sq. ft.
22226 Norris Woods St, GREAT MILLS, MD 20634
MLS# MDSM2034228Listed by: BLACKWELL REAL ESTATE, LLC


Protect your home and budget from life's surprises with an Assurant Home Warranty, backed by a partner that supports you through every step of homeownership. Explore Plans.
© 2023 - 2026 ERA Franchise Systems LLC. All rights reserved. ERA Franchise Systems LLC fully supports the principles of the Fair Housing Act and the Equal Opportunity Act. ERA, ERA Real Estate powered, and their respective logos are registered service marks of ERA Franchise Systems LLC. Each office is independently owned and operated.