
101 Brook St, Cambridge, MD 21613
Local realty services provided by:ERA OakCrest Realty, Inc.
Listed by: deborah b luthy
Office: benson & mangold, llc.
MLS#:MDDO2013528
Source:BRIGHTMLS
Price summary
- Price:$310,000
- Price per sq. ft.:$192.79
About this home
Charming rancher on large corner lot. NO TOWN TAXES. 4 bedrooms, 2 baths, hardwood floors, laminate tiled floors, family room with woodstove, living room, kitchen/dining combo and screened porch. Storage shed included. All appliances included. Laundry area with stacked washer/dryer unit and storage. Heat pump provides cooling and heating. Roof replaced 2021, heat pump 2020, dishwaasher 2022, washer/dryer 2022. Paved driveway for off street parking. Near the Choptank River.
Contact an agent
Home facts
- Year built:1974
- Subdivision & Development:NONE AVAILABLE
- Listing ID #:MDDO2013528
- Added:1 day(s) ago
- Updated:November 18, 2026 at 03:18 PM
Rooms and interior
- Bedrooms:4
- Total bathrooms:2
- Full bathrooms:2
- Flooring:Carpet, Ceramic Tile, Hardwood
- Kitchen Description:Cooktop, Dishwasher, Disposal, Exhaust Fan, Oven - Wall, Refrigerator, Water Heater
- Living area:1,608 sq. ft.
Heating and cooling
- Cooling:Heat Pump(s)
- Heating:Electric, Heat Pump(s), Wood Burn Stove
Structure and exterior
- Year built:1974
- Building area:1,608 sq. ft.
- Lot area:0.39 Acres
- Lot Features:Corner
- Architectural Style:Ranch/Rambler
- Exterior Features:Outbuilding(s)
- Foundation Description:Crawl Space
- Levels:1 Story
Utilities
- Water:Public
- Sewer:Public Sewer
Finances and disclosures
- Price:$310,000
- Price per sq. ft.:$192.79
- Tax amount:$2,724 (2026)
Features and amenities
- Laundry features:Dryer - Electric, Washer
- Amenities:Security System
Parking
- Parking description:Asphalt Driveway
New listings near 101 Brook St
- Coming Soon
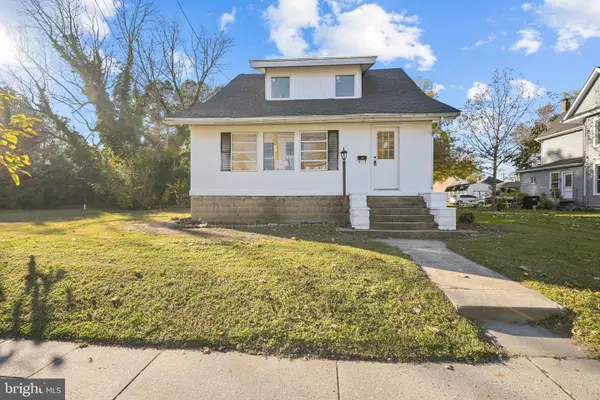 $249,900Coming Soon3 beds 2 baths1,500 sq. ft.
1011 Race St, CAMBRIDGE, MD 21613
MLS# MDDO2013532Listed by: TESLA REALTY GROUP, LLC - Coming Soon
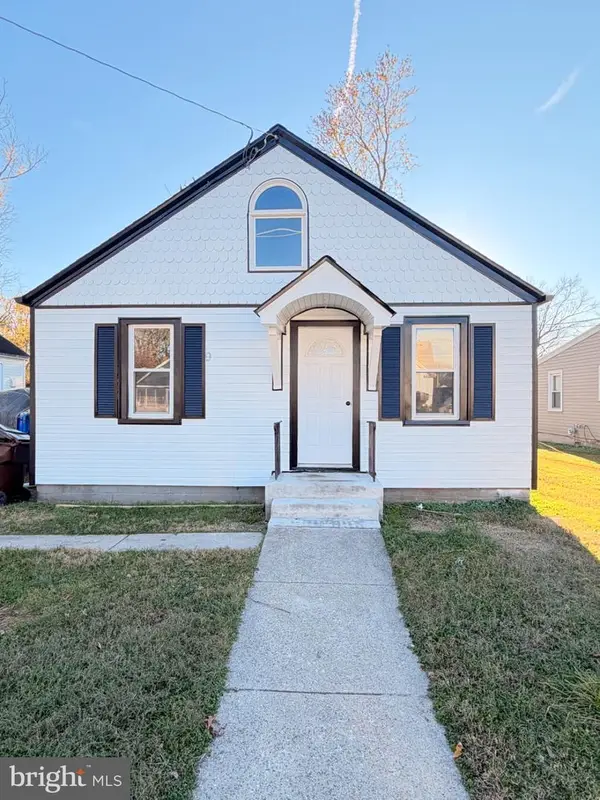 $285,000Coming Soon2 beds 2 baths1,296 sq. ft.
913 Roslyn Ave, CAMBRIDGE, MD 21613
MLS# MDDO2013522Listed by: LONG & FOSTER REAL ESTATE, INC. - New
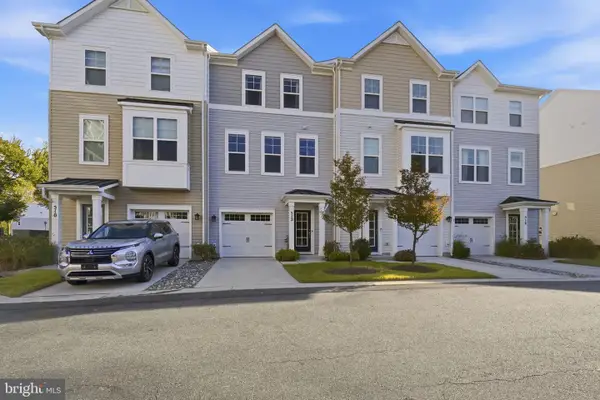 Active3 beds 3 baths2,043 sq. ft.
512 Marshy Cv #150, CAMBRIDGE, MD 21613
MLS# MDDO2013526Listed by: SELL YOUR HOME SERVICES - New
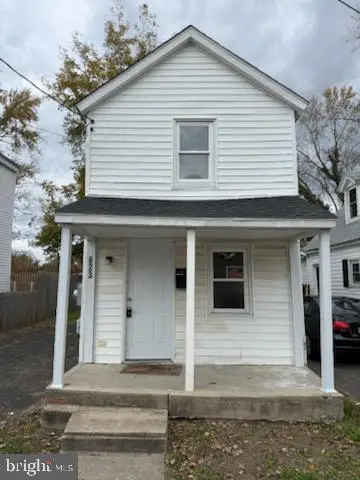 $67,500Active2 beds 1 baths576 sq. ft.
623 Douglas St, CAMBRIDGE, MD 21613
MLS# MDDO2013510Listed by: KELLER WILLIAMS REALTY - New
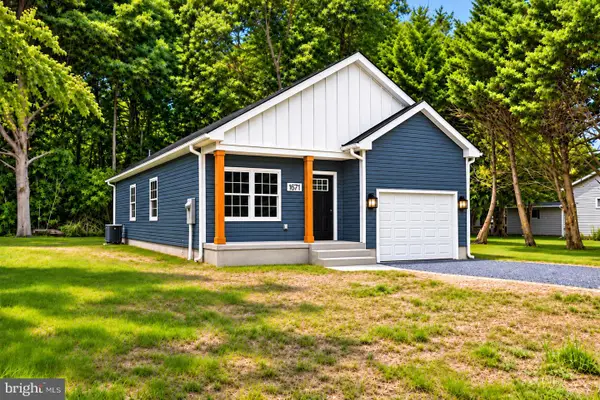 $310,000Active3 beds 2 baths1,292 sq. ft.
2605 Southside Ave, CAMBRIDGE, MD 21613
MLS# MDDO2013524Listed by: COLDWELL BANKER REALTY - New
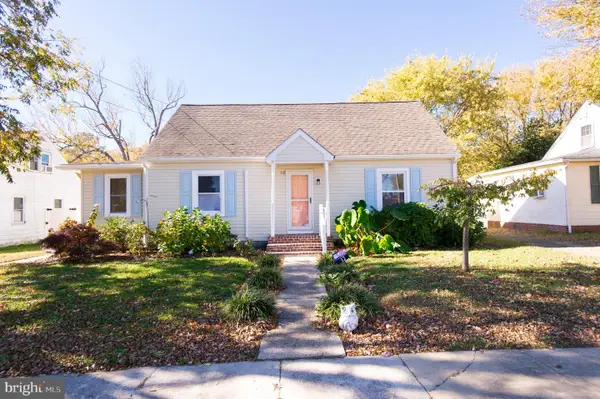 $239,900Active2 beds 1 baths1,420 sq. ft.
12 Bay Heights Ave, CAMBRIDGE, MD 21613
MLS# MDDO2013514Listed by: COLDWELL BANKER REALTY - New
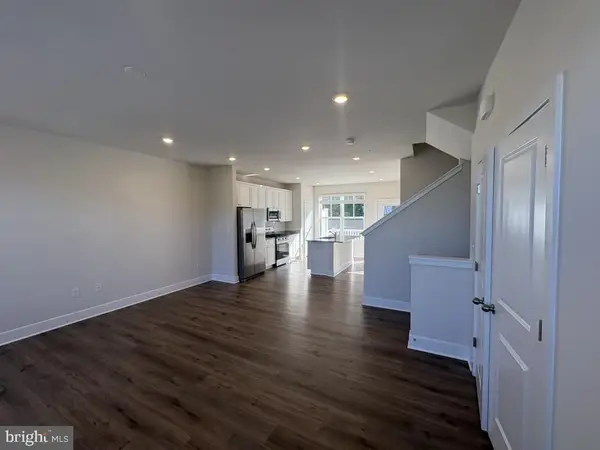 $249,990Active3 beds 3 baths3,680 sq. ft.
2171 Winterberry Ln, CAMBRIDGE, MD 21613
MLS# MDDO2013520Listed by: BUILDER SOLUTIONS REALTY - New
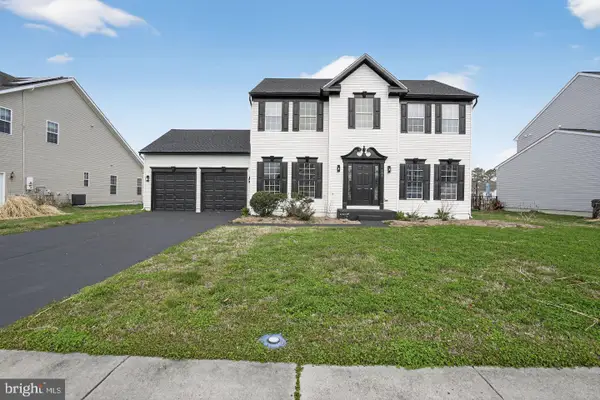 $315,000Active4 beds 3 baths2,302 sq. ft.
105 Mako Dr, CAMBRIDGE, MD 21613
MLS# MDDO2013518Listed by: REAL OF PENNSYLVANIA 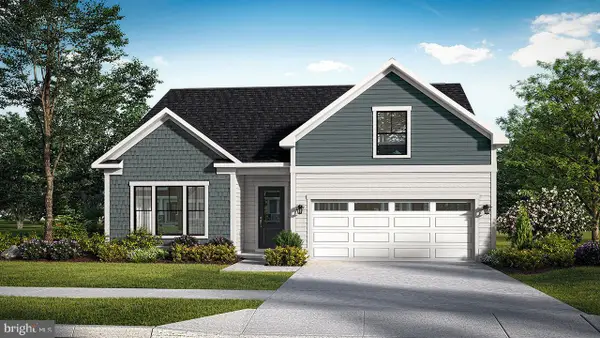 $399,990Active3 beds 2 baths1,464 sq. ft.
Tbb Marsh Elder Dr #aloha, CAMBRIDGE, MD 21613
MLS# MDDO2011242Listed by: DRB GROUP REALTY, LLC


Protect your home and budget from life's surprises with an Assurant Home Warranty, backed by a partner that supports you through every step of homeownership. Explore Plans.
© 2023 - 2026 ERA Franchise Systems LLC. All rights reserved. ERA Franchise Systems LLC fully supports the principles of the Fair Housing Act and the Equal Opportunity Act. ERA, ERA Real Estate powered, and their respective logos are registered service marks of ERA Franchise Systems LLC. Each office is independently owned and operated.