
2605 Southside Ave, Cambridge, MD 21613
Local realty services provided by:ERA Byrne Realty
2605 Southside Ave,Cambridge, MD 21613
$310,000
- 3 Beds
- 2 Baths
- 1,292 sq. ft.
- Single family
- Active
Listed by: erene l katris
Office: coldwell banker realty
MLS#:MDDO2013524
Source:BRIGHTMLS
Sorry, we are unable to map this address
Price summary
- Price:$310,000
- Price per sq. ft.:$239.94
About this home
New Construction Modern Farmhouse in Cambridge! Built by the reputable "Lomaxx Custom Homes".
This gorgeous one level home will offer 3 bedrooms, 2 full bathrooms, attached garage, and an open concept layout with stylish, on trend finishes throughout. Featuring a kitchen island with quartz countertops, high-end cabinetry, stainless appliances, LVP floors, central air and heat, electric fireplace with mantel, encapsulated crawl space, sitting on 0.23 acre that is on the outskirts of town, and a 1-year builder warranty. Country feel on the outskirts, with city perks. Located in Cambridge city limits with public water and sewer and no HOA fees.
****Scheduled for completion in December/January 2026-2027 — secure it now by getting it under contract before it is completed!!****
Colors, materials, and siding selections are subject to change. Don't miss this opportunity to own brand new construction. Renderings and photos shown are from a previously constructed Lomaxx Custom Homes model and are intended to represent the quality and craftsmanship of the home to be built. Actual finishes, colors, and features may vary. Property taxes are estimated and are subject to reassessment upon completion....
Contact an agent
Home facts
- Subdivision & Development:NONE AVAILABLE
- Listing ID #:MDDO2013524
- Added:2 day(s) ago
- Updated:November 18, 2026 at 03:17 PM
Rooms and interior
- Bedrooms:3
- Total bathrooms:2
- Full bathrooms:2
- Flooring:Luxury Vinyl Plank
- Kitchen Description:Built-In Microwave, Dishwasher, Disposal, Exhaust Fan, Icemaker, Oven/Range - Electric, Refrigerator, Stainless Steel Appliances
- Living area:1,292 sq. ft.
Heating and cooling
- Cooling:Ceiling Fan(s), Central A/C
- Heating:Central, Electric
Structure and exterior
- Roof:Architectural Shingle
- Building area:1,292 sq. ft.
- Lot area:0.23 Acres
- Architectural Style:Ranch/Rambler
- Construction Materials:Block, Blown-In Insulation, Vinyl Siding
- Exterior Features:Gutter System, Porch(es)
- Foundation Description:Block, Crawl Space
- Levels:1 Story
Utilities
- Water:Public
- Sewer:Public Septic
Finances and disclosures
- Price:$310,000
- Price per sq. ft.:$239.94
- Tax amount:$568 (2026)
Features and amenities
- Laundry features:Hookup, Washer/Dryer Hookups Only
- Amenities:Double Hung Windows
Parking
- Parking description:Attached Garage, Garage - Front Entry, Gravel Driveway, Private
- Garage:Yes
- Garage spaces:1
New listings near 2605 Southside Ave
- Coming Soon
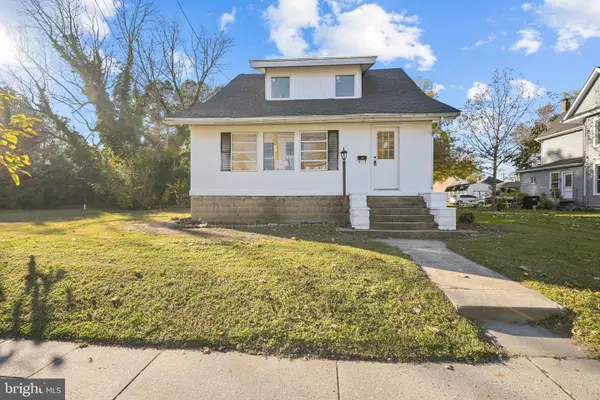 $249,900Coming Soon3 beds 2 baths1,500 sq. ft.
1011 Race St, CAMBRIDGE, MD 21613
MLS# MDDO2013532Listed by: TESLA REALTY GROUP, LLC - Coming Soon
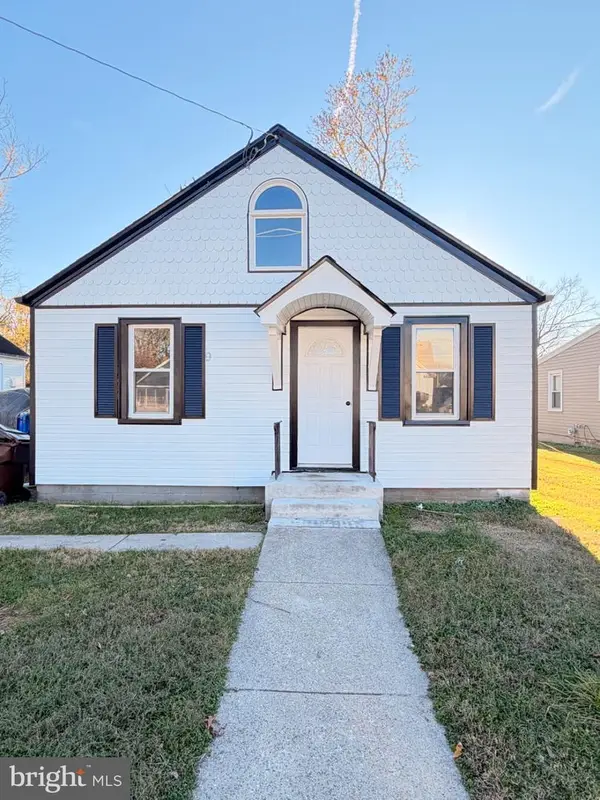 $285,000Coming Soon2 beds 2 baths1,296 sq. ft.
913 Roslyn Ave, CAMBRIDGE, MD 21613
MLS# MDDO2013522Listed by: LONG & FOSTER REAL ESTATE, INC. - New
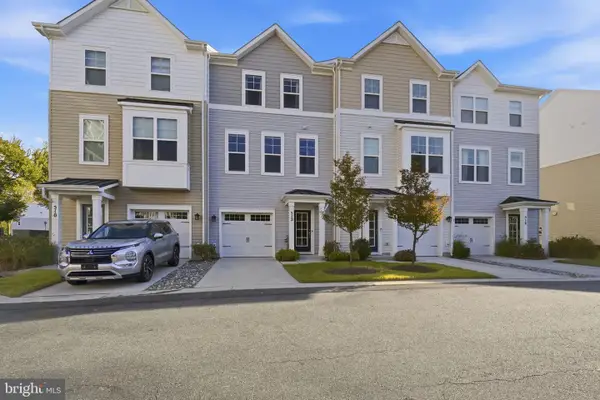 Active3 beds 3 baths2,043 sq. ft.
512 Marshy Cv #150, CAMBRIDGE, MD 21613
MLS# MDDO2013526Listed by: SELL YOUR HOME SERVICES - New
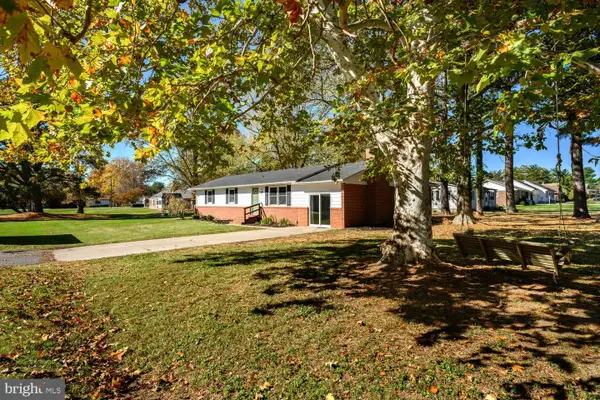 $310,000Active4 beds 2 baths1,608 sq. ft.
101 Brook St, CAMBRIDGE, MD 21613
MLS# MDDO2013528Listed by: BENSON & MANGOLD, LLC - New
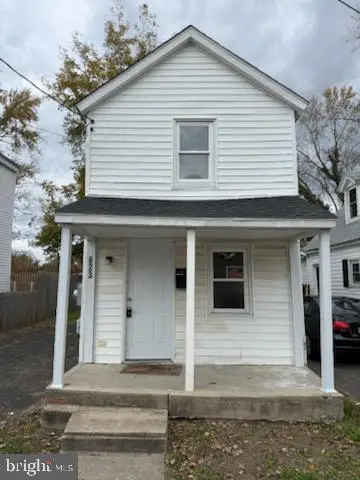 $67,500Active2 beds 1 baths576 sq. ft.
623 Douglas St, CAMBRIDGE, MD 21613
MLS# MDDO2013510Listed by: KELLER WILLIAMS REALTY - New
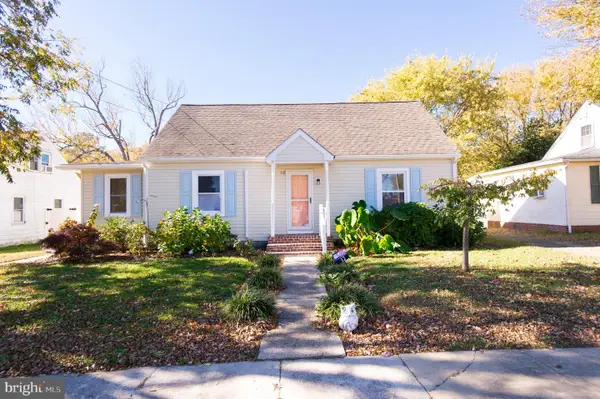 $239,900Active2 beds 1 baths1,420 sq. ft.
12 Bay Heights Ave, CAMBRIDGE, MD 21613
MLS# MDDO2013514Listed by: COLDWELL BANKER REALTY - New
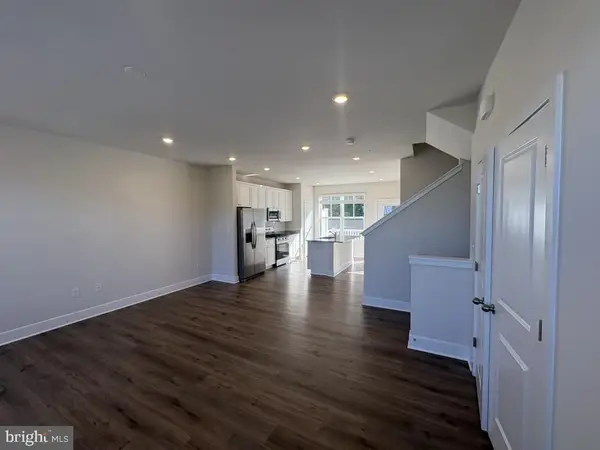 $249,990Active3 beds 3 baths3,680 sq. ft.
2171 Winterberry Ln, CAMBRIDGE, MD 21613
MLS# MDDO2013520Listed by: BUILDER SOLUTIONS REALTY - New
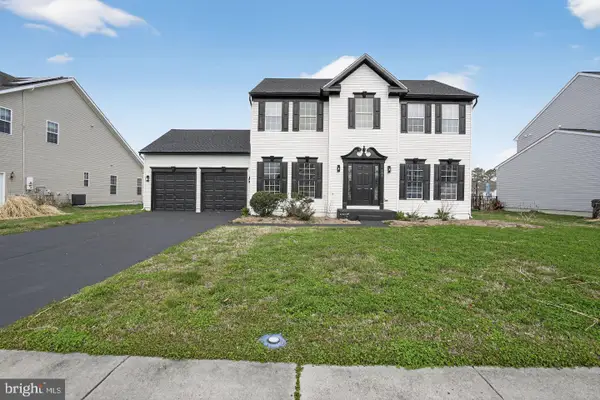 $315,000Active4 beds 3 baths2,302 sq. ft.
105 Mako Dr, CAMBRIDGE, MD 21613
MLS# MDDO2013518Listed by: REAL OF PENNSYLVANIA 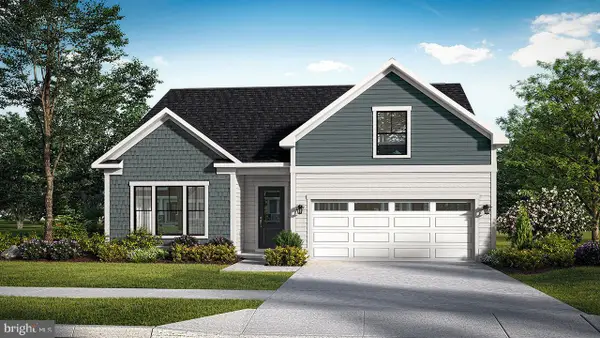 $399,990Active3 beds 2 baths1,464 sq. ft.
Tbb Marsh Elder Dr #aloha, CAMBRIDGE, MD 21613
MLS# MDDO2011242Listed by: DRB GROUP REALTY, LLC


Protect your home and budget from life's surprises with an Assurant Home Warranty, backed by a partner that supports you through every step of homeownership. Explore Plans.
© 2023 - 2026 ERA Franchise Systems LLC. All rights reserved. ERA Franchise Systems LLC fully supports the principles of the Fair Housing Act and the Equal Opportunity Act. ERA, ERA Real Estate powered, and their respective logos are registered service marks of ERA Franchise Systems LLC. Each office is independently owned and operated.