
913 Roslyn Ave, Cambridge, MD 21613
Local realty services provided by:Pagoda Realty ERA Powered
913 Roslyn Ave,Cambridge, MD 21613
$285,000
- 2 Beds
- 2 Baths
- 1,296 sq. ft.
- Single family
- Coming Soon
Listed by: nora turner
Office: long & foster real estate, inc.
MLS#:MDDO2013522
Source:BRIGHTMLS
Price summary
- Price:$285,000
- Price per sq. ft.:$219.91
About this home
Newly remodeled with a new layout, this adorable bungalow is bound to check off all your boxes! This home features all living spaces and bedrooms, including the primary bedroom, on the first floor. New roof, new flooring, new bathrooms, new paint, partial kitchen updates, new laundry room and a huge finished attic that can be used as an office or rec room. The large backyard offers plenty of space for gardening or hosting backyard get-together's. An updated shed in the far end of the backyard offers an opportunity for a workshop or storage space. This home is situated in an established neighborhood and is two blocks from the waterfront. The area has something for everyone- plenty of shopping nearby, gyms, restaurants, historic downtown Cambridge or enjoy sunsets and fishing on the pier.
Contact an agent
Home facts
- Year built:1945
- Subdivision & Development:CAMBRIDGE
- Listing ID #:MDDO2013522
- Updated:November 18, 2026 at 03:18 PM
Rooms and interior
- Bedrooms:2
- Total bathrooms:2
- Full bathrooms:2
- Flooring:Luxury Vinyl Plank
- Dining Description:Combination Dining/Living
- Kitchen Description:Microwave, Oven/Range - Electric, Refrigerator
- Living area:1,296 sq. ft.
Heating and cooling
- Cooling:Ductless/Mini-Split
- Heating:Electric
Structure and exterior
- Roof:Architectural Shingle
- Year built:1945
- Building area:1,296 sq. ft.
- Lot area:0.22 Acres
- Architectural Style:Cottage
- Construction Materials:Vinyl Siding
- Foundation Description:Brick/Mortar
- Levels:1 1/2 Story
Schools
- High school:CAMBRIDGE/SOUTH DORCHESTER
- Middle school:MACE'S LANE
- Elementary school:CALL SCHOOL BOARD
Utilities
- Water:Public
- Sewer:Public Sewer
Finances and disclosures
- Price:$285,000
- Price per sq. ft.:$219.91
- Tax amount:$2,850 (2026)
Features and amenities
- Laundry features:Has Laundry, Hookup, Washer/Dryer Hookups Only
- Amenities:Attic, Ceiling Fan(s), Electric Available
Parking
- Parking description:On Street
New listings near 913 Roslyn Ave
- Coming Soon
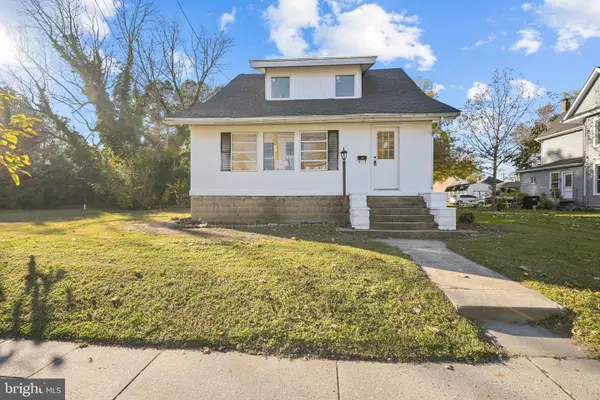 $249,900Coming Soon3 beds 2 baths1,500 sq. ft.
1011 Race St, CAMBRIDGE, MD 21613
MLS# MDDO2013532Listed by: TESLA REALTY GROUP, LLC - New
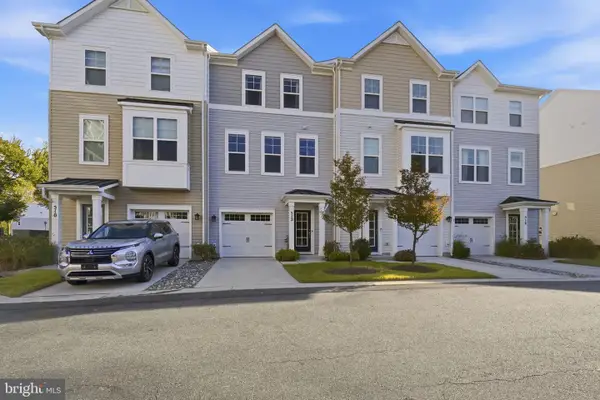 Active3 beds 3 baths2,043 sq. ft.
512 Marshy Cv #150, CAMBRIDGE, MD 21613
MLS# MDDO2013526Listed by: SELL YOUR HOME SERVICES - New
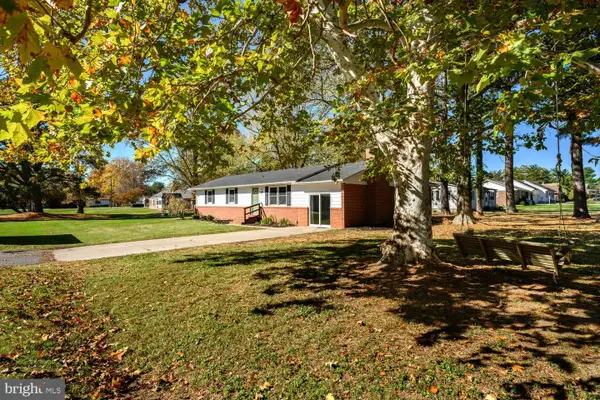 $310,000Active4 beds 2 baths1,608 sq. ft.
101 Brook St, CAMBRIDGE, MD 21613
MLS# MDDO2013528Listed by: BENSON & MANGOLD, LLC - New
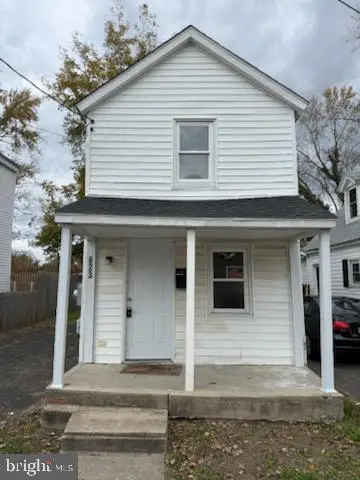 $67,500Active2 beds 1 baths576 sq. ft.
623 Douglas St, CAMBRIDGE, MD 21613
MLS# MDDO2013510Listed by: KELLER WILLIAMS REALTY - New
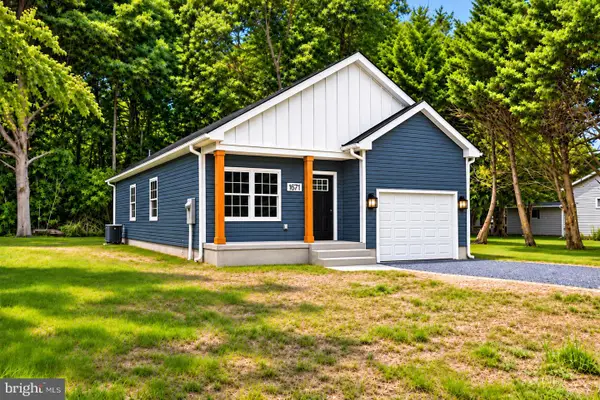 $310,000Active3 beds 2 baths1,292 sq. ft.
2605 Southside Ave, CAMBRIDGE, MD 21613
MLS# MDDO2013524Listed by: COLDWELL BANKER REALTY - New
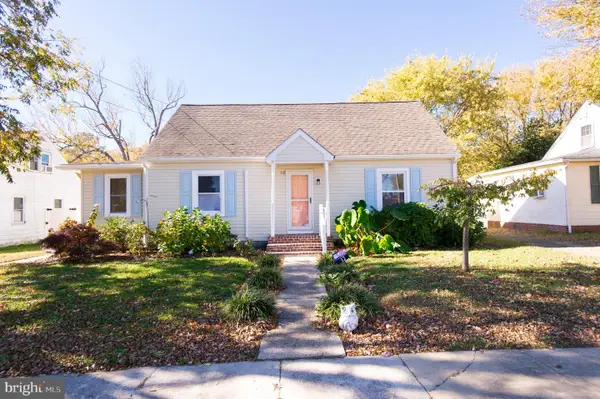 $239,900Active2 beds 1 baths1,420 sq. ft.
12 Bay Heights Ave, CAMBRIDGE, MD 21613
MLS# MDDO2013514Listed by: COLDWELL BANKER REALTY - New
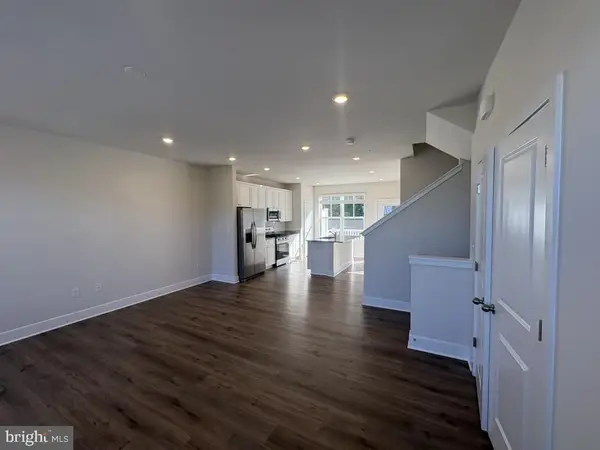 $249,990Active3 beds 3 baths3,680 sq. ft.
2171 Winterberry Ln, CAMBRIDGE, MD 21613
MLS# MDDO2013520Listed by: BUILDER SOLUTIONS REALTY - New
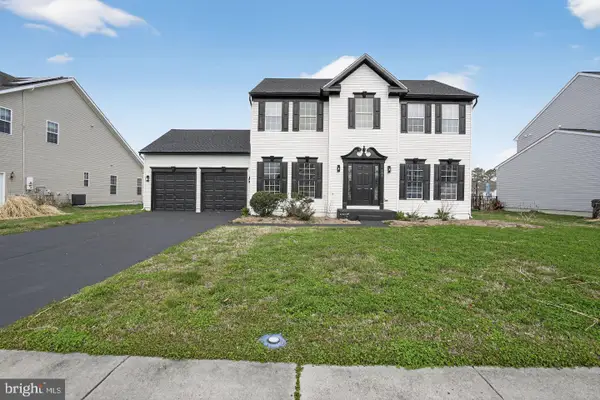 $315,000Active4 beds 3 baths2,302 sq. ft.
105 Mako Dr, CAMBRIDGE, MD 21613
MLS# MDDO2013518Listed by: REAL OF PENNSYLVANIA 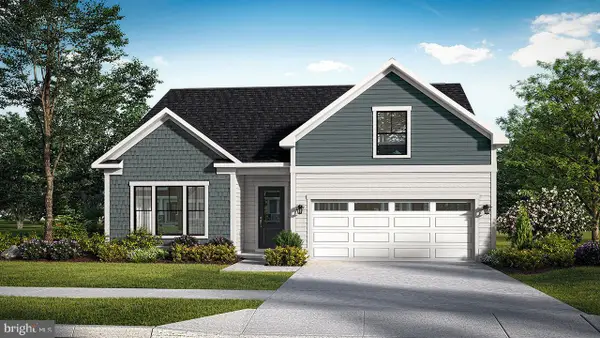 $399,990Active3 beds 2 baths1,464 sq. ft.
Tbb Marsh Elder Dr #aloha, CAMBRIDGE, MD 21613
MLS# MDDO2011242Listed by: DRB GROUP REALTY, LLC


Protect your home and budget from life's surprises with an Assurant Home Warranty, backed by a partner that supports you through every step of homeownership. Explore Plans.
© 2023 - 2026 ERA Franchise Systems LLC. All rights reserved. ERA Franchise Systems LLC fully supports the principles of the Fair Housing Act and the Equal Opportunity Act. ERA, ERA Real Estate powered, and their respective logos are registered service marks of ERA Franchise Systems LLC. Each office is independently owned and operated.