
1116 Larchmont Ave, Capitol Heights, MD 20743
Local realty services provided by:ERA Valley Realty
1116 Larchmont Ave,Capitol Heights, MD 20743
$400,000
- 4 Beds
- 2 Baths
- 1,572 sq. ft.
- Single family
- Coming Soon
Listed by: tremayne lord
Office: century 21 envision
MLS#:MDPG2221088
Source:BRIGHTMLS
Price summary
- Price:$400,000
- Price per sq. ft.:$254.45
About this home
Welcome home to 1116 Larchmont Ave, fully remodeled in 2026 and ready for its next owner. This 4-bedroom home offers 2 bedrooms on the entry level for easy main-level living, plus a full walkout basement with a rear entrance and separate outside access. The lower level also includes a flexible bonus room, ideal as a home office, guest space, or gym.
The updated kitchen features quartz countertops and all-new appliances, including a gas stove, dishwasher, microwave, and refrigerator with ice maker, plus a new garbage disposal.
Peace of mind is built in: a brand-new 200-amp electrical panel installed in June 2026 with arc-fault breakers, WiFi-connected smoke detectors with 10-year sealed batteries, bedroom smoke detectors, and carbon monoxide detection. Gas heat and central air keep you comfortable year-round. New roof installed in June 2026.
Outside, enjoy a charming covered front porch, a spacious rear yard with lighting for evening gatherings, a storage shed, and off-street parking. Conveniently located in Capitol Heights with easy access to DC, Metro, and major commuter routes. Schedule your showing today!...
Contact an agent
Home facts
- Year built:1955
- Subdivision & Development:GR CAPITOL HEIGHTS
- Listing ID #:MDPG2221088
- Updated:October 01, 2026 at 01:56 PM
Rooms and interior
- Bedrooms:4
- Total bathrooms:2
- Full bathrooms:2
- Rooms Total:5
- Basement:Yes
- Basement Description:Full, Partially Finished
- Living area:1,572 sq. ft.
Heating and cooling
- Cooling:Central A/C
- Heating:Forced Air, Natural Gas
Structure and exterior
- Year built:1955
- Building area:1,572 sq. ft.
- Lot area:0.09 Acres
- Architectural Style:Ranch/Rambler
- Construction Materials:Brick, Vinyl Siding
- Foundation Description:Block
- Levels:2 Stories
Utilities
- Water:Public
- Sewer:Public Septic, Public Sewer
Finances and disclosures
- Price:$400,000
- Price per sq. ft.:$254.45
- Tax amount:$4,512 (2026)
New listings near 1116 Larchmont Ave
- Coming Soon
 $339,000Coming Soon2 beds 3 baths1,732 sq. ft.
6603 Ronald Rd, CAPITOL HEIGHTS, MD 20743
MLS# MDPG2220882Listed by: BIRCH REALTY - Coming Soon
 $340,000Coming Soon3 beds 2 baths1,320 sq. ft.
7202 G St, CAPITOL HEIGHTS, MD 20743
MLS# MDPG2220740Listed by: SAMSON PROPERTIES - Coming SoonOpen Sat, 12 to 2pm
 $350,000Coming Soon4 beds 2 baths858 sq. ft.
520 68th St, CAPITOL HEIGHTS, MD 20743
MLS# MDPG2210280Listed by: SMART REALTY, LLC - Coming Soon
 $365,000Coming Soon3 beds 3 baths1,280 sq. ft.
11 Capitol Heights Blvd, CAPITOL HEIGHTS, MD 20743
MLS# MDPG2219814Listed by: AMBER & COMPANY REAL ESTATE - Coming Soon
 $405,000Coming Soon3 beds 2 baths1,320 sq. ft.
1400 Brooke Rd, CAPITOL HEIGHTS, MD 20743
MLS# MDPG2219644Listed by: EXIT COMMUNITY REALTY - Coming Soon
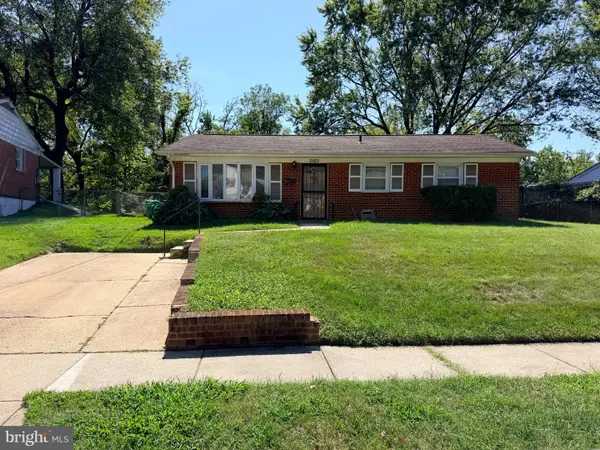 $299,999Coming Soon4 beds 2 baths2,129 sq. ft.
7105 Giddings Dr, CAPITOL HEIGHTS, MD 20743
MLS# MDPG2219472Listed by: KELLER WILLIAMS FLAGSHIP - Coming Soon
 $309,000Coming Soon3 beds 2 baths1,080 sq. ft.
7013 Fresno St, CAPITOL HEIGHTS, MD 20743
MLS# MDPG2218058Listed by: EXP REALTY, LLC - Coming Soon
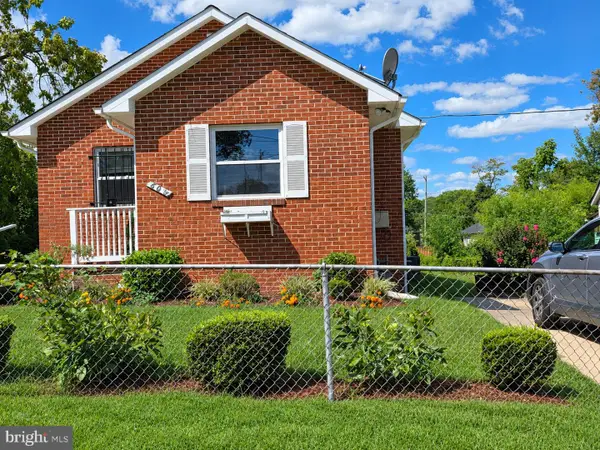 $359,999Coming Soon3 beds 2 baths1,363 sq. ft.
608 59th Ave, CAPITOL HEIGHTS, MD 20743
MLS# MDPG2218440Listed by: BENNETT REALTY SOLUTIONS - New
 Listed by ERA$380,000Active3 beds 2 baths996 sq. ft.
713 60th Ave, CAPITOL HEIGHTS, MD 20743
MLS# MDPG2220810Listed by: ARGENT REALTY,LLC


Protect your home and budget from life's surprises with an Assurant Home Warranty, backed by a partner that supports you through every step of homeownership. Explore Plans.
© 2023 - 2026 ERA Franchise Systems LLC. All rights reserved. ERA Franchise Systems LLC fully supports the principles of the Fair Housing Act and the Equal Opportunity Act. ERA, ERA Real Estate powered, and their respective logos are registered service marks of ERA Franchise Systems LLC. Each office is independently owned and operated.