
1141 Wilberforce Ct, Capitol Heights, MD 20743
Local realty services provided by:Mountain Realty ERA Powered
1141 Wilberforce Ct,Capitol Heights, MD 20743
$399,900
- 3 Beds
- 3 Baths
- 2,414 sq. ft.
- Townhouse
- Active
Upcoming open houses
- Sat, Oct 0311:00 am - 12:30 pm
Listed by: towania s riller
Office: long & foster real estate, inc.
MLS#:MDPG2220590
Source:BRIGHTMLS
Price summary
- Price:$399,900
- Price per sq. ft.:$165.66
- Monthly HOA dues:$88
About this home
NEW LISTING ALERT!!! Situated in a highly desirable neighborhood in the Walker Mill section, this turnkey property delivers comfort, style, and convenience. Welcome to 1141 Wilberforce Court, a beautifully maintained 3-level townhome offering exceptional space, a thoughtfully designed layout, and features that are increasingly difficult to find at this price point.
One of the home's standout features is its rare 3-level, 8-foot bump-out extension, creating significantly more living space and versatility than a standard townhome floor plan.
The main level welcomes you with an open-concept design that flows seamlessly from the living and dining areas into a spacious granite kitchen and sun-filled extension. Custom artistic wall finishes and a hand-painted mural—reflecting the original owner's artistic background—give the home a distinctive character rarely found in today's cookie-cutter interiors. Meticulously maintained by its original owner, this home has been cared for with pride.
Upstairs, the spacious owner's suite includes a private sitting area, walk-in closet, and en-suite bath featuring a sunken soaking tub, separate shower, and double-sink vanity. Two additional bedrooms and a full hall bath complete the upper level.
The large, fully finished daylight basement adds another level of flexible living space with storage and an egress window. Create a recreation room, home office, fitness area, art studio, guest retreat, or explore the possibilities for additional sleeping space.
Conveniently located near the Capital Beltway, Blue Line Metro, Washington, D.C., Joint Base Andrews, Walker Mill Regional Park, Ritchie Marlboro Road, Woodmore Towne Centre, BJ's, TJ Maxx, restaurants, shopping, and more.
And with an HOA fee of just $88 per month, this home delivers space, convenience, flexibility, and value without the price tag of many newer communities.
3 levels- extra space on every level. Original-owner care. Convenient location. Exceptional value.
This turnkey beauty is ready for its next chapter—CALL 📞 AND SCHEDULE A SHOWING TODAY. TRULY A MUST-SEE!!!...
Contact an agent
Home facts
- Year built:2009
- Subdivision & Development:LINCOLNSHIRE>
- Listing ID #:MDPG2220590
- Added:2 day(s) ago
- Updated:October 01, 2026 at 03:01 PM
Rooms and interior
- Bedrooms:3
- Total bathrooms:3
- Full bathrooms:2
- Half bathrooms:1
- Dining Description:Combination Kitchen/Dining, Dining Area
- Bathrooms Description:Primary Bath(s)
- Kitchen Description:Breakfast Area, Built-In Microwave, Carpet, Dishwasher, Disposal, Kitchen - Eat-In, Kitchen - Gourmet, Pantry, Recessed Lighting, Stove
- Bedroom Description:Carpet, Walk In Closet(s)
- Basement:Yes
- Basement Description:Daylight, Full, Fully Finished, Interior Access, Space For Rooms, Windows
- Living area:2,414 sq. ft.
Heating and cooling
- Cooling:Central A/C
- Heating:90% Forced Air, Electric
Structure and exterior
- Year built:2009
- Building area:2,414 sq. ft.
- Lot area:0.05 Acres
- Architectural Style:Contemporary
- Construction Materials:Brick, Frame
- Levels:3 Story
Utilities
- Water:Public
- Sewer:Public Sewer
Finances and disclosures
- Price:$399,900
- Price per sq. ft.:$165.66
- Tax amount:$4,876 (2026)
Features and amenities
- Laundry features:Dryer, Washer
- Amenities:Attic, Carpet, Recessed Lighting, Sprinkler System
Parking
- Parking description:Parking Lot
New listings near 1141 Wilberforce Ct
- Coming Soon
 $339,000Coming Soon2 beds 3 baths1,732 sq. ft.
6603 Ronald Rd, CAPITOL HEIGHTS, MD 20743
MLS# MDPG2220882Listed by: BIRCH REALTY - Coming Soon
 $400,000Coming Soon4 beds 2 baths1,572 sq. ft.
1116 Larchmont Ave, CAPITOL HEIGHTS, MD 20743
MLS# MDPG2221088Listed by: CENTURY 21 ENVISION - Coming Soon
 $340,000Coming Soon3 beds 2 baths1,320 sq. ft.
7202 G St, CAPITOL HEIGHTS, MD 20743
MLS# MDPG2220740Listed by: SAMSON PROPERTIES - Coming SoonOpen Sat, 12 to 2pm
 $350,000Coming Soon4 beds 2 baths858 sq. ft.
520 68th St, CAPITOL HEIGHTS, MD 20743
MLS# MDPG2210280Listed by: SMART REALTY, LLC - Coming Soon
 $365,000Coming Soon3 beds 3 baths1,280 sq. ft.
11 Capitol Heights Blvd, CAPITOL HEIGHTS, MD 20743
MLS# MDPG2219814Listed by: AMBER & COMPANY REAL ESTATE - Coming Soon
 $405,000Coming Soon3 beds 2 baths1,320 sq. ft.
1400 Brooke Rd, CAPITOL HEIGHTS, MD 20743
MLS# MDPG2219644Listed by: EXIT COMMUNITY REALTY - Coming Soon
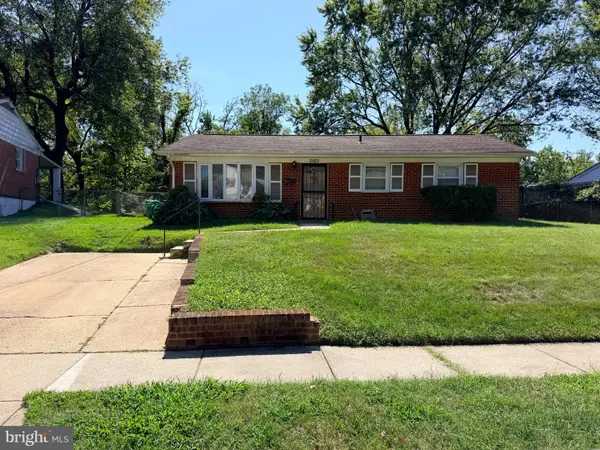 $299,999Coming Soon4 beds 2 baths2,129 sq. ft.
7105 Giddings Dr, CAPITOL HEIGHTS, MD 20743
MLS# MDPG2219472Listed by: KELLER WILLIAMS FLAGSHIP - Coming Soon
 $309,000Coming Soon3 beds 2 baths1,080 sq. ft.
7013 Fresno St, CAPITOL HEIGHTS, MD 20743
MLS# MDPG2218058Listed by: EXP REALTY, LLC - Coming Soon
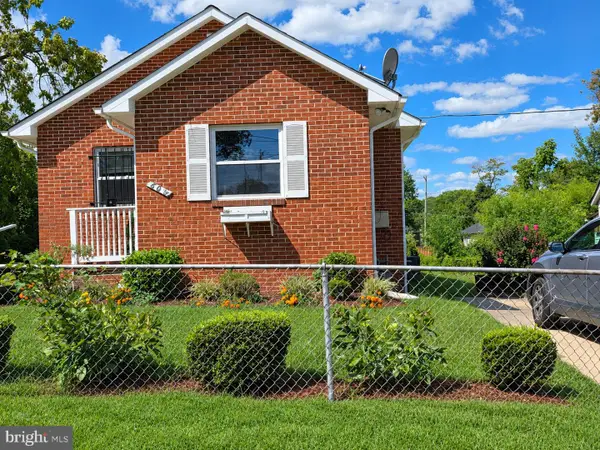 $359,999Coming Soon3 beds 2 baths1,363 sq. ft.
608 59th Ave, CAPITOL HEIGHTS, MD 20743
MLS# MDPG2218440Listed by: BENNETT REALTY SOLUTIONS - New
 Listed by ERA$380,000Active3 beds 2 baths996 sq. ft.
713 60th Ave, CAPITOL HEIGHTS, MD 20743
MLS# MDPG2220810Listed by: ARGENT REALTY,LLC


Protect your home and budget from life's surprises with an Assurant Home Warranty, backed by a partner that supports you through every step of homeownership. Explore Plans.
© 2023 - 2026 ERA Franchise Systems LLC. All rights reserved. ERA Franchise Systems LLC fully supports the principles of the Fair Housing Act and the Equal Opportunity Act. ERA, ERA Real Estate powered, and their respective logos are registered service marks of ERA Franchise Systems LLC. Each office is independently owned and operated.