
508 71st St, Capitol Heights, MD 20743
Local realty services provided by:ERA Byrne Realty
508 71st St,Capitol Heights, MD 20743
$399,900
- 4 Beds
- 2 Baths
- 1,910 sq. ft.
- Single family
- Active
Listed by: ruth d. henriquez, olga e rivas
Office: campos international group
MLS#:MDPG2225904
Source:BRIGHTMLS
Price summary
- Price:$399,900
- Price per sq. ft.:$209.37
About this home
Modern design, distinctive finishes, and an impressive 10,825 sq. ft. lot make this Capitol Heights home stand out! Offering 2,610 sq. ft. of interior living space across three levels, including a basement, this beautifully updated residence features 4 bedrooms and 2 full bathrooms. Step inside to discover warm wood-look flooring, recessed lighting, a striking wood-accented feature wall, and an elegant staircase that adds character to the living area. The stylish kitchen features white cabinetry, sleek countertops, stainless steel appliances, and contemporary lighting, while the updated bathrooms showcase modern tilework, black-framed glass enclosures, and sophisticated gold accents. Outside, the expansive yard offers exceptional room for outdoor entertaining, gardening, recreation, or simply enjoying your own open space. A welcoming front porch and generous driveway add even more appeal. The property also features an existing solar panel agreement, with terms and transfer requirements to be verified by the buyer. Conveniently located near Addison Road Metro, shopping, dining, and major routes connecting to Washington, D.C. A rare combination of stylish interiors and generous outdoor space!
Photo Disclaimer: Some photos may have been AI-assisted for cosmetic cleanup and presentation purposes. No architectural features or property layouts were intentionally altered....
Contact an agent
Home facts
- Year built:1934
- Subdivision & Development:SEAT PLEASANT
- Listing ID #:MDPG2225904
- Added:1 day(s) ago
- Updated:November 17, 2026 at 12:44 AM
Rooms and interior
- Bedrooms:4
- Total bathrooms:2
- Full bathrooms:2
- Kitchen Description:Built-In Microwave, Dishwasher, Refrigerator, Stove
- Basement:Yes
- Basement Description:Full
- Living area:1,910 sq. ft.
Heating and cooling
- Cooling:Central A/C
- Heating:Oil, Radiator, Solar, Solar - Active
Structure and exterior
- Roof:Shingle
- Year built:1934
- Building area:1,910 sq. ft.
- Lot area:0.25 Acres
- Architectural Style:Cape Cod
- Construction Materials:Frame
- Foundation Description:Concrete Perimeter
- Levels:3 Story
Utilities
- Water:Public
- Sewer:Public Sewer
Finances and disclosures
- Price:$399,900
- Price per sq. ft.:$209.37
- Tax amount:$6,205 (2026)
Features and amenities
- Laundry features:Hookup, Washer/Dryer Hookups Only
New listings near 508 71st St
- Coming Soon
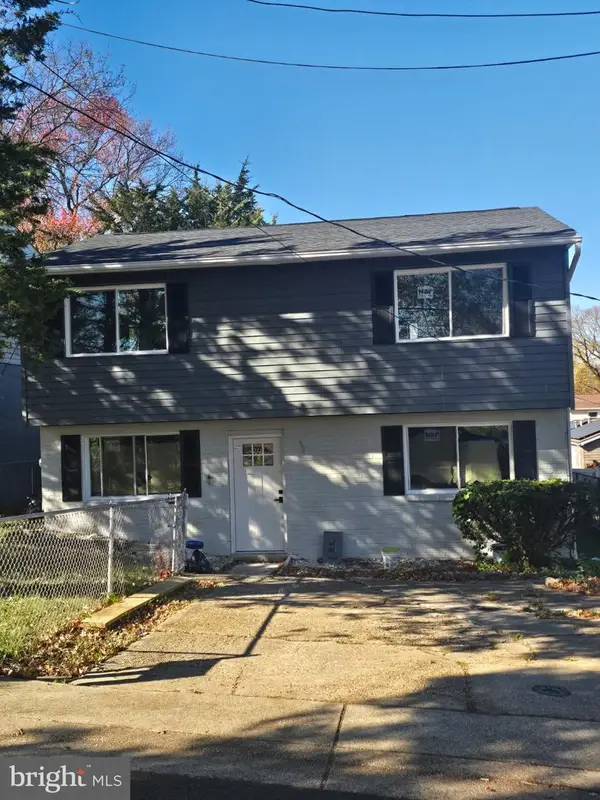 $419,999Coming Soon4 beds 2 baths1,440 sq. ft.
1013 Kayak Ave, CAPITOL HEIGHTS, MD 20743
MLS# MDPG2222616Listed by: NHT REAL ESTATE LLC - Coming Soon
 $200,000Coming Soon3 beds 1 baths864 sq. ft.
5727 Eagle St, CAPITOL HEIGHTS, MD 20743
MLS# MDPG2225736Listed by: SAMSON PROPERTIES - Coming Soon
 $329,900Coming Soon3 beds 2 baths1,254 sq. ft.
7402 Walker Mill Rd, CAPITOL HEIGHTS, MD 20743
MLS# MDPG2225540Listed by: THE KW COLLECTIVE - Coming Soon
 $300,000Coming Soon4 beds 2 baths1,920 sq. ft.
212 Pepper Mill Dr, CAPITOL HEIGHTS, MD 20743
MLS# MDPG2225592Listed by: EXP REALTY, LLC - New
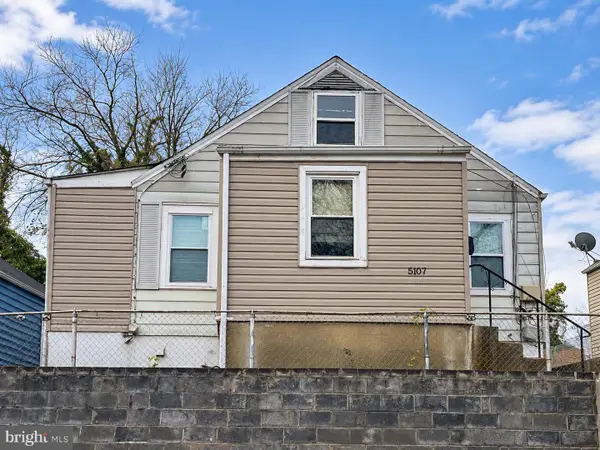 $250,000Active3 beds 2 baths1,008 sq. ft.
5107 Cumberland St, CAPITOL HEIGHTS, MD 20743
MLS# MDPG2225824Listed by: EXP REALTY, LLC - New
 $225,000Active4 beds 2 baths1,405 sq. ft.
125 Maryland Park Dr, CAPITOL HEIGHTS, MD 20743
MLS# MDPG2225732Listed by: AIP REALTY, LLC - New
 $499,000Active4 beds 3 baths2,352 sq. ft.
4504 Heath St, CAPITOL HEIGHTS, MD 20743
MLS# MDPG2225286Listed by: REAL BROKER, LLC - ANNAPOLIS - New
 $399,000Active3 beds 2 baths825 sq. ft.
4119 Ellis St, CAPITOL HEIGHTS, MD 20743
MLS# MDPG2225534Listed by: HOMESMART - New
 $225,000Active2 beds 2 baths1,476 sq. ft.
4209 Urn St, CAPITOL HEIGHTS, MD 20743
MLS# MDPG2225550Listed by: HOME TOWNE REAL ESTATE - New
 $444,900Active4 beds 3 baths1,288 sq. ft.
618 61st Ave, CAPITOL HEIGHTS, MD 20743
MLS# MDPG2224436Listed by: EXP REALTY, LLC


Protect your home and budget from life's surprises with an Assurant Home Warranty, backed by a partner that supports you through every step of homeownership. Explore Plans.
© 2023 - 2026 ERA Franchise Systems LLC. All rights reserved. ERA Franchise Systems LLC fully supports the principles of the Fair Housing Act and the Equal Opportunity Act. ERA, ERA Real Estate powered, and their respective logos are registered service marks of ERA Franchise Systems LLC. Each office is independently owned and operated.