
713 60th Ave, Capitol Heights, MD 20743
Local realty services provided by:ERA Central Realty Group
713 60th Ave,Capitol Heights, MD 20743
$380,000
- 3 Beds
- 2 Baths
- 996 sq. ft.
- Single family
- Active
Listed by:
 Argent ERA
Office: argent realty,llc
MLS#:MDPG2220810
Source:BRIGHTMLS
Price summary
- Price:$380,000
- Price per sq. ft.:$381.53
About this home
Welcome to 713 60th Ave in Fairmount Heights! This well-maintained 3-bedroom, 2-bath home offers comfortable living space across two levels, with 2 bedrooms and 1 full bath on the main level and 1 bedroom plus 1 full bath in the basement. The basement also features an additional versatile room that can be used as an office, guest room, or potential fourth bedroom. The entire home was freshly painted in 2026, providing a clean and refreshed feel throughout. Major updates include a new HVAC system and water heater, both replaced in 2025. Enjoy outdoor living on the newly updated deck, featuring new decking and railings completed in 2026. A great opportunity for buyers looking for a home with recent updates and flexible living space. Conveniently located near major commuter routes, public transportation, shopping, and everyday amenities. Schedule your showing today!
Contact an agent
Home facts
- Year built:1997
- Subdivision & Development:FAIRMOUNT HEIGHTS
- Listing ID #:MDPG2220810
- Added:1 day(s) ago
- Updated:October 01, 2026 at 04:40 PM
Rooms and interior
- Bedrooms:3
- Total bathrooms:2
- Full bathrooms:2
- Rooms Total:4
- Flooring:Laminated, Vinyl
- Dining Description:Combination Kitchen/Dining
- Kitchen Description:Dishwasher, Exhaust Fan, Oven/Range - Electric, Refrigerator, Water Heater
- Basement:Yes
- Basement Description:Daylight, Fully Finished, Heated, Improved, Interior Access, Outside Entrance, Partial, Space For Rooms, Windows
- Living area:996 sq. ft.
Heating and cooling
- Cooling:Central A/C
- Heating:Central, Electric, Heat Pump(s), Hot Water
Structure and exterior
- Roof:Shingle
- Year built:1997
- Building area:996 sq. ft.
- Lot area:0.13 Acres
- Architectural Style:Split Foyer
- Construction Materials:Aluminum Siding, Vinyl Siding
- Levels:2 Stories
Schools
- High school:FAIRMONT HEIGHTS
- Middle school:WALKER MILL
- Elementary school:SEAT PLEASANT
Utilities
- Water:Public
- Sewer:Public Sewer
Finances and disclosures
- Price:$380,000
- Price per sq. ft.:$381.53
- Tax amount:$7,158 (2026)
Features and amenities
- Laundry features:Dryer - Electric, Washer
- Amenities:Carbon Monoxide Detector(s), Electric Available
Parking
- Parking description:Attached Carport, Concrete Driveway, On Street
New listings near 713 60th Ave
- Coming Soon
 $339,000Coming Soon2 beds 3 baths1,732 sq. ft.
6603 Ronald Rd, CAPITOL HEIGHTS, MD 20743
MLS# MDPG2220882Listed by: BIRCH REALTY - Coming Soon
 $400,000Coming Soon4 beds 2 baths1,572 sq. ft.
1116 Larchmont Ave, CAPITOL HEIGHTS, MD 20743
MLS# MDPG2221088Listed by: CENTURY 21 ENVISION - Coming Soon
 $340,000Coming Soon3 beds 2 baths1,320 sq. ft.
7202 G St, CAPITOL HEIGHTS, MD 20743
MLS# MDPG2220740Listed by: SAMSON PROPERTIES - Coming SoonOpen Sat, 12 to 2pm
 $350,000Coming Soon4 beds 2 baths858 sq. ft.
520 68th St, CAPITOL HEIGHTS, MD 20743
MLS# MDPG2210280Listed by: SMART REALTY, LLC - Coming Soon
 $365,000Coming Soon3 beds 3 baths1,280 sq. ft.
11 Capitol Heights Blvd, CAPITOL HEIGHTS, MD 20743
MLS# MDPG2219814Listed by: AMBER & COMPANY REAL ESTATE - Coming Soon
 $405,000Coming Soon3 beds 2 baths1,320 sq. ft.
1400 Brooke Rd, CAPITOL HEIGHTS, MD 20743
MLS# MDPG2219644Listed by: EXIT COMMUNITY REALTY - Coming Soon
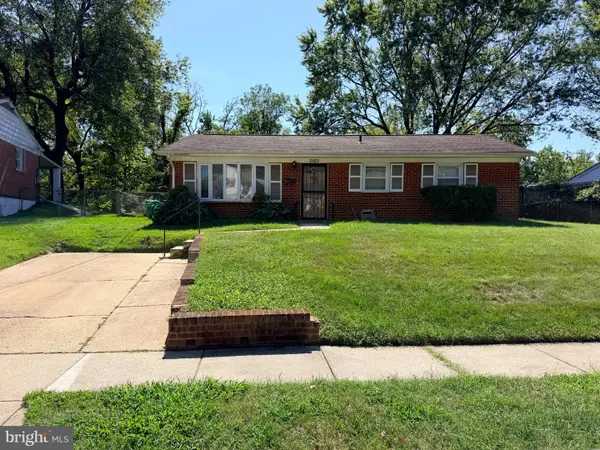 $299,999Coming Soon4 beds 2 baths2,129 sq. ft.
7105 Giddings Dr, CAPITOL HEIGHTS, MD 20743
MLS# MDPG2219472Listed by: KELLER WILLIAMS FLAGSHIP - Coming Soon
 $309,000Coming Soon3 beds 2 baths1,080 sq. ft.
7013 Fresno St, CAPITOL HEIGHTS, MD 20743
MLS# MDPG2218058Listed by: EXP REALTY, LLC - Coming Soon
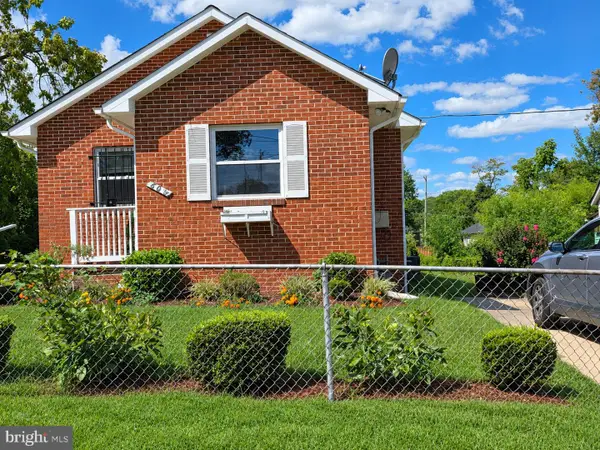 $359,999Coming Soon3 beds 2 baths1,363 sq. ft.
608 59th Ave, CAPITOL HEIGHTS, MD 20743
MLS# MDPG2218440Listed by: BENNETT REALTY SOLUTIONS - New
 Listed by ERA$380,000Active3 beds 2 baths996 sq. ft.
713 60th Ave, CAPITOL HEIGHTS, MD 20743
MLS# MDPG2220810Listed by: ARGENT REALTY,LLC


Protect your home and budget from life's surprises with an Assurant Home Warranty, backed by a partner that supports you through every step of homeownership. Explore Plans.
© 2023 - 2026 ERA Franchise Systems LLC. All rights reserved. ERA Franchise Systems LLC fully supports the principles of the Fair Housing Act and the Equal Opportunity Act. ERA, ERA Real Estate powered, and their respective logos are registered service marks of ERA Franchise Systems LLC. Each office is independently owned and operated.