
106 N Beaumont Ave, Catonsville, MD 21228
Local realty services provided by:ERA Valley Realty
106 N Beaumont Ave,Catonsville, MD 21228
$975,000
- 5 Beds
- 4 Baths
- 3,100 sq. ft.
- Single family
- Pending
Listed by: meghan elizabeth bahr
Office: re/max solutions
MLS#:MDBC2175876
Source:BRIGHTMLS
Price summary
- Price:$975,000
- Price per sq. ft.:$314.52
About this home
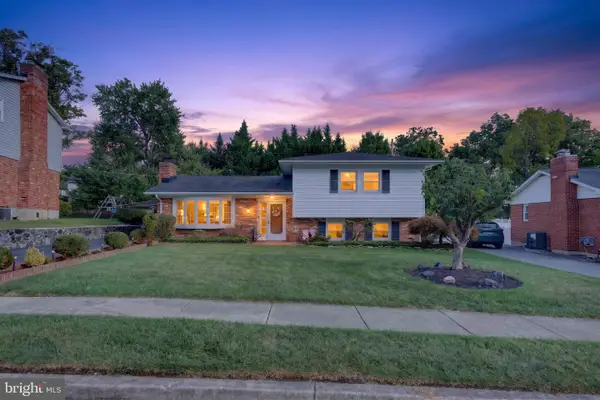
Welcome to 106 N Beaumont Avenue, a truly exceptional residence nestled in the heart of historic Old Catonsville. Situated on one of the most desirable streets in the 21228 community, this one-of-a-kind home seamlessly blends timeless historic charm with thoughtful modern upgrades, all set on an impressive lot with beautiful outdoor spaces. From the moment you arrive, the home's remarkable curb appeal captures your attention. A beautiful stone front porch, mature gardens, and classic architectural details immediately showcase the character and charm that make Catonsville so special. Step inside to a magical foyer featuring distinctive fixtures, beautiful glowing floors, and an inviting sense of warmth. The spacious formal living room is filled with natural light and showcases a stunning stone wood-burning fireplace with an upgraded commercial flue system, creating the perfect setting for cozy evenings and entertaining. The main level also offers a convenient half bath and gorgeous built-in features. The formal dining room flows effortlessly into the kitchen and provides direct access to the back porch, creating an ideal layout for entertaining and everyday living. The custom designed kitchen is truly unforgettable, featuring custom cabinetry, upgraded appliances, recessed lighting, and a beautiful combination of modern finishes and fixtures. Adjacent to the kitchen is a spectacular family room designed for comfortable family gatherings and entertainment. Abundant natural light fills the space, while direct access to the backyard and stunning stone patio extends the living space outdoors. A distinctive metal roof adds another unique architectural detail to this special room. Just off the family room is the first-floor primary suite, offering convenience, privacy, and exceptional design. The bright primary bedroom features an oversized walk-in closet complete with a custom built-in shelving system. The luxurious primary bathroom is a true showstopper, designed as a private oasis with exposed wood beams, gorgeous tilework, a double vanity, a stunning glass-enclosed walk-in shower, and a large spa-inspired soaking tub. The second floor offers three generously sized bedrooms, each featuring custom walk-in closets. The beautifully appointed full bathroom includes a fully custom glass shower, double vanity, and power-flush toilet system. Continue to the third floor to discover the home's fifth bedroom and additional living space, featuring natural light, impressive storage, and a custom built-in bed system. The fully custom bathroom is equally impressive, highlighted by a unique glass-enclosed rain shower. This versatile level is ideal for a second primary suite, private guest retreat, studio, home office, or creative space. The finished basement provides even more flexibility and functionality. A dedicated laundry area features an upgraded washer and dryer, full butcher-block folding station, and farmhouse sink. The basement also offers an abundance of storage, custom towel rack, and glass mirrors, making the space perfect for a home gym, wellness area, or tranquil yoga studio. Step outside and experience the peaceful beauty of the backyard. The stone patio, stone back porch, gardens, and private yard create a tranquil outdoor retreat perfect for relaxing, entertaining, and enjoying the seasons. The wraparound driveway provides three private parking spaces and includes an EV charging station, while the thoughtful layout provides excellent privacy and convenient access to the rear of the property. Located within walking distance of downtown Catonsville, the Catonsville Library, and the community's beloved Fourth of July parade, this home offers an incredible opportunity to enjoy the history, charm, walkability, and community spirit that make Old Catonsville so desirable.106 N Beaumont Avenue is more than a home—it is a truly special piece of Catonsville history, thoughtfully enhanced for modern living.
Virtual staging used...
Contact an agent
Home facts
- Year built:1939
- Subdivision & Development:OLD CATONSVILLE
- Listing ID #:MDBC2175876
- Added:16 day(s) ago
- Updated:October 01, 2026 at 09:03 AM
Rooms and interior
- Bedrooms:5
- Total bathrooms:4
- Full bathrooms:3
- Half bathrooms:1
- Flooring:Hardwood
- Dining Description:Dining Area
- Bathrooms Description:Primary Bath(s)
- Kitchen Description:Built-Ins, Dishwasher, Disposal, Kitchen - Gourmet, Microwave, Oven/Range - Gas, Recessed Lighting, Refrigerator, Stainless Steel Appliances, Upgraded Countertops
- Bedroom Description:Entry Level Bedroom, Walk In Closet(s)
- Basement:Yes
- Basement Description:Fully Finished
- Living area:3,100 sq. ft.
Heating and cooling
- Cooling:Central A/C
- Heating:90% Forced Air, Central, Natural Gas, Radiator
Structure and exterior
- Roof:Metal, Shingle
- Year built:1939
- Building area:3,100 sq. ft.
- Lot area:0.55 Acres
- Architectural Style:Traditional
- Construction Materials:Brick
- Foundation Description:Brick/Mortar
- Levels:4 Story
Schools
- High school:CATONSVILLE
- Middle school:CATONSVILLE
- Elementary school:HILLCREST
Utilities
- Water:Public
- Sewer:Public Sewer
Finances and disclosures
- Price:$975,000
- Price per sq. ft.:$314.52
- Tax amount:$7,598 (2026)
Features and amenities
- Laundry features:Dryer, Washer
- Amenities:Attic, Built-Ins, Exposed Beams, Recessed Lighting, Window Treatments
New listings near 106 N Beaumont Ave
- Coming Soon
 $375,000Coming Soon4 beds 3 baths1,740 sq. ft.
4804 Grand Bend Dr, CATONSVILLE, MD 21228
MLS# MDBC2172748Listed by: THE KW COLLECTIVE - Coming Soon
 $449,000Coming Soon3 beds 2 baths1,111 sq. ft.
66 N Prospect Ave, CATONSVILLE, MD 21228
MLS# MDBC2176902Listed by: TAYLOR PROPERTIES - Coming Soon
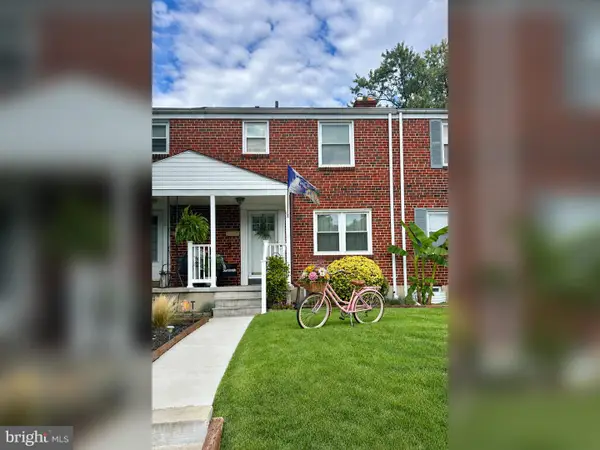 $299,900Coming Soon3 beds 2 baths1,752 sq. ft.
53 Garden Ridge Rd, CATONSVILLE, MD 21228
MLS# MDBC2175268Listed by: LONG & FOSTER REAL ESTATE, INC. - New
 $410,000Active4 beds 2 baths1,508 sq. ft.
922 Vanderwood Rd, CATONSVILLE, MD 21228
MLS# MDBC2177362Listed by: LPT REALTY, LLC - New
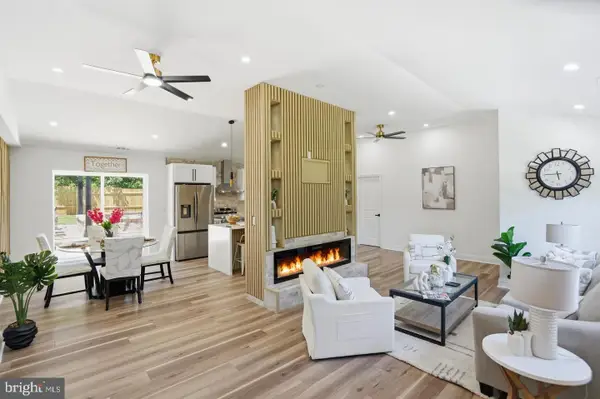 $538,999Active3 beds 3 baths2,109 sq. ft.
603 Maryland Ave, CATONSVILLE, MD 21228
MLS# MDBC2177226Listed by: KELLER WILLIAMS LEGACY - Open Sat, 1 to 3pmNew
 $424,900Active3 beds 4 baths1,790 sq. ft.
731 Wilton Farm Dr, CATONSVILLE, MD 21228
MLS# MDBC2177100Listed by: SAMSON PROPERTIES - New
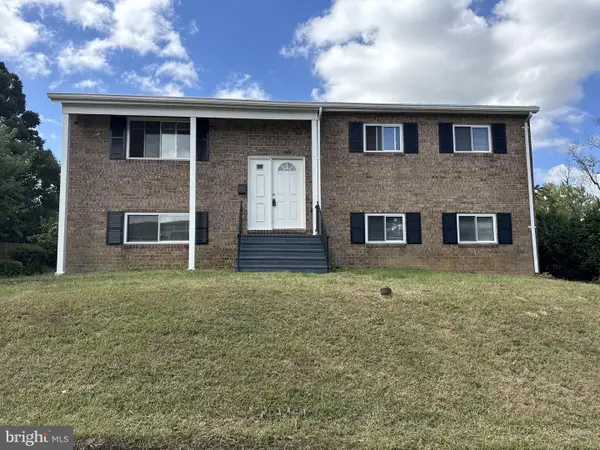 $469,900Active3 beds 2 baths1,785 sq. ft.
1510 Adamsview Rd, CATONSVILLE, MD 21228
MLS# MDBC2176952Listed by: BEST HOME REALTY - Open Sat, 12 to 2pmNew
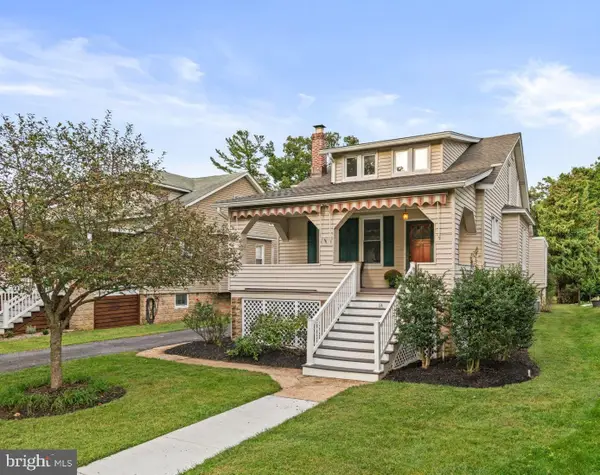 $585,000Active4 beds 2 baths2,533 sq. ft.
114 Melvin Ave, BALTIMORE, MD 21228
MLS# MDBC2170620Listed by: CUMMINGS & CO. REALTORS - New
 $585,000Active3 beds 4 baths1,898 sq. ft.
409 Neepier Rd, CATONSVILLE, MD 21228
MLS# MDBC2176898Listed by: RE/MAX SOLUTIONS  $495,000Pending4 beds 2 baths1,992 sq. ft.
9 N Hilltop Rd, CATONSVILLE, MD 21228
MLS# MDBC2176644Listed by: CUMMINGS & CO. REALTORS


Protect your home and budget from life's surprises with an Assurant Home Warranty, backed by a partner that supports you through every step of homeownership. Explore Plans.
© 2023 - 2026 ERA Franchise Systems LLC. All rights reserved. ERA Franchise Systems LLC fully supports the principles of the Fair Housing Act and the Equal Opportunity Act. ERA, ERA Real Estate powered, and their respective logos are registered service marks of ERA Franchise Systems LLC. Each office is independently owned and operated.