
222 N Beaumont Ave, Catonsville, MD 21228
Local realty services provided by:ERA Liberty Realty
222 N Beaumont Ave,Catonsville, MD 21228
$495,000
- 4 Beds
- 2 Baths
- 2,205 sq. ft.
- Single family
- Coming Soon
Upcoming open houses
- Fri, Oct 0904:00 pm - 06:00 pm
Listed by: morgan davis, margaret f christian
Office: cummings & co. realtors
MLS#:MDBC2177466
Source:BRIGHTMLS
Price summary
- Price:$495,000
- Price per sq. ft.:$224.49
About this home
Freshly remodeled in 2026, this charming 4-bedroom, 2-bath Cape Cod in Catonsville's Oak Crest neighborhood blends classic character with thoughtful modern updates. Refinished wood floors, updated lighting throughout, a renovated kitchen, updated bathrooms, an updated lower level, and fresh landscaping mean the hard work is already done.
A covered front porch sets an inviting tone and offers the perfect spot to enjoy a morning coffee or unwind at the end of the day. Step inside to a spacious living room featuring refinished floors, fresh paint, updated lighting, and elegant crown molding. A decorative fireplace with built-in shelves on either side creates a cozy focal point for gathering on cooler evenings. The dining room continues the traditional detailing with crown molding and chair rail, while a bay window fills the space with natural light and creates a lovely setting for everyday meals and holiday gatherings.
The renovated kitchen is the true centerpiece of the home. Quartz counters, a tile backsplash, and stainless steel appliances pair beautifully with modern shaker-style cabinets that provide tons of storage space. A breakfast bar offers casual seating, recessed lighting keeps the room bright, and direct access to the backyard makes it easy to move from cooking to outdoor entertaining. Two nicely sized bedrooms and a full bath complete the main level, offering flexibility for guests, a home office, or main-level living.
Upstairs, two large bedrooms share a full bathroom, providing a comfortable retreat away from the main living areas.
The finished lower level adds valuable living space with a family room featuring built-ins and updated lighting, creating a bright, versatile area ready to serve as a game room, craft room, or private office.
Outside, the huge fenced-in backyard is a standout feature, with plenty of room for gardening, outdoor activities, or simply relaxing, plus an as-is garage/shed for extra storage. The fresh landscaping boosts curb appeal, and the driveway provides easy off-street parking.
The location is just as appealing as the home itself. The library and the shops and restaurants along Frederick Road are all less than a mile away, making errands, dinners out, and weekend outings simple and convenient. Commuters will appreciate the close proximity to I-695, allowing easy access to major employers throughout the area.
With a fresh 2026 remodel, classic Cape Cod charm, and a convenient Catonsville setting, 222 North Beaumont Avenue is ready for its next owners to move right in and enjoy....
Contact an agent
Home facts
- Year built:1947
- Subdivision & Development:OAK CREST
- Listing ID #:MDBC2177466
- Updated:October 06, 2026 at 12:59 AM
Rooms and interior
- Bedrooms:4
- Total bathrooms:2
- Full bathrooms:2
- Flooring:Ceramic Tile, Wood
- Dining Description:Combination Kitchen/Dining, Dining Room
- Bathrooms Description:Bathroom 2
- Kitchen Description:Built-In Microwave, Built-Ins, Crown Moldings, Dishwasher, Kitchen - Eat-In, Oven/Range - Gas, Recessed Lighting, Refrigerator, Stainless Steel Appliances, Upgraded Countertops, Water Heater
- Bedroom Description:Entry Level Bedroom, Primary Bedroom
- Basement:Yes
- Basement Description:Fully Finished, Improved, Windows
- Living area:2,205 sq. ft.
Heating and cooling
- Cooling:Central A/C
- Heating:Forced Air, Natural Gas
Structure and exterior
- Roof:Shingle
- Year built:1947
- Building area:2,205 sq. ft.
- Lot area:0.17 Acres
- Lot Features:Landlocked, Landscaping, Rear Yard
- Architectural Style:Cape Cod
- Construction Materials:Vinyl Siding
- Exterior Features:Exterior Lighting, Porch(es), Sidewalks, Street Lights
- Foundation Description:Permanent
- Levels:3 Story
Schools
- High school:CATONSVILLE
- Middle school:CATONSVILLE
- Elementary school:HILLCREST
Utilities
- Water:Public
- Sewer:Public Sewer
Finances and disclosures
- Price:$495,000
- Price per sq. ft.:$224.49
- Tax amount:$4,456 (2025)
Features and amenities
- Laundry features:Dryer, Washer
- Amenities:Bay/Bow Windows, Built-Ins, Carbon Monoxide Detector(s), Chair Railings, Crown Moldings, Recessed Lighting, Replacement Windows, Smoke Detector
Parking
- Parking description:Gravel Driveway
New listings near 222 N Beaumont Ave
- Coming Soon
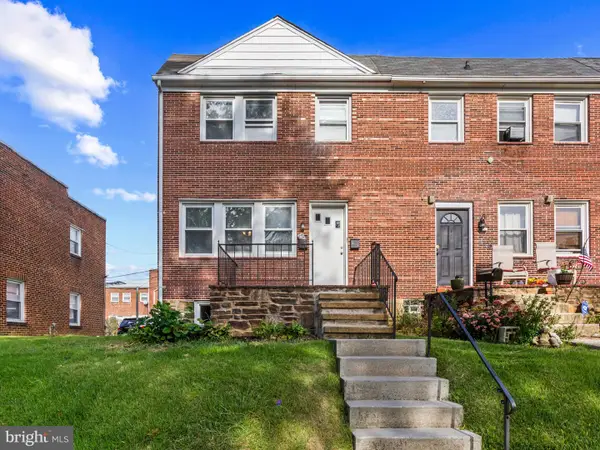 $299,900Coming Soon3 beds 2 baths1,500 sq. ft.
25 S Prospect Ave, CATONSVILLE, MD 21228
MLS# MDBC2175710Listed by: CORNER HOUSE REALTY - Coming Soon
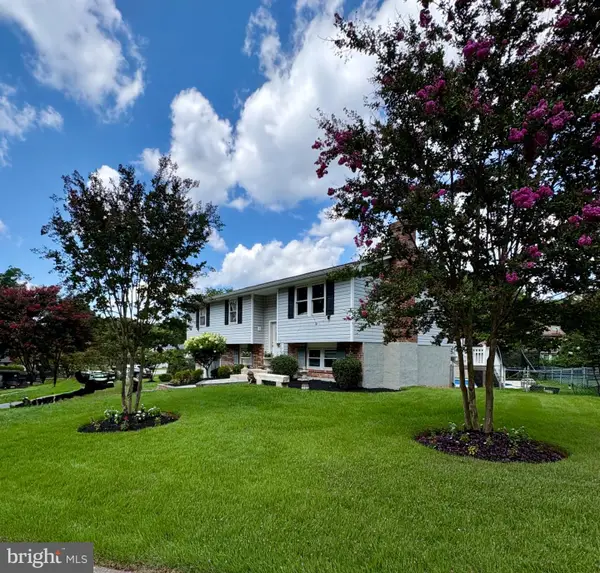 $524,900Coming Soon4 beds 4 baths2,164 sq. ft.
5 Brucetown Ct, CATONSVILLE, MD 21228
MLS# MDBC2177770Listed by: BERKSHIRE HATHAWAY HOMESERVICES HOMESALE REALTY - Coming SoonOpen Sun, 11am to 1pm
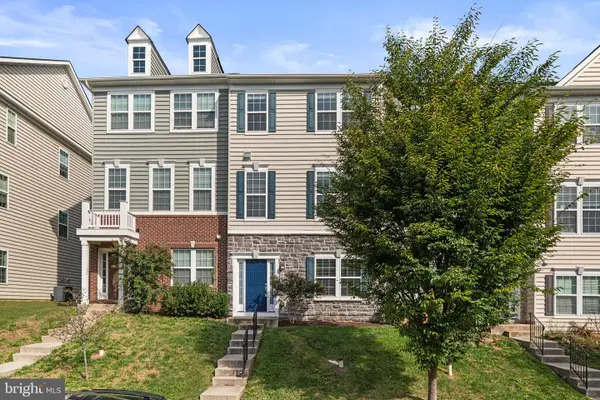 $410,000Coming Soon3 beds 4 baths2,000 sq. ft.
5452 Bristol Green Way, BALTIMORE, MD 21229
MLS# MDBC2176742Listed by: BERKSHIRE HATHAWAY HOMESERVICES PENFED REALTY - Coming Soon
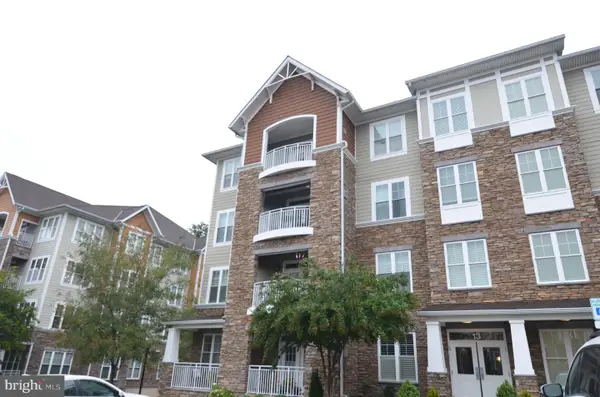 $449,900Coming Soon2 beds 2 baths1,422 sq. ft.
13 Clay Lodge Ln #203, CATONSVILLE, MD 21228
MLS# MDBC2177730Listed by: LONG & FOSTER REAL ESTATE, INC. - Coming Soon
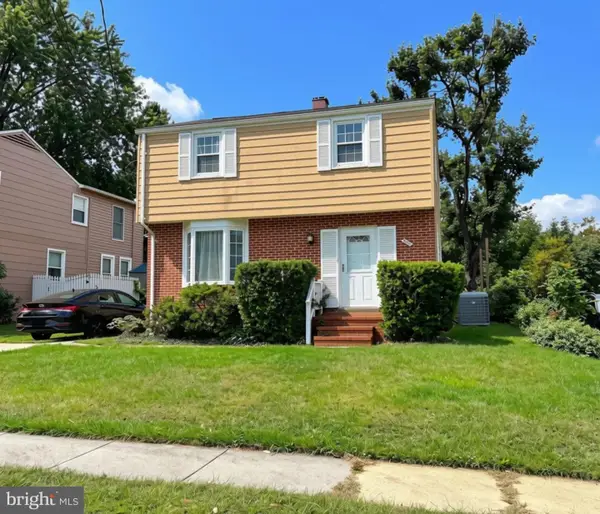 $489,900Coming Soon3 beds 2 baths2,308 sq. ft.
2021 Norhurst Way N, BALTIMORE, MD 21228
MLS# MDBC2176262Listed by: LONG & FOSTER REAL ESTATE, INC. - Coming SoonOpen Sat, 11am to 1pm
 $819,900Coming Soon4 beds 3 baths3,406 sq. ft.
116 N 116 N Beaumont Ave, CATONSVILLE, MD 21228
MLS# MDBC2177526Listed by: HOMESMART - Coming SoonOpen Sun, 12 to 2pm
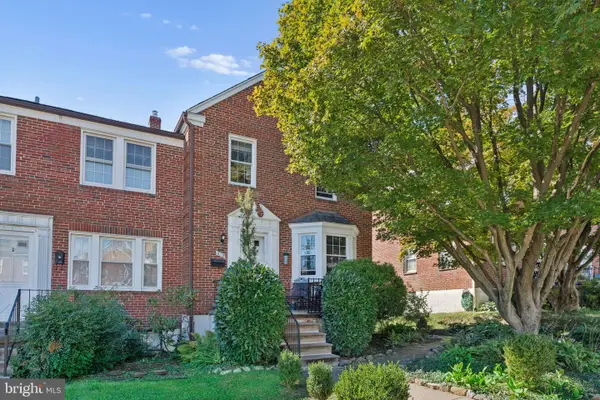 $365,000Coming Soon3 beds 2 baths1,728 sq. ft.
6119 Regent Park Rd, BALTIMORE, MD 21228
MLS# MDBC2177404Listed by: BERKSHIRE HATHAWAY HOMESERVICES HOMESALE REALTY - Coming SoonOpen Sun, 1 to 2pm
 $375,000Coming Soon4 beds 3 baths1,740 sq. ft.
4804 Grand Bend Dr, CATONSVILLE, MD 21228
MLS# MDBC2172748Listed by: THE KW COLLECTIVE - Coming Soon
 $449,000Coming Soon3 beds 2 baths1,111 sq. ft.
66 N Prospect Ave, CATONSVILLE, MD 21228
MLS# MDBC2176902Listed by: TAYLOR PROPERTIES


Protect your home and budget from life's surprises with an Assurant Home Warranty, backed by a partner that supports you through every step of homeownership. Explore Plans.
© 2023 - 2026 ERA Franchise Systems LLC. All rights reserved. ERA Franchise Systems LLC fully supports the principles of the Fair Housing Act and the Equal Opportunity Act. ERA, ERA Real Estate powered, and their respective logos are registered service marks of ERA Franchise Systems LLC. Each office is independently owned and operated.