
109 Autumn Ln, Centreville, MD 21617
Local realty services provided by:ERA Central Realty Group
109 Autumn Ln,Centreville, MD 21617
$539,000
- 4 Beds
- 3 Baths
- 2,783 sq. ft.
- Single family
- Coming Soon
Listed by: crystal m smith
Office: re/max executive
MLS#:MDQA2018940
Source:BRIGHTMLS
Price summary
- Price:$539,000
- Price per sq. ft.:$193.68
- Monthly HOA dues:$12.5
About this home
DON’T WAIT on 109 Autumn Lane!
This home checks the boxes buyers are looking for, open floor plan, HUGE backyard, brand-new composite deck, stone fire pit and patio and a beautifully renovated primary bathroom.
PLUS:
New roof - New garage door - Bonus space above the garage, finish it for additional living space or use it for tons of storage
Big-ticket updates are DONE, the backyard is ready to enjoy, and there’s room to make it your own. Come see this one before someone else does!
Contact an agent
Home facts
- Year built:2001
- Subdivision & Development:HERITAGE
- Listing ID #:MDQA2018940
- Updated:October 04, 2026 at 01:37 PM
Rooms and interior
- Bedrooms:4
- Total bathrooms:3
- Full bathrooms:2
- Half bathrooms:1
- Dining Description:Dining Area, Formal/Separate Dining Room
- Kitchen Description:Breakfast Area, Carpet, Combination Kitchen/Living, Kitchen - Table Space
- Bedroom Description:Carpet, Walk In Closet(s)
- Living area:2,783 sq. ft.
Heating and cooling
- Cooling:Ceiling Fan(s), Central A/C
- Heating:Electric, Heat Pump(s)
Structure and exterior
- Year built:2001
- Building area:2,783 sq. ft.
- Lot area:0.37 Acres
- Lot Features:Landscaping, No Thru Street, Premium, Rear Yard
- Architectural Style:Colonial
- Construction Materials:Vinyl Siding
- Exterior Features:Deck(s), Exterior Lighting, Patio(s)
- Foundation Description:Crawl Space
- Levels:2 Stories
Utilities
- Water:Public
- Sewer:Public Sewer
Finances and disclosures
- Price:$539,000
- Price per sq. ft.:$193.68
- Tax amount:$5,729 (2026)
Features and amenities
- Amenities:Carpet, Ceiling Fan(s)
Parking
- Parking description:Attached Garage, Garage - Front Entry, Garage Door Opener
- Garage:Yes
- Garage spaces:2
New listings near 109 Autumn Ln
- Coming Soon
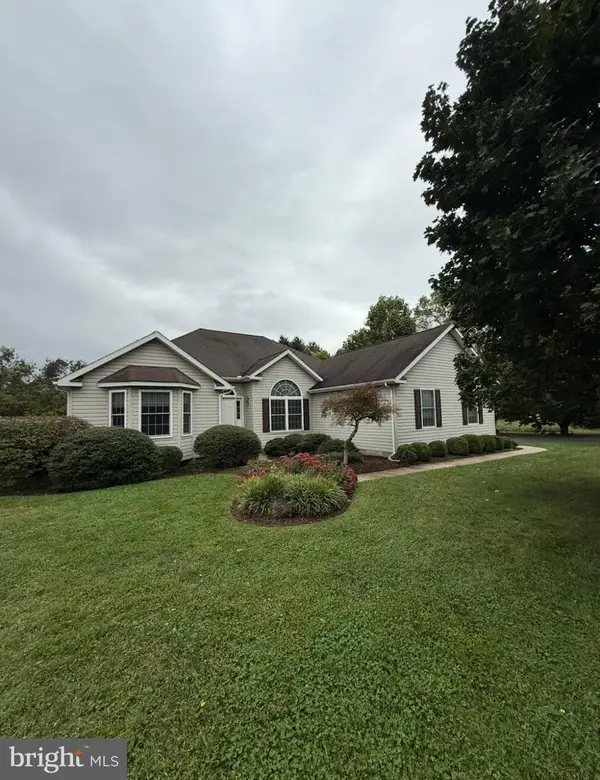 $549,900Coming Soon3 beds 3 baths2,152 sq. ft.
347 Claiborne Dr, CENTREVILLE, MD 21617
MLS# MDQA2018840Listed by: RE/MAX EXECUTIVE - Coming Soon
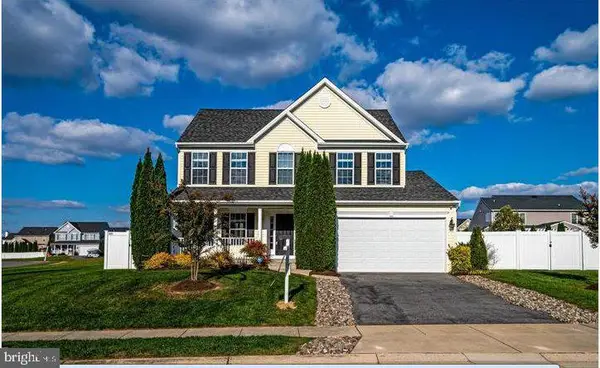 $549,000Coming Soon4 beds 4 baths3,001 sq. ft.
105 E Brook Dr, CENTREVILLE, MD 21617
MLS# MDQA2018850Listed by: RE/MAX EXECUTIVE 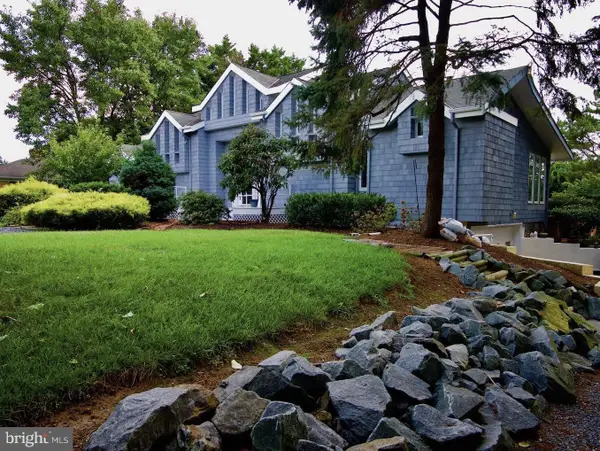 $1,675,000Pending3 beds 4 baths2,588 sq. ft.
325 Quail Run Dr, CENTREVILLE, MD 21617
MLS# MDQA2018950Listed by: TTR SOTHEBY'S INTERNATIONAL REALTY- New
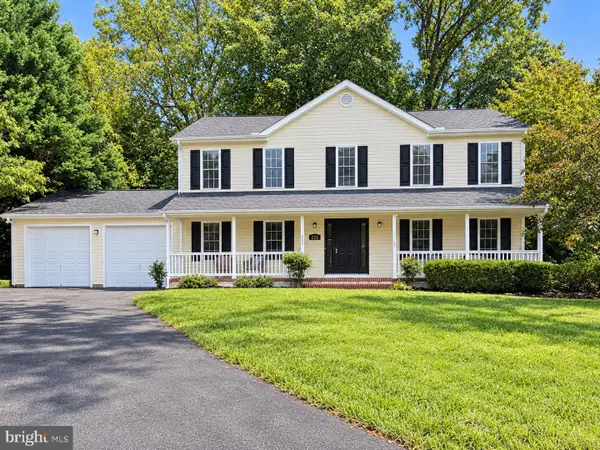 $515,000Active4 beds 3 baths2,352 sq. ft.
225 Autumn Ln, CENTREVILLE, MD 21617
MLS# MDQA2018888Listed by: CHESAPEAKE REAL ESTATE ASSOCIATES, LLC - New
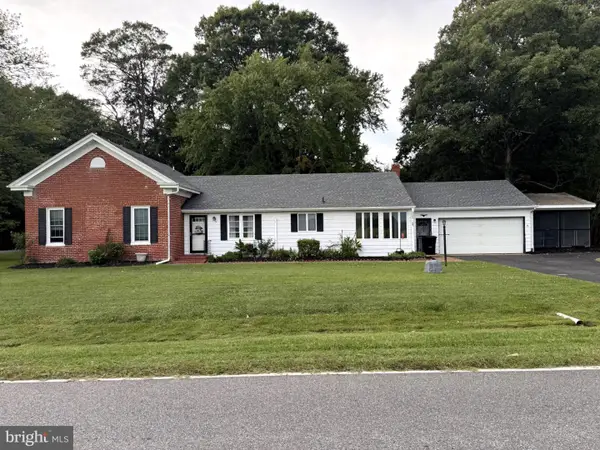 $415,000Active3 beds 3 baths1,920 sq. ft.
701 White Marsh Rd, CENTREVILLE, MD 21617
MLS# MDQA2018880Listed by: RE/MAX EXECUTIVE - New
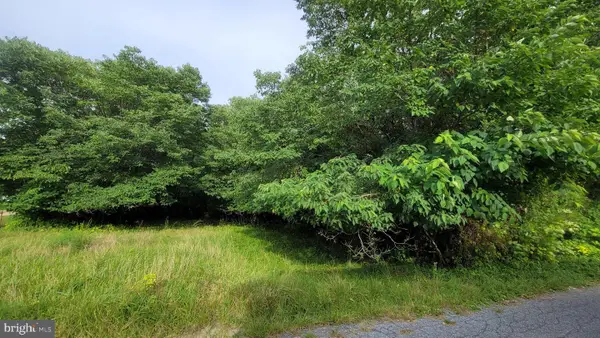 $89,900Active0.36 Acres
Johnstown Ln, CENTREVILLE, MD 21617
MLS# MDQA2018882Listed by: TAYLOR PROPERTIES - New
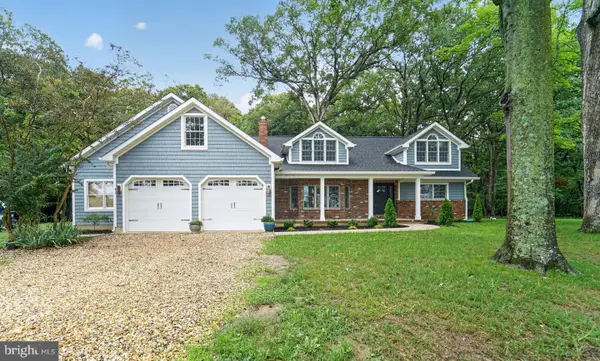 $789,000Active5 beds 5 baths2,971 sq. ft.
400 Perlee Rd, CENTREVILLE, MD 21617
MLS# MDQA2018876Listed by: LONG & FOSTER REAL ESTATE, INC. 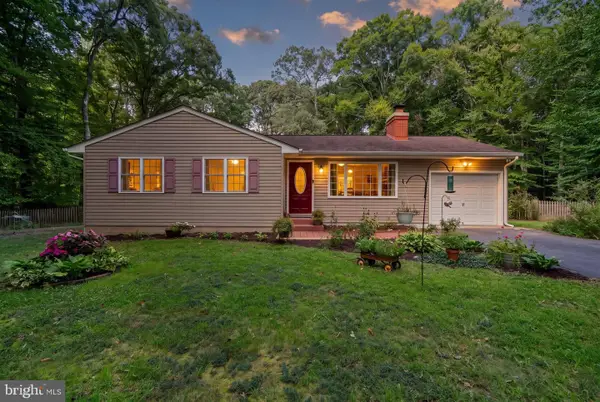 $399,000Active3 beds 1 baths1,540 sq. ft.
249 White Marsh Rd, CENTREVILLE, MD 21617
MLS# MDQA2018670Listed by: REAL BROKER, LLC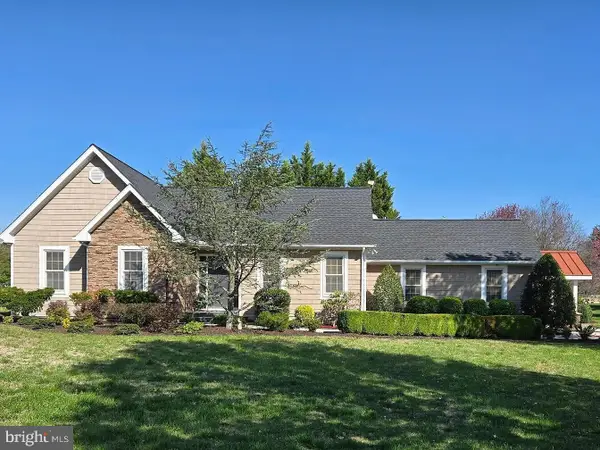 $749,900Active3 beds 3 baths2,088 sq. ft.
204 Hunters Ridge Rd, CENTREVILLE, MD 21617
MLS# MDQA2018770Listed by: BEYCOME BROKERAGE REALTY LLC


Protect your home and budget from life's surprises with an Assurant Home Warranty, backed by a partner that supports you through every step of homeownership. Explore Plans.
© 2023 - 2026 ERA Franchise Systems LLC. All rights reserved. ERA Franchise Systems LLC fully supports the principles of the Fair Housing Act and the Equal Opportunity Act. ERA, ERA Real Estate powered, and their respective logos are registered service marks of ERA Franchise Systems LLC. Each office is independently owned and operated.