
325 Quail Run Dr, Centreville, MD 21617
Local realty services provided by:Pagoda Realty ERA Powered
325 Quail Run Dr,Centreville, MD 21617
$1,675,000
- 3 Beds
- 4 Baths
- 2,588 sq. ft.
- Single family
- Pending
Listed by: courtney chipouras
Office: ttr sotheby's international realty
MLS#:MDQA2018950
Source:BRIGHTMLS
Price summary
- Price:$1,675,000
- Price per sq. ft.:$647.22
About this home
Contemporary waterfront home with completely remodeled interior on just under an acre along the Corsica River. The open-concept design features water views from every room and an elegant kitchen with a large island, Wolf range, and quartz countertops. The main-level primary suite includes a walk-in closet and spa-like bathroom, while a second main-level bedroom has its own full bath and sitting room. The family room seamlessly flows to the dining area. Upstairs offers a third bedroom, loft space ideal for an office or sitting area, and a half bath with potential to expand to a full bath. Outside, an expansive deck overlooks the pool, native landscaping, and river. A private pier with boat lift and approximately 4 feet MLW makes it easy to enjoy life on the water. Additional features include a two-car attached garage and conditioned crawl space. Located close to downtown Centreville’s restaurants, shopping, and schools, with convenient access to Routes 301 and 50.
Contact an agent
Home facts
- Year built:1984
- Subdivision & Development:CORSICA LANDING ESTATES
- Listing ID #:MDQA2018950
- Added:2 day(s) ago
- Updated:October 05, 2026 at 08:13 AM
Rooms and interior
- Bedrooms:3
- Total bathrooms:4
- Full bathrooms:2
- Half bathrooms:2
- Dining Description:Combination Dining/Living, Dining Room
- Bathrooms Description:Bathroom 2, Half Bath, Primary Bath(s), Primary Bathroom
- Kitchen Description:Breakfast Area, Combination Kitchen/Living, Kitchen - Gourmet, Kitchen - Island, Pantry, Upgraded Countertops
- Bedroom Description:Entry Level Bedroom, Primary Bedroom, Walk In Closet(s)
- Living area:2,588 sq. ft.
Heating and cooling
- Cooling:Central A/C, Ductless/Mini-Split, Heat Pump(s)
- Heating:Electric, Heat Pump(s)
Structure and exterior
- Year built:1984
- Building area:2,588 sq. ft.
- Lot area:0.9 Acres
- Architectural Style:Contemporary
- Construction Materials:Vinyl Siding
- Exterior Features:Extensive Hardscape, Outbuilding(s)
- Foundation Description:Crawl Space
- Levels:2 Stories
Schools
- High school:QUEEN ANNE'S COUNTY
- Middle school:CENTREVILLE
- Elementary school:CENTREVILLE
Utilities
- Water:Well
- Sewer:Private Septic Tank
Finances and disclosures
- Price:$1,675,000
- Price per sq. ft.:$647.22
- Tax amount:$8,502 (2026)
Features and amenities
- Laundry features:Laundry
- Amenities:Ceiling Fan(s), Water Treat System
Parking
- Parking description:Attached Garage, Garage - Side Entry, Garage Door Opener, Underground
- Garage:Yes
- Garage spaces:2
New listings near 325 Quail Run Dr
- Coming Soon
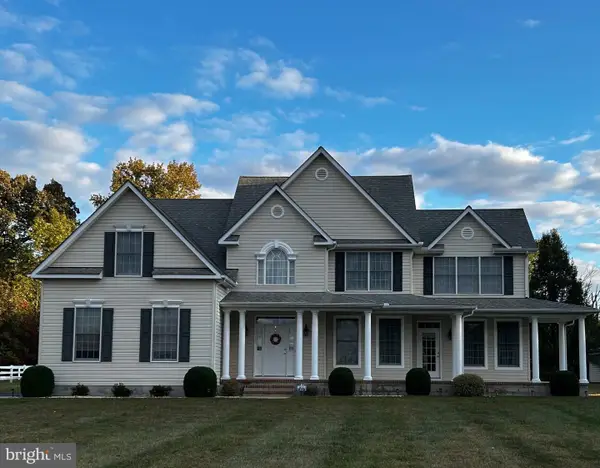 $725,000Coming Soon5 beds 3 baths3,286 sq. ft.
153 White Tail Ct, CENTREVILLE, MD 21617
MLS# MDQA2018752Listed by: LONG & FOSTER REAL ESTATE, INC. - Coming Soon
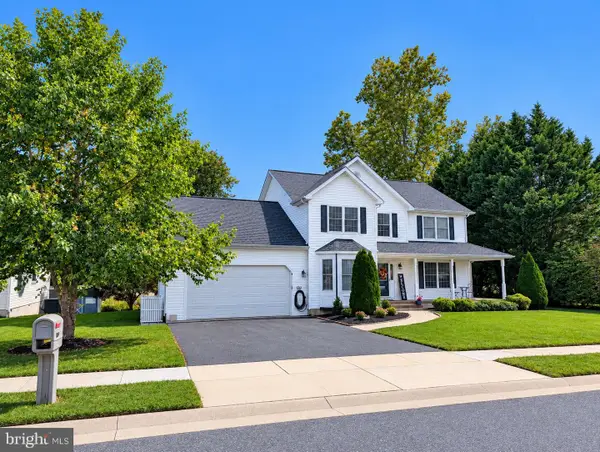 $539,000Coming Soon4 beds 3 baths2,783 sq. ft.
109 Autumn Ln, CENTREVILLE, MD 21617
MLS# MDQA2018940Listed by: RE/MAX EXECUTIVE - Coming Soon
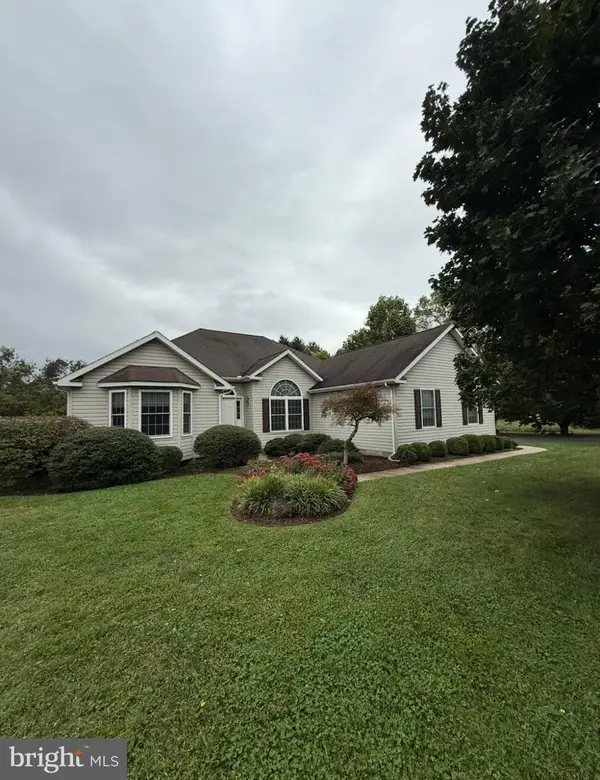 $549,900Coming Soon3 beds 3 baths2,152 sq. ft.
347 Claiborne Dr, CENTREVILLE, MD 21617
MLS# MDQA2018840Listed by: RE/MAX EXECUTIVE - Coming Soon
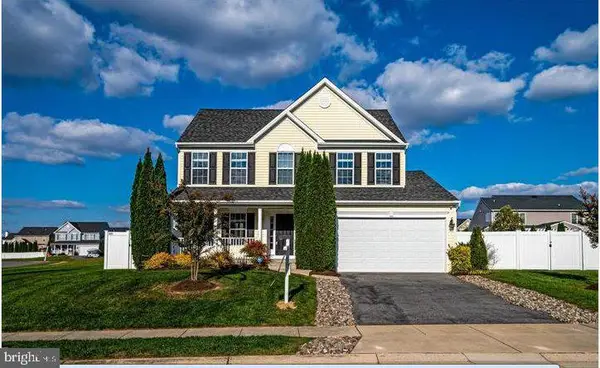 $549,000Coming Soon4 beds 4 baths3,001 sq. ft.
105 E Brook Dr, CENTREVILLE, MD 21617
MLS# MDQA2018850Listed by: RE/MAX EXECUTIVE - New
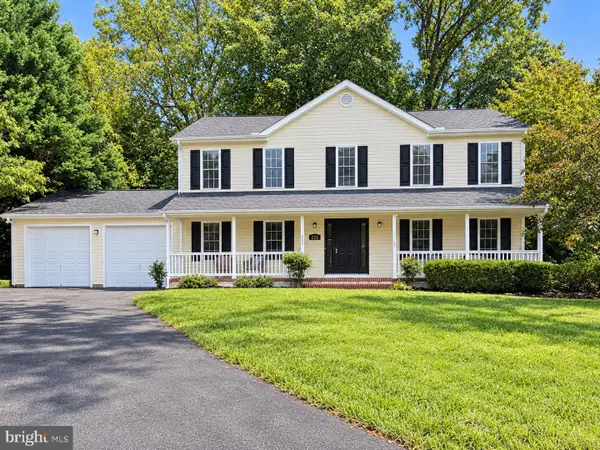 $515,000Active4 beds 3 baths2,352 sq. ft.
225 Autumn Ln, CENTREVILLE, MD 21617
MLS# MDQA2018888Listed by: CHESAPEAKE REAL ESTATE ASSOCIATES, LLC - New
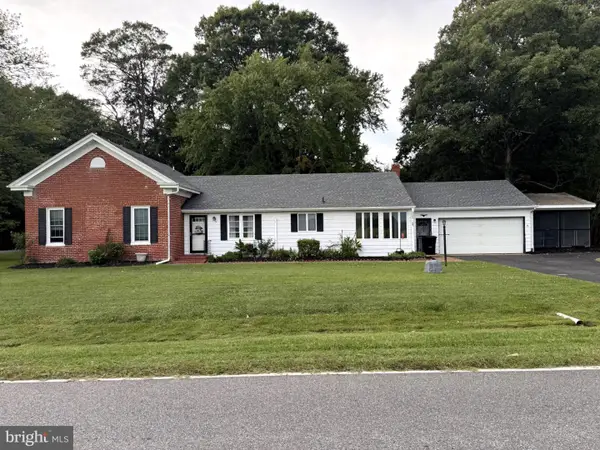 $415,000Active3 beds 3 baths1,920 sq. ft.
701 White Marsh Rd, CENTREVILLE, MD 21617
MLS# MDQA2018880Listed by: RE/MAX EXECUTIVE - New
 $89,900Active0.36 Acres
Johnstown Ln, CENTREVILLE, MD 21617
MLS# MDQA2018882Listed by: TAYLOR PROPERTIES - New
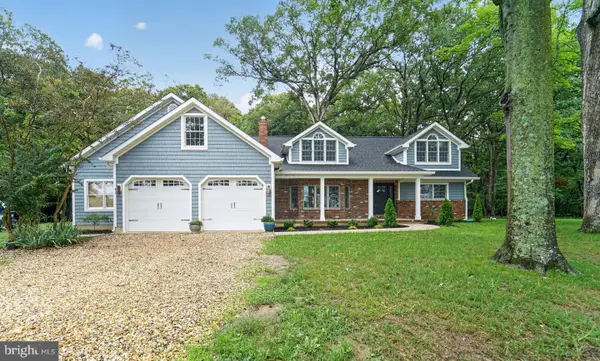 $789,000Active5 beds 5 baths2,971 sq. ft.
400 Perlee Rd, CENTREVILLE, MD 21617
MLS# MDQA2018876Listed by: LONG & FOSTER REAL ESTATE, INC. 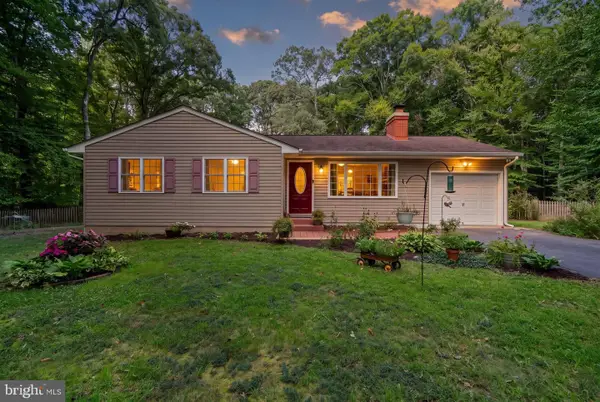 $399,000Active3 beds 1 baths1,540 sq. ft.
249 White Marsh Rd, CENTREVILLE, MD 21617
MLS# MDQA2018670Listed by: REAL BROKER, LLC


Protect your home and budget from life's surprises with an Assurant Home Warranty, backed by a partner that supports you through every step of homeownership. Explore Plans.
© 2023 - 2026 ERA Franchise Systems LLC. All rights reserved. ERA Franchise Systems LLC fully supports the principles of the Fair Housing Act and the Equal Opportunity Act. ERA, ERA Real Estate powered, and their respective logos are registered service marks of ERA Franchise Systems LLC. Each office is independently owned and operated.