
153 White Tail Ct, Centreville, MD 21617
Local realty services provided by:ERA OakCrest Realty, Inc.
153 White Tail Ct,Centreville, MD 21617
$725,000
- 5 Beds
- 3 Baths
- 3,286 sq. ft.
- Single family
- Coming Soon
Listed by: judy a murray
Office: long & foster real estate, inc.
MLS#:MDQA2018752
Source:BRIGHTMLS
Price summary
- Price:$725,000
- Price per sq. ft.:$220.63
About this home
Welcome home to this sanctuary that beautifully blends modern comfort with warm Eastern Shore charm. Nestled at the end of a quiet cul-de-sac in the desirable Willow Branch East community, this property offers a sprawling 1.61-acre lot with * 5 BEDROOMS * A welcoming front porch leads into a dramatic two-story open foyer featuring an elegant staircase. The main level boasts a bright, flexible formal dining room or home office and a spacious living room. At the heart of the home is a spacious kitchen fully equipped with Silestone countertops, 42" Maple Toffee cabinetry, and brand-new stainless steel appliances, plus a generous keeping room perfect for large gatherings. Transition effortlessly through the cozy sunroom—complete with a stylish barn door—to the rear stone paver patio for seamless indoor-outdoor entertaining. Upstairs, the private primary suite serves as a true sanctuary, showcasing a spacious sitting room and a spa-like en-suite bath with a jetted soaking tub. Four additional bedrooms and a full hall bath provide ample space for family and guests. Premium Andersen windows flood the home with natural light, while upgrades like a Rinnai tankless water heater, reverse osmosis, a water softener, and recent two-zone heat pumps (2023 & 2025) ensure modern comfort. With the holidays around the corner an added feature...conveniently located inside.... HOLIDAY LIGHT SWITCH FOR THE FRONT ELEVATION! Located just minutes from historic Centreville, enjoy peaceful, private living with convenient commuter access to Route 301, Annapolis, Easton, and the Chesapeake Bay Bridge....
Contact an agent
Home facts
- Year built:2006
- Subdivision & Development:WILLOW BRANCH EAST
- Listing ID #:MDQA2018752
- Updated:October 05, 2026 at 10:59 AM
Rooms and interior
- Bedrooms:5
- Total bathrooms:3
- Full bathrooms:2
- Half bathrooms:1
- Flooring:Carpet, Hardwood, Vinyl
- Dining Description:Formal/Separate Dining Room
- Bathrooms Description:Half Bath, Primary Bathroom
- Kitchen Description:Built-In Microwave, Dishwasher, Icemaker, Instant Hot Water, Kitchen - Eat-In, Kitchen - Island, Oven/Range - Electric, Recessed Lighting, Refrigerator, Stainless Steel Appliances
- Bedroom Description:Primary Bedroom, Walk In Closet(s)
- Living area:3,286 sq. ft.
Heating and cooling
- Cooling:Ceiling Fan(s), Central A/C, Heat Pump(s), Programmable Thermostat, Zoned
- Heating:Central, Electric, Heat Pump(s), Programmable Thermostat, Propane - Leased, Zoned
Structure and exterior
- Roof:Architectural Shingle
- Year built:2006
- Building area:3,286 sq. ft.
- Lot area:1.61 Acres
- Lot Features:Backs to Trees, Cul-de-sac, Landscaping, No Thru Street
- Architectural Style:Colonial
- Construction Materials:Frame
- Exterior Features:Brick, Exterior Lighting, Patio(s), Porch(es), Sidewalks
- Foundation Description:Block, Crawl Space
- Levels:2 Stories
Schools
- High school:CENTREVILL
Utilities
- Water:Private, Well
- Sewer:On Site Septic, Private Septic Tank
Finances and disclosures
- Price:$725,000
- Price per sq. ft.:$220.63
- Tax amount:$4,930 (2026)
Features and amenities
- Laundry features:Dryer, Laundry, Washer
- Amenities:Attic, Ceiling Fan(s), Double Hung Windows, Recessed Lighting, Underground Utilities, Water Treat System
Parking
- Parking description:Asphalt Driveway, Attached Garage, Garage - Side Entry, Inside Access
- Garage:Yes
- Garage spaces:2
New listings near 153 White Tail Ct
- Coming Soon
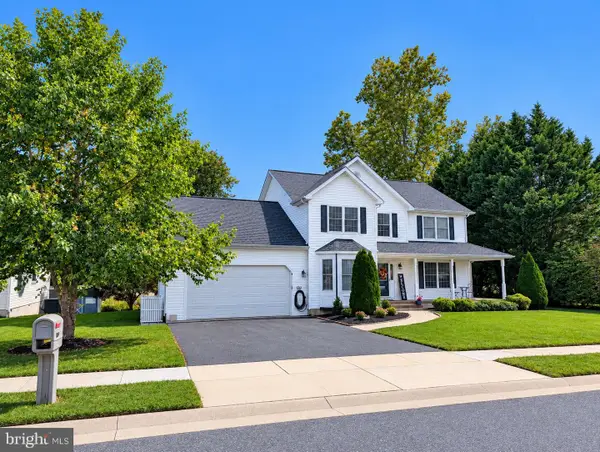 $539,000Coming Soon4 beds 3 baths2,783 sq. ft.
109 Autumn Ln, CENTREVILLE, MD 21617
MLS# MDQA2018940Listed by: RE/MAX EXECUTIVE - Coming Soon
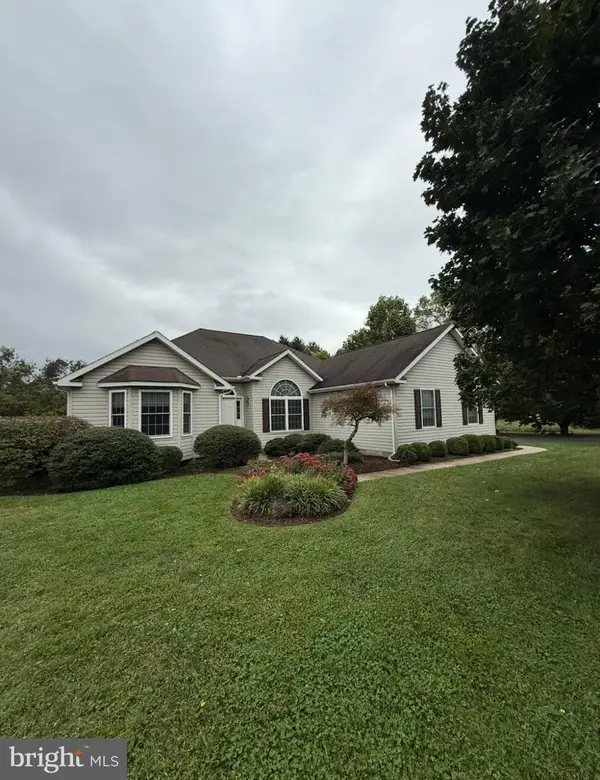 $549,900Coming Soon3 beds 3 baths2,152 sq. ft.
347 Claiborne Dr, CENTREVILLE, MD 21617
MLS# MDQA2018840Listed by: RE/MAX EXECUTIVE - Coming Soon
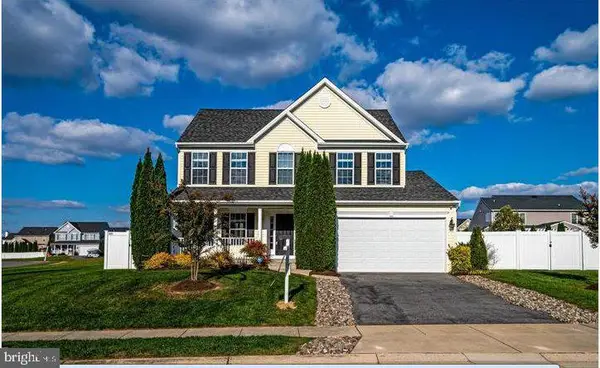 $549,000Coming Soon4 beds 4 baths3,001 sq. ft.
105 E Brook Dr, CENTREVILLE, MD 21617
MLS# MDQA2018850Listed by: RE/MAX EXECUTIVE 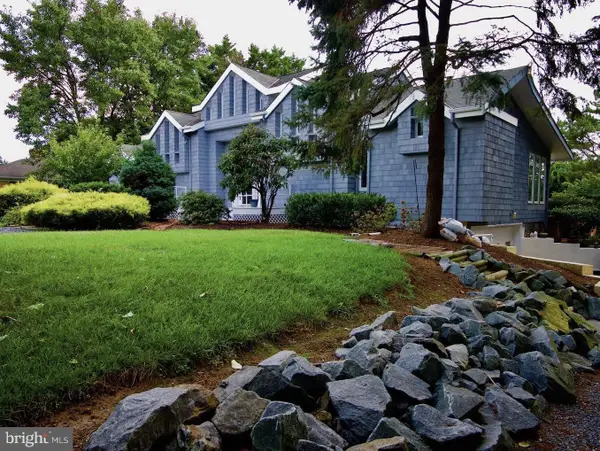 $1,675,000Pending3 beds 4 baths2,588 sq. ft.
325 Quail Run Dr, CENTREVILLE, MD 21617
MLS# MDQA2018950Listed by: TTR SOTHEBY'S INTERNATIONAL REALTY- New
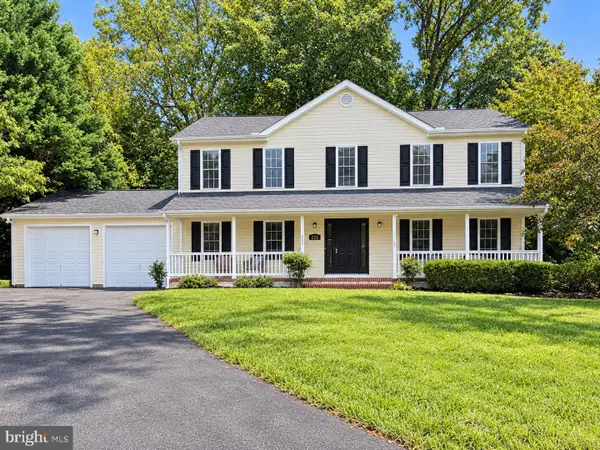 $515,000Active4 beds 3 baths2,352 sq. ft.
225 Autumn Ln, CENTREVILLE, MD 21617
MLS# MDQA2018888Listed by: CHESAPEAKE REAL ESTATE ASSOCIATES, LLC - New
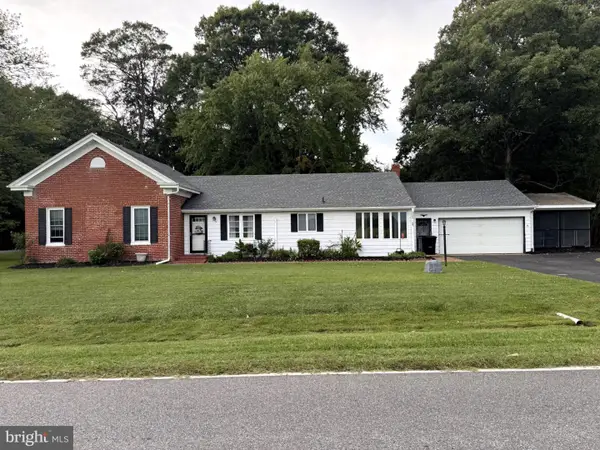 $415,000Active3 beds 3 baths1,920 sq. ft.
701 White Marsh Rd, CENTREVILLE, MD 21617
MLS# MDQA2018880Listed by: RE/MAX EXECUTIVE - New
 $89,900Active0.36 Acres
Johnstown Ln, CENTREVILLE, MD 21617
MLS# MDQA2018882Listed by: TAYLOR PROPERTIES - New
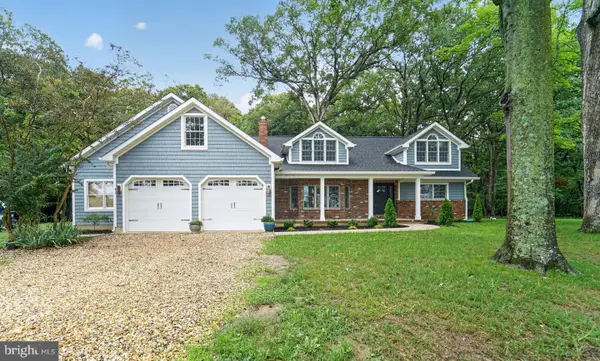 $789,000Active5 beds 5 baths2,971 sq. ft.
400 Perlee Rd, CENTREVILLE, MD 21617
MLS# MDQA2018876Listed by: LONG & FOSTER REAL ESTATE, INC. 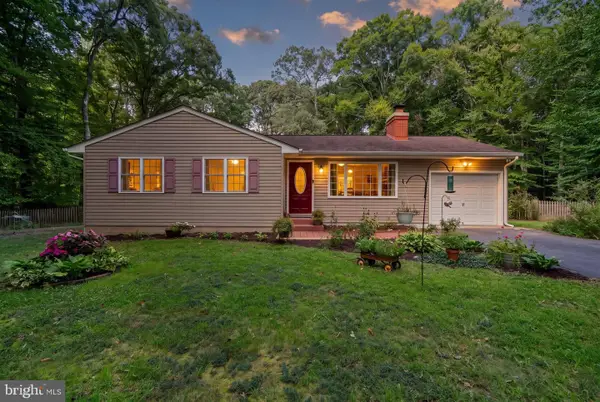 $399,000Active3 beds 1 baths1,540 sq. ft.
249 White Marsh Rd, CENTREVILLE, MD 21617
MLS# MDQA2018670Listed by: REAL BROKER, LLC


Protect your home and budget from life's surprises with an Assurant Home Warranty, backed by a partner that supports you through every step of homeownership. Explore Plans.
© 2023 - 2026 ERA Franchise Systems LLC. All rights reserved. ERA Franchise Systems LLC fully supports the principles of the Fair Housing Act and the Equal Opportunity Act. ERA, ERA Real Estate powered, and their respective logos are registered service marks of ERA Franchise Systems LLC. Each office is independently owned and operated.