
1010 Auckland Way, Chester, MD 21619
Local realty services provided by:ERA OakCrest Realty, Inc.
1010 Auckland Way,Chester, MD 21619
$595,000
- 3 Beds
- 4 Baths
- 2,100 sq. ft.
- Townhouse
- Coming Soon
Listed by: lori g woods-fortney
Office: berkshire hathaway homeservices homesale realty
MLS#:MDQA2018726
Source:BRIGHTMLS
Price summary
- Price:$595,000
- Price per sq. ft.:$283.33
About this home
Professional Photos Coming Soon - PANORAMIC CHESTER RIVER VIEWS! This fabulous END-UNIT townhome in Kent Island’s sought-after Bayside community offers a special WATERFRONT SETTING with sweeping views of the Chester River as it flows into the Chesapeake Bay. With approximately 2,100 square feet, an abundance of natural light, and water views from so many rooms, this home is all about enjoying the Eastern Shore lifestyle! Beautiful hardwood floors flow throughout the main level, where the kitchen, dining room and family room all take advantage of the spectacular water views. The modern kitchen opens to the living areas, while built-in bookcases and a gas fireplace add character and function to the family room. Step outside to one of two waterside decks and enjoy the ever-changing river views, passing boats and beautiful scenery. Upstairs, wake up each morning to endless WATER VIEWS from the Primary Suite, then step directly onto your private waterside deck with your morning coffee. Bedrooms feature the privacy and convenience of ensuite baths.
A large upper-level Bonus Room with its own full bath provides wonderful flexibility—create a 3rd bedroom, spacious home office, a guest suite, den or whatever best fits your lifestyle. The views are even better from up here! Freshly painted and truly MOVE-IN READY, this light-filled end unit offers the combination everyone is looking for—beautiful interiors, flexible living space, two waterside decks and an exceptional location overlooking the Chester River. Bayside offers wonderful community amenities, including a swimming pool, party room, fitness center, tennis/pickleball courts and volleyball. The 38+ mile Cross Island Trail is just around the corner for walking, jogging and biking. You’re also conveniently located near restaurants, grocery shopping, outlet shopping and golf courses. Love boating? The marina bordering the community offers boat slips that may be available for rent or purchase, making it easy to enjoy everything the Chesapeake Bay and Eastern Shore have to offer.
Come experience the Kent Island waterfront lifestyle—beautiful views, boating, recreation and convenience, all right outside your door!...
Contact an agent
Home facts
- Year built:2002
- Subdivision & Development:BAYSIDE
- Listing ID #:MDQA2018726
- Updated:September 17, 2026 at 10:33 AM
Rooms and interior
- Bedrooms:3
- Total bathrooms:4
- Full bathrooms:3
- Half bathrooms:1
- Dining Description:Combination Dining/Living, Combination Kitchen/Dining
- Bathrooms Description:Primary Bath(s)
- Kitchen Description:Built-In Microwave, Built-In Range, Carpet, Cooktop, Crown Moldings, Dishwasher, Disposal, Kitchen - Island, Microwave, Oven - Self Cleaning, Pantry, Recessed Lighting, Upgraded Countertops
- Bedroom Description:Carpet, Primary Bedroom - Bay Front, Walk In Closet(s)
- Living area:2,100 sq. ft.
Heating and cooling
- Cooling:Ceiling Fan(s), Heat Pump(s), Programmable Thermostat, Zoned
- Heating:Electric, Heat Pump(s)
Structure and exterior
- Roof:Architectural Shingle
- Year built:2002
- Building area:2,100 sq. ft.
- Lot Features:Cul-de-sac, No Thru Street, Premium, River, SideYard(s)
- Architectural Style:Traditional
- Construction Materials:Vinyl Siding
- Exterior Features:Balcony, Deck(s), Porch(es), Wrap Around
- Foundation Description:Slab
- Levels:3 Story
Utilities
- Water:Public
- Sewer:Public Sewer
Finances and disclosures
- Price:$595,000
- Price per sq. ft.:$283.33
- Tax amount:$4,240 (2026)
Features and amenities
- Laundry features:Dryer - Electric
- Amenities:Attic, Cable TV Available, Carpet, Ceiling Fan(s), Chair Railings, Crown Moldings, Double Hung Windows, Double Pane Windows, Electric Available, Phone Available, Primary Bedroom - Bay Front, Recessed Lighting, Sprinkler System, Underground Utilities, Window Treatments
Parking
- Parking description:Attached Garage, Garage - Front Entry, Garage Door Opener, Handicap Parking, Inside Access, Off Street, Paved Driveway
- Garage:Yes
- Garage spaces:1
New listings near 1010 Auckland Way
- Coming Soon
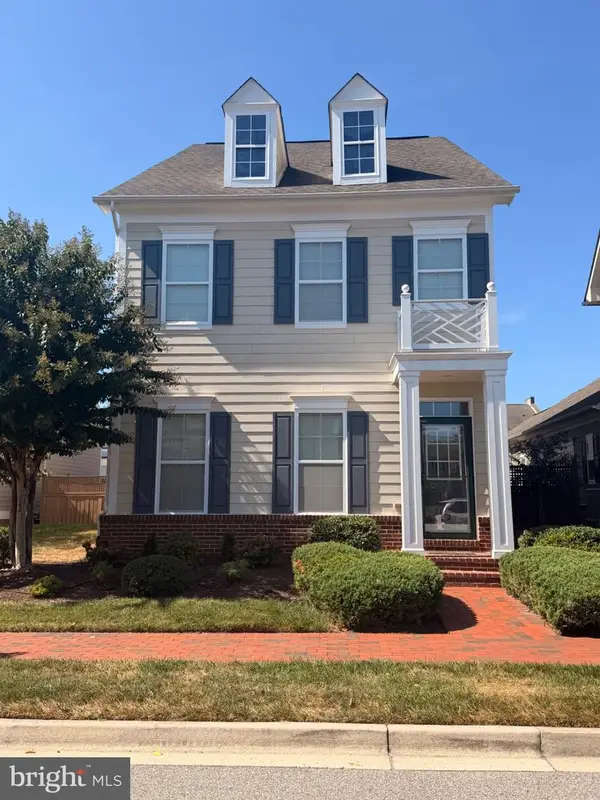 $815,000Coming Soon4 beds 3 baths2,870 sq. ft.
231 Evelyne St, CHESTER, MD 21619
MLS# MDQA2018740Listed by: WILSON REALTY & STAGING LLC - Coming SoonOpen Sat, 11am to 1pm
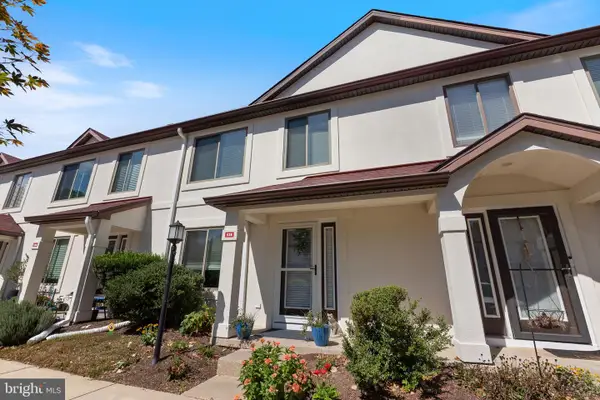 $329,000Coming Soon2 beds 3 baths1,440 sq. ft.
53-e Queen Caroline Ct, CHESTER, MD 21619
MLS# MDQA2018730Listed by: EXP REALTY, LLC - Coming Soon
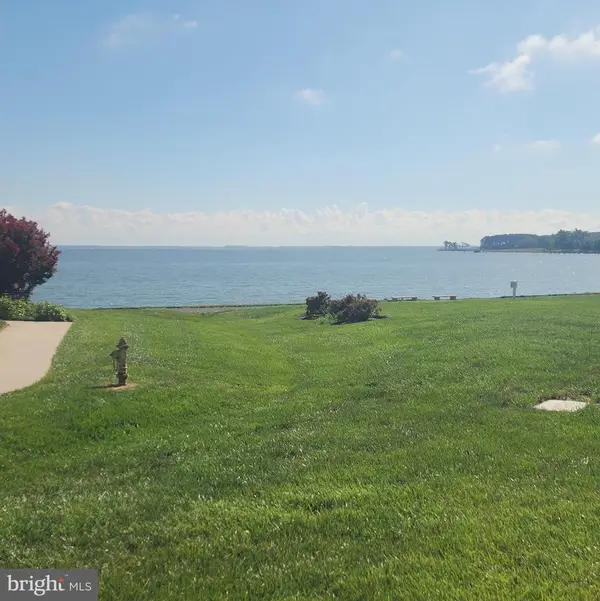 $379,900Coming Soon1 beds 2 baths1,260 sq. ft.
12 Queen Anne Way #j, CHESTER, MD 21619
MLS# MDQA2018696Listed by: CHESAPEAKE REAL ESTATE ASSOCIATES, LLC - New
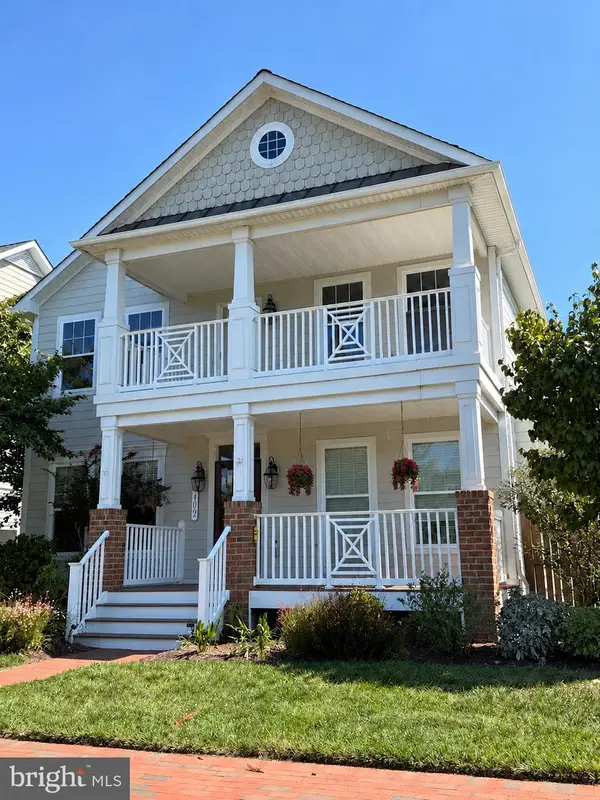 $789,000Active3 beds 3 baths2,787 sq. ft.
402 Macum Creek Dr, CHESTER, MD 21619
MLS# MDQA2018418Listed by: SAMSON PROPERTIES - Open Sun, 10am to 12pm
 $349,000Active3 beds 3 baths1,302 sq. ft.
6005 Bridgepointe Dr, CHESTER, MD 21619
MLS# MDQA2018634Listed by: ROSENDALE REALTY  $550,000Active5 beds 4 baths3,552 sq. ft.
326 Castle Marina Rd, CHESTER, MD 21619
MLS# MDQA2018594Listed by: COLDWELL BANKER WATERMAN REALTY $639,990Active2 beds 2 baths1,690 sq. ft.
641 Warbler Way, CHESTER, MD 21619
MLS# MDQA2018602Listed by: BERKSHIRE HATHAWAY HOMESERVICES PENFED REALTY - OP- Open Sun, 12 to 2pm
 $350,000Active2 beds 2 baths1,274 sq. ft.
200 Church St, CHESTER, MD 21619
MLS# MDQA2018584Listed by: RE/MAX EXECUTIVE - Open Fri, 5 to 7pm
 $930,000Active3 beds 3 baths2,761 sq. ft.
275 Warbler Way, CHESTER, MD 21619
MLS# MDQA2018566Listed by: SAMSON PROPERTIES


Protect your home and budget from life's surprises with an Assurant Home Warranty, backed by a partner that supports you through every step of homeownership. Explore Plans.
© 2023 - 2026 ERA Franchise Systems LLC. All rights reserved. ERA Franchise Systems LLC fully supports the principles of the Fair Housing Act and the Equal Opportunity Act. ERA, ERA Real Estate powered, and their respective logos are registered service marks of ERA Franchise Systems LLC. Each office is independently owned and operated.