
209 Harrier Way, Chester, MD 21619
Local realty services provided by:ERA Liberty Realty
Listed by: violeta i aguirre
Office: long & foster real estate, inc.
MLS#:MDQA2018154
Source:BRIGHTMLS
Price summary
- Price:$747,900
- Price per sq. ft.:$238.03
- Monthly HOA dues:$315
About this home
Welcome Home!!! Open DAILY by Appointment - Or stop by one of our OPEN HOUSES***If you're looking for the ease of primarily one-level living with flexible space for guests and hobbies, 209 Harrier Way offers the best of both worlds.*** Barely lived in and offering over $75,000 in builder upgrades, this home still feels like new, allowing you to move right in without the wait or additional costs of new construction (i.e. transfer tax split, etc). Designed for easy everyday living, the Simone model offers the convenience of having the majority of the home's daily living spaces on the main level. The gourmet kitchen, dining and living areas, screened porch, primary suite, second bedroom, office, full bath, and laundry are all thoughtfully located on the main floor. The stunning gourmet kitchen features crisp white cabinetry, a large center island, stainless steel appliances, wall oven/microwave combination, and propane gas range, flowing seamlessly into the light-filled dining and living areas. The living room is anchored by a cozy stone fireplace, while the screened porch provides a relaxing place to enjoy your morning coffee or unwind. The main-level primary suite features tray ceilings and a spa-inspired bath with dual vanities, a large walk-in shower, and an expansive walk-in closet. Upstairs, you'll find flexible bonus space including a spacious loft, two additional bedrooms, and a full bath, perfect for visiting family, hobbies, entertaining, or simply having extra space when you want it. **It's additional space when you need it, without requiring stairs for your everyday living.** The attached garage adds convenience and storage. Beyond the home, enjoy a resort-style lifestyle with incredible amenities including a 23,000-square-foot clubhouse, fitness center, indoor and outdoor pools, billiards, tennis and pickleball courts, community pier, outdoor bar, fire pit, and a full calendar of social activities. The nearby Cross Island Trail is perfect for walking, running, or biking, and you're just minutes from shopping, dining, and everything Kent Island has to offer....
Contact an agent
Home facts
- Year built:2024
- Subdivision & Development:FOUR SEASONS AT KENT ISLAND
- Listing ID #:MDQA2018154
- Added:45 day(s) ago
- Updated:September 16, 2026 at 02:09 PM
Rooms and interior
- Bedrooms:4
- Total bathrooms:3
- Full bathrooms:3
- Dining Description:Dining Area, Dining Room
- Bathrooms Description:Bathroom 2, Bathroom 3, Primary Bath(s), Primary Bathroom
- Kitchen Description:Dishwasher, Kitchen - Gourmet, Kitchen - Island, Oven - Wall, Oven/Range - Gas, Pantry, Refrigerator, Stainless Steel Appliances, Water Heater - Tankless
- Bedroom Description:Entry Level Bedroom, Primary Bedroom, Walk In Closet(s)
- Living area:3,142 sq. ft.
Heating and cooling
- Heating:Heat Pump(s), Propane - Metered
Structure and exterior
- Year built:2024
- Building area:3,142 sq. ft.
- Lot area:0.14 Acres
- Architectural Style:Colonial
- Construction Materials:Vinyl Siding
- Foundation Description:Slab
- Levels:2 Stories
Utilities
- Water:Public
- Sewer:Public Sewer
Finances and disclosures
- Price:$747,900
- Price per sq. ft.:$238.03
- Tax amount:$6,032 (2025)
Features and amenities
- Laundry features:Dryer, Laundry, Washer
- Amenities:Ceiling Fan(s), Sprinkler System
Parking
- Parking description:Attached Garage, Garage - Front Entry
- Garage:Yes
- Garage spaces:2
New listings near 209 Harrier Way
- Coming Soon
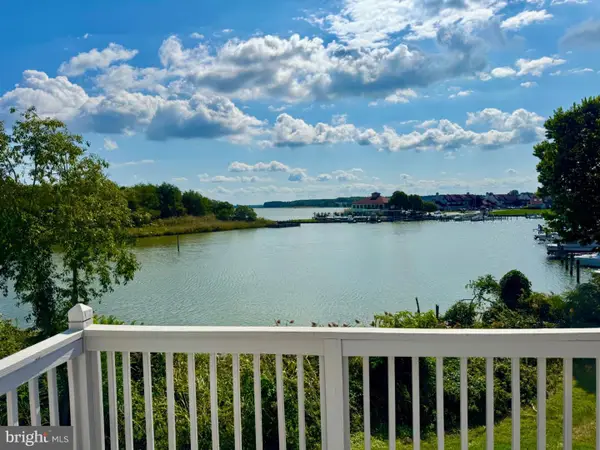 $595,000Coming Soon3 beds 4 baths2,100 sq. ft.
1010 Auckland Way, CHESTER, MD 21619
MLS# MDQA2018726Listed by: BERKSHIRE HATHAWAY HOMESERVICES HOMESALE REALTY - Coming Soon
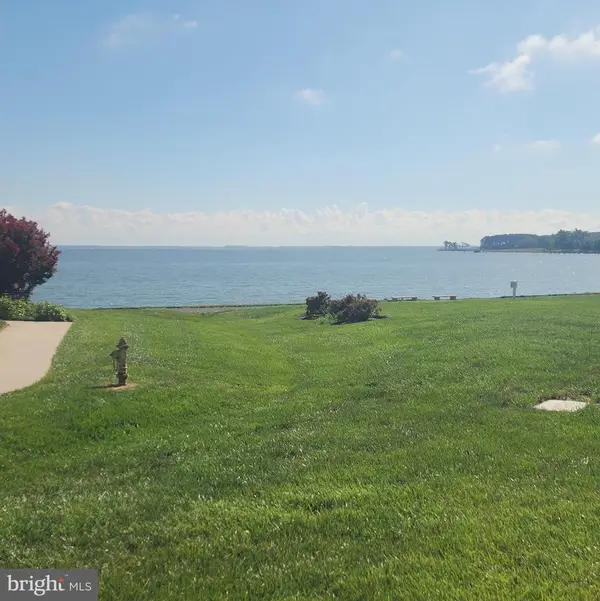 $379,900Coming Soon1 beds 2 baths1,260 sq. ft.
12 Queen Anne Way #j, CHESTER, MD 21619
MLS# MDQA2018696Listed by: CHESAPEAKE REAL ESTATE ASSOCIATES, LLC - Coming Soon
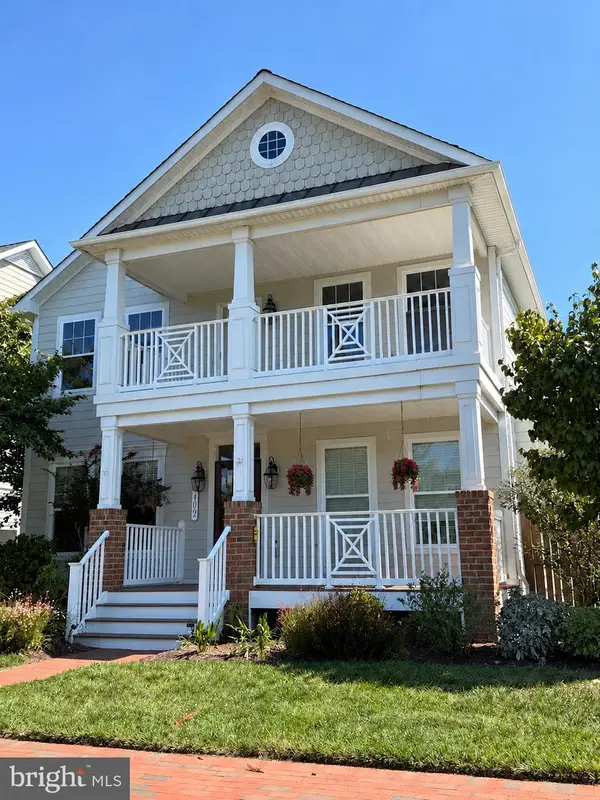 $789,000Coming Soon3 beds 3 baths2,787 sq. ft.
402 Macum Creek Dr, CHESTER, MD 21619
MLS# MDQA2018418Listed by: SAMSON PROPERTIES  $349,000Active3 beds 3 baths1,302 sq. ft.
6005 Bridgepointe Dr, CHESTER, MD 21619
MLS# MDQA2018634Listed by: ROSENDALE REALTY $550,000Active5 beds 4 baths3,552 sq. ft.
326 Castle Marina Rd, CHESTER, MD 21619
MLS# MDQA2018594Listed by: COLDWELL BANKER WATERMAN REALTY $639,990Active2 beds 2 baths1,690 sq. ft.
641 Warbler Way, CHESTER, MD 21619
MLS# MDQA2018602Listed by: BERKSHIRE HATHAWAY HOMESERVICES PENFED REALTY - OP $350,000Active2 beds 2 baths1,274 sq. ft.
200 Church St, CHESTER, MD 21619
MLS# MDQA2018584Listed by: RE/MAX EXECUTIVE- Open Fri, 5 to 7pm
 $930,000Active3 beds 3 baths2,761 sq. ft.
275 Warbler Way, CHESTER, MD 21619
MLS# MDQA2018566Listed by: SAMSON PROPERTIES - Open Wed, 5:30 to 6:30pm
 $400,000Active5 beds 4 baths3,250 sq. ft.
1868 Roberta Dr, CHESTER, MD 21619
MLS# MDQA2018570Listed by: ALEX COOPER AUCTIONEERS, INC. - Open Thu, 5 to 7pm
 $1,250,000Active3 beds 3 baths2,742 sq. ft.
1717 Harbor Dr, CHESTER, MD 21619
MLS# MDQA2018534Listed by: CHESAPEAKE REAL ESTATE ASSOCIATES, LLC


Protect your home and budget from life's surprises with an Assurant Home Warranty, backed by a partner that supports you through every step of homeownership. Explore Plans.
© 2023 - 2026 ERA Franchise Systems LLC. All rights reserved. ERA Franchise Systems LLC fully supports the principles of the Fair Housing Act and the Equal Opportunity Act. ERA, ERA Real Estate powered, and their respective logos are registered service marks of ERA Franchise Systems LLC. Each office is independently owned and operated.