
231 Evelyne St, Chester, MD 21619
Local realty services provided by:ERA Byrne Realty
231 Evelyne St,Chester, MD 21619
$815,000
- 4 Beds
- 3 Baths
- 2,870 sq. ft.
- Single family
- Coming Soon
Listed by: tricia z wilson
Office: wilson realty & staging llc.
MLS#:MDQA2018740
Source:BRIGHTMLS
Price summary
- Price:$815,000
- Price per sq. ft.:$283.97
- Monthly HOA dues:$238
About this home
This beautiful coastal Colonial home in Gibsons Grant offers a perfect blend of comfort and style. With 4 spacious bedrooms and 2.5 bathrooms, the open floor plan invites warmth and connection. Enjoy cooking up your favorite feast in the upgraded kitchen featuring an island, built-in appliances, and endless countertops. The family room, complete with a propane fireplace, is perfect for gatherings and gamed. Step outside to discover beautifully maintained common grounds, a community center, and a inground swimming pool. The neighborhood boasts walking paths, tennis courts, and picnic areas, ideal for outdoor enthusiasts. Located near the Chester River, residents can enjoy serene views and water access. With excellent schools and parks nearby, this community is perfect for those seeking an active lifestyle. Additional conveniences include lawn maintenance, snow removal, and trash services, ensuring a low-maintenance lifestyle. Experience the charm and vibrancy of this welcoming community-your new home awaits!...
Contact an agent
Home facts
- Year built:2011
- Subdivision & Development:GIBSONS GRANT
- Listing ID #:MDQA2018740
- Updated:September 17, 2026 at 10:33 AM
Rooms and interior
- Bedrooms:4
- Total bathrooms:3
- Full bathrooms:2
- Half bathrooms:1
- Flooring:Carpet, Ceramic Tile, Luxury Vinyl Plank
- Dining Description:Dining Area, Dining Room
- Bathrooms Description:Half Bath, Primary Bath(s)
- Kitchen Description:Breakfast Area, Built-In Microwave, Built-Ins, Carpet, Crown Moldings, Dishwasher, Icemaker, Kitchen - Island, Oven - Single, Oven/Range - Gas, Recessed Lighting, Refrigerator, Stove, Upgraded Countertops, Water Heater
- Bedroom Description:Carpet, Walk In Closet(s)
- Living area:2,870 sq. ft.
Heating and cooling
- Cooling:Ceiling Fan(s), Central A/C, Programmable Thermostat, Zoned
- Heating:Forced Air, Programmable Thermostat, Propane - Metered, Zoned
Structure and exterior
- Year built:2011
- Building area:2,870 sq. ft.
- Lot area:0.13 Acres
- Architectural Style:Coastal, Colonial
- Construction Materials:HardiPlank Type
- Exterior Features:Patio(s), Sidewalks
- Foundation Description:Crawl Space
- Levels:3 Story
Schools
- High school:KENT ISLAND
- Middle school:STEVENSVILLE
- Elementary school:CALL SCHOOL BOARD
Utilities
- Water:Public
- Sewer:Public Sewer
Finances and disclosures
- Price:$815,000
- Price per sq. ft.:$283.97
- Tax amount:$6,342 (2026)
Features and amenities
- Laundry features:Dryer, Has Laundry, Washer
- Amenities:Built-Ins, Carpet, Ceiling Fan(s), Crown Moldings, Double Pane Windows, Main Entrance Lock, Recessed Lighting, Smoke Detector, Sprinkler System, Sprinkler System - Indoor
Parking
- Parking description:Concrete Driveway, Detached Garage, Garage - Rear Entry, Garage Door Opener
- Garage:Yes
- Garage spaces:2
New listings near 231 Evelyne St
- Coming SoonOpen Sat, 11am to 1pm
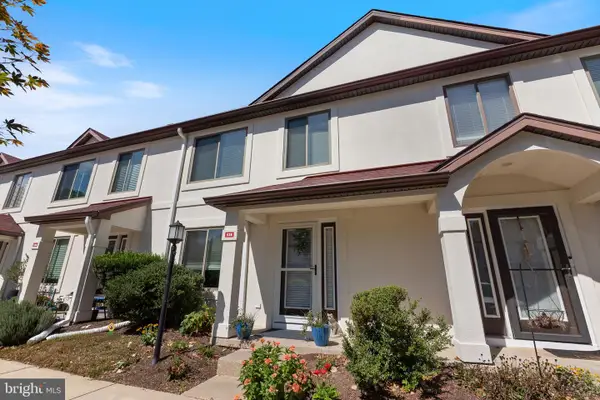 $329,000Coming Soon2 beds 3 baths1,440 sq. ft.
53-e Queen Caroline Ct, CHESTER, MD 21619
MLS# MDQA2018730Listed by: EXP REALTY, LLC - Coming Soon
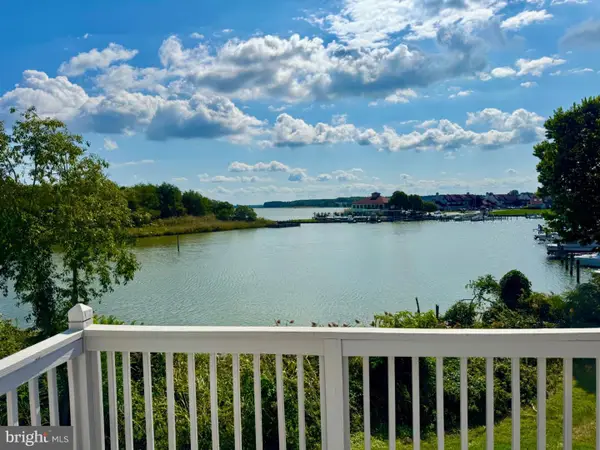 $595,000Coming Soon3 beds 4 baths2,100 sq. ft.
1010 Auckland Way, CHESTER, MD 21619
MLS# MDQA2018726Listed by: BERKSHIRE HATHAWAY HOMESERVICES HOMESALE REALTY - Coming Soon
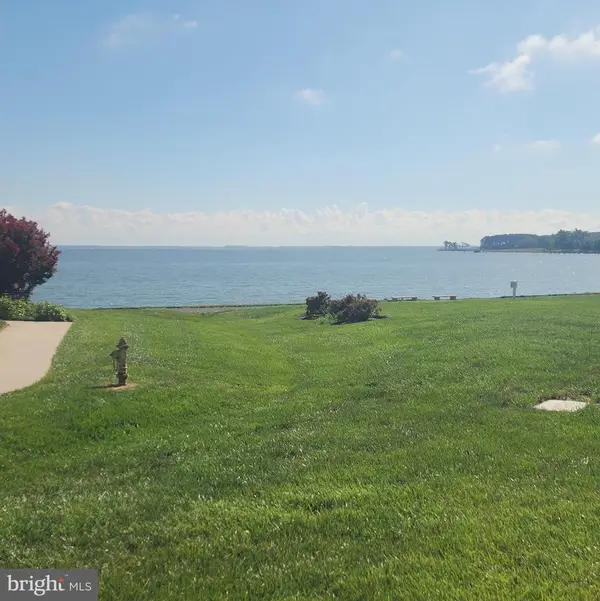 $379,900Coming Soon1 beds 2 baths1,260 sq. ft.
12 Queen Anne Way #j, CHESTER, MD 21619
MLS# MDQA2018696Listed by: CHESAPEAKE REAL ESTATE ASSOCIATES, LLC - New
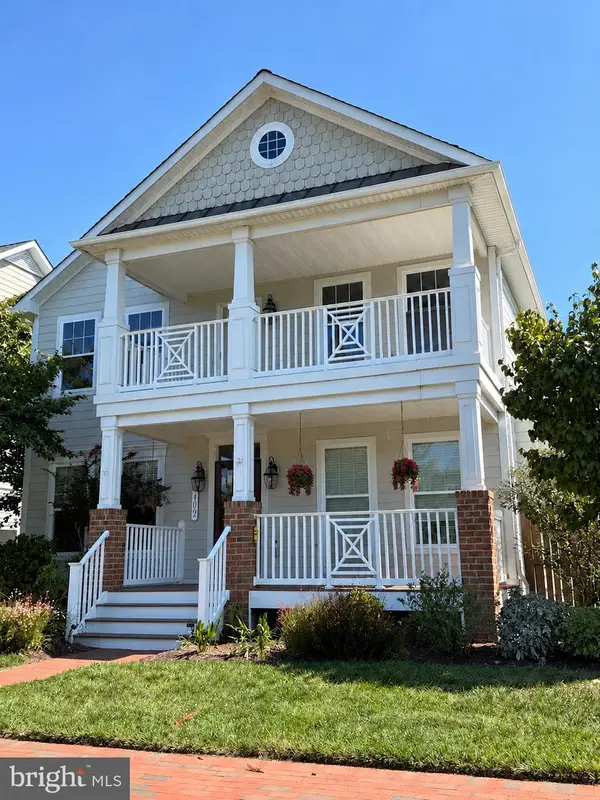 $789,000Active3 beds 3 baths2,787 sq. ft.
402 Macum Creek Dr, CHESTER, MD 21619
MLS# MDQA2018418Listed by: SAMSON PROPERTIES - Open Sun, 10am to 12pm
 $349,000Active3 beds 3 baths1,302 sq. ft.
6005 Bridgepointe Dr, CHESTER, MD 21619
MLS# MDQA2018634Listed by: ROSENDALE REALTY  $550,000Active5 beds 4 baths3,552 sq. ft.
326 Castle Marina Rd, CHESTER, MD 21619
MLS# MDQA2018594Listed by: COLDWELL BANKER WATERMAN REALTY $639,990Active2 beds 2 baths1,690 sq. ft.
641 Warbler Way, CHESTER, MD 21619
MLS# MDQA2018602Listed by: BERKSHIRE HATHAWAY HOMESERVICES PENFED REALTY - OP- Open Sun, 12 to 2pm
 $350,000Active2 beds 2 baths1,274 sq. ft.
200 Church St, CHESTER, MD 21619
MLS# MDQA2018584Listed by: RE/MAX EXECUTIVE - Open Fri, 5 to 7pm
 $930,000Active3 beds 3 baths2,761 sq. ft.
275 Warbler Way, CHESTER, MD 21619
MLS# MDQA2018566Listed by: SAMSON PROPERTIES


Protect your home and budget from life's surprises with an Assurant Home Warranty, backed by a partner that supports you through every step of homeownership. Explore Plans.
© 2023 - 2026 ERA Franchise Systems LLC. All rights reserved. ERA Franchise Systems LLC fully supports the principles of the Fair Housing Act and the Equal Opportunity Act. ERA, ERA Real Estate powered, and their respective logos are registered service marks of ERA Franchise Systems LLC. Each office is independently owned and operated.