
4620 N Park Ave #810e, Chevy Chase, MD 20815
Local realty services provided by:Mountain Realty ERA Powered
4620 N Park Ave #810e,Chevy Chase, MD 20815
$299,900
- 1 Beds
- 1 Baths
- 845 sq. ft.
- Condominium
- Active
Upcoming open houses
- Sun, Oct 0401:00 pm - 03:00 pm
Listed by: rebecca weiner
Office: compass
MLS#:MDMC2258282
Source:BRIGHTMLS
Price summary
- Price:$299,900
- Price per sq. ft.:$354.91
About this home
Welcome to 4620 N Park Ave, Unit 810E, a light-filled, expansive one-bedroom, one-bathroom residence located in the heart of Chevy Chase—and among the largest one bedroom units in the building. The interior features a thoughtfully updated kitchen complete with gas range, stylish cabinetry, dark stone countertops, breakfast bar, tile flooring, and a convenient stackable laundry setup. A sizable, open-concept living and dining area features original parquet floors and opens directly onto a 16-foot wide private balcony, offering a seamless layout for relaxing or entertaining. The generous, sunlit primary bedroom offers new carpet, a walk-in closet, an updated en suite bath with modern vanity, and enjoys abundant natural light from floor-to-ceiling windows.
Residents also enjoy access to a wide range of excellent building amenities, including 24/7 front desk service, a swimming pool, a fully equipped fitness center with sauna, and assigned underground parking and storage, all just moments away from the premier shopping, dining, and transit options in the Friendship Heights neighborhood. HVAC, electricity, gas, water utilities included in fee....
Contact an agent
Home facts
- Year built:1973
- Subdivision & Development:FRIENDSHIP HEIGHTS
- Listing ID #:MDMC2258282
- Added:1 day(s) ago
- Updated:October 01, 2026 at 07:45 PM
Rooms and interior
- Bedrooms:1
- Total bathrooms:1
- Full bathrooms:1
- Dining Description:Combination Dining/Living
- Kitchen Description:Kitchen - Table Space
- Bedroom Description:Walk In Closet(s)
- Living area:845 sq. ft.
Heating and cooling
- Cooling:Central A/C
- Heating:Central, Natural Gas
Structure and exterior
- Year built:1973
- Building area:845 sq. ft.
- Construction Materials:Brick
- Levels:1 Story
Utilities
- Water:Public
- Sewer:Public Sewer
Finances and disclosures
- Price:$299,900
- Price per sq. ft.:$354.91
- Tax amount:$3,794 (2026)
Features and amenities
- Laundry features:Dryer In Unit, Washer In Unit
- Amenities:Bar
Parking
- Parking description:Assigned, Garage Door Opener, Inside Access, On Street, Parking Garage, Underground
- Garage:Yes
- Garage spaces:1
New listings near 4620 N Park Ave #810e
- Coming Soon
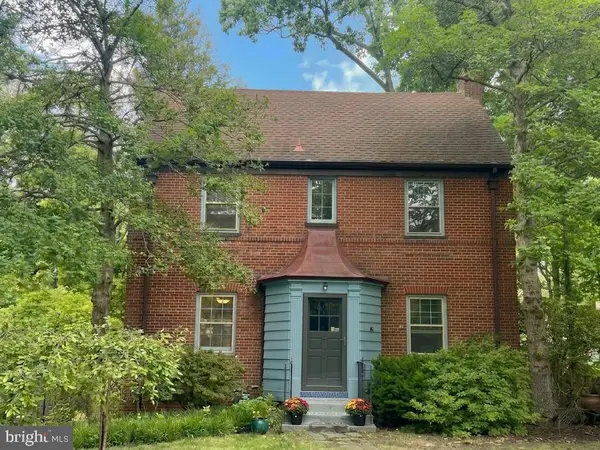 $1,050,000Coming Soon3 beds 2 baths1,702 sq. ft.
4129 Leland, CHEVY CHASE, MD 20815
MLS# MDMC2257900Listed by: LONG & FOSTER REAL ESTATE, INC. - Coming Soon
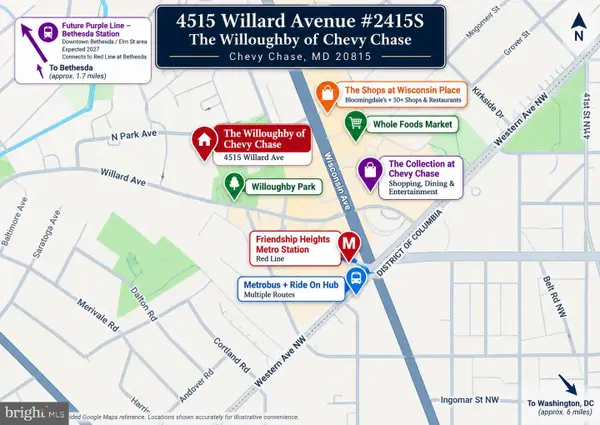 $289,000Coming Soon1 beds 2 baths892 sq. ft.
4515 Willard Ave #2415s, CHEVY CHASE, MD 20815
MLS# MDMC2257848Listed by: CENTURY 21 REDWOOD REALTY - Coming Soon
 $2,649,000Coming Soon6 beds 6 baths5,242 sq. ft.
4506 Cortland Rd, CHEVY CHASE, MD 20815
MLS# MDMC2256326Listed by: RLAH @PROPERTIES - Coming Soon
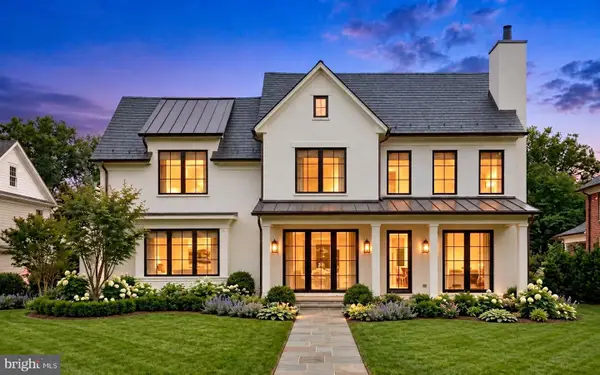 $5,200,000Coming Soon5 beds 7 baths5,860 sq. ft.
7100 Ridgewood Ave, CHEVY CHASE, MD 20815
MLS# MDMC2255840Listed by: LONG & FOSTER REAL ESTATE, INC. - Coming Soon
 $4,795,000Coming Soon7 beds 9 baths6,370 sq. ft.
4819 Morgan Dr, CHEVY CHASE, MD 20815
MLS# MDMC2251690Listed by: TTR SOTHEBY'S INTERNATIONAL REALTY - Coming Soon
 $5,250,000Coming Soon5 beds 7 baths5,602 sq. ft.
7108 45th St, CHEVY CHASE, MD 20815
MLS# MDMC2244596Listed by: LONG & FOSTER REAL ESTATE, INC. - Coming Soon
 $1,750,000Coming Soon5 beds 5 baths3,217 sq. ft.
7710 Chatham Rd, CHEVY CHASE, MD 20815
MLS# MDMC2248386Listed by: FAIRFAX REALTY OF TYSONS - Coming Soon
 $2,995,000Coming Soon6 beds 6 baths4,558 sq. ft.
4132 Leland St, CHEVY CHASE, MD 20815
MLS# MDMC2229148Listed by: LONG & FOSTER REAL ESTATE, INC. - Coming Soon
 $5,200,000Coming Soon6 beds 8 baths6,783 sq. ft.
3910 Underwood St, CHEVY CHASE, MD 20815
MLS# MDMC2205828Listed by: LONG & FOSTER REAL ESTATE, INC. - New
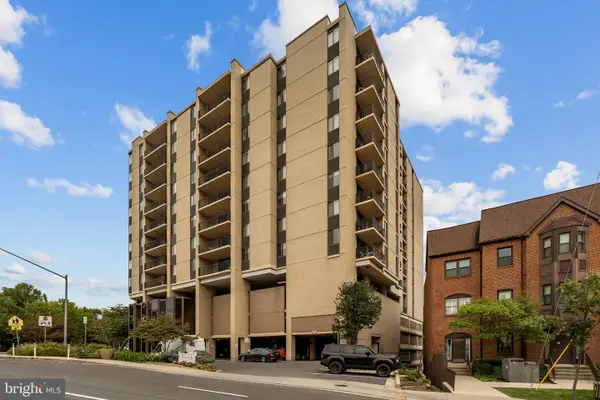 $180,000Active1 beds 1 baths621 sq. ft.
4242 E West Hwy #506, CHEVY CHASE, MD 20815
MLS# MDMC2258232Listed by: KW METRO CENTER


Protect your home and budget from life's surprises with an Assurant Home Warranty, backed by a partner that supports you through every step of homeownership. Explore Plans.
© 2023 - 2026 ERA Franchise Systems LLC. All rights reserved. ERA Franchise Systems LLC fully supports the principles of the Fair Housing Act and the Equal Opportunity Act. ERA, ERA Real Estate powered, and their respective logos are registered service marks of ERA Franchise Systems LLC. Each office is independently owned and operated.