
6615 Hillandale Rd #93, Chevy Chase, MD 20815
Local realty services provided by:ERA Liberty Realty
6615 Hillandale Rd #93,Chevy Chase, MD 20815
$999,900
- 3 Beds
- 3 Baths
- 2,112 sq. ft.
- Townhouse
- Active
Listed by: rochelle e rubin
Office: stuart & maury, inc.
MLS#:MDMC2255034
Source:BRIGHTMLS
Price summary
- Price:$999,900
- Price per sq. ft.:$473.44
About this home
This exceptional, rare, updated 2,112 sq.ft. 3BR, 2.5 BA townhome represents the very best of Kensington Forest II in one home: LARGEST townhome model (Rosewood); 3-LEVELS, Contemporary OPEN living space; 2-PARKING spaces; END UNIT; DUAL-EXPOSURES; DECK with DIRECT ACCESS to GREEN SPACE; many UPDATES; set-back on QUIET COURTYARD; Bethesda POOL around the bend; Norwood PARK; easy stroll to restaurants and shops of BETHESDA ROW and redline METRO; plus just feet from LEVEL 2 CHARGING Station.
Stand-out opportunity in sought-after Kenwood Forest: 6615 Hillandale is a newly upgraded, rare end-unit Rosewood—the community’s largest three-level floor plans. This distinctive 2,112 sq. ft. home offers 3 bedrooms, 2.5 baths, a reconfigured open living area bathed in natural light, huge kitchen, fireplace, elevated deck, select views over broad open green space, substantial attic storage, a quiet set-back interior courtyard entry, 2 parking spaces (+ 1 guest permit), and easy walkability to downtown Bethesda, Metro, the Bethesda Pool and Norwood Park.
The traditional living and dining rooms have been opened into one expansive, airy space with dual exposures, hardwood floors, a fireplace and French doors to the deck, expanding the living space even further with direct access to an expanse of grass and trees. Recent updates throughout give the home a fresh, inviting feel, blending crisp contemporary accents, warm wood tones and thoughtfully chosen finishes.
The unusually spacious kitchen features granite counters, stainless steel appliances including a top-of-the-line 2025 induction range, its own end-unit window, and sophisticated checkerboard 16 x 16 tile laid on diagonal. A fully renovated half bath adds curated designer tile and stylish new finishes. Upstairs are three bedrooms and two full baths, both substantially updated, including an ensuite primary bath with a marble-topped furniture-style vanity and vintage-inspired lighting. The finished lower level adds approximately 700 sq.ft. of flexible living space with brand-new soft neutral Berber carpet, plus laundry, utility and storage. The sheer size and lay-out of the lower level lends itself to many possibilities: enjoy it as one huge recreation room OR transform it into two distinct rooms including a large recreation room plus a second room for perhaps an office, exercise, and/or guest room. New lighting, new switches and outlets, and new hardware throughout. Plus recessed lights, newer HVAC system, water heater, and windows. Fast level 2 electric charging station available approximately 100 ft. from 6615 Hillandale courtyard with discount rates for Kenwood Forest II residents.
**Qualified lender list for Kenwood Forest II available from listing agent.**
Photos with furniture are virtually staged....
Contact an agent
Home facts
- Year built:1980
- Subdivision & Development:KENWOOD FOREST
- Listing ID #:MDMC2255034
- Added:66 day(s) ago
- Updated:November 15, 2026 at 02:53 PM
Rooms and interior
- Bedrooms:3
- Total bathrooms:3
- Full bathrooms:2
- Half bathrooms:1
- Flooring:Hardwood
- Dining Description:Dining Area, Dining Room
- Bathrooms Description:Primary Bath(s)
- Kitchen Description:Dishwasher, Disposal, Energy Efficient Appliances, Exhaust Fan, Kitchen - Table Space, Oven/Range - Electric, Pantry, Recessed Lighting, Refrigerator, Upgraded Countertops, Water Heater
- Bedroom Description:Walk In Closet(s)
- Basement:Yes
- Basement Description:Fully Finished
- Living area:2,112 sq. ft.
Heating and cooling
- Cooling:Central A/C, Heat Pump(s)
- Heating:Electric, Heat Pump(s)
Structure and exterior
- Roof:Composite
- Year built:1980
- Building area:2,112 sq. ft.
- Lot Features:Corner Lot/Unit
- Architectural Style:Federal
- Construction Materials:Brick, Combination
- Exterior Features:Deck(s)
- Foundation Description:Block, Concrete Perimeter, Slab
- Levels:3 Story
Utilities
- Water:Public
- Sewer:Public Sewer
Finances and disclosures
- Price:$999,900
- Price per sq. ft.:$473.44
- Tax amount:$9,873 (2026)
Features and amenities
- Laundry features:Dryer, Laundry, Washer
- Amenities:Recessed Lighting, Window Treatments
Parking
- Parking description:Free, Off Street, Surface, Unassigned
New listings near 6615 Hillandale Rd #93
- Coming Soon
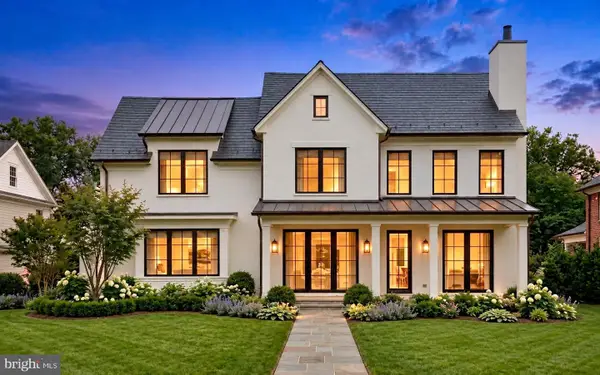 $5,200,000Coming Soon5 beds 7 baths5,860 sq. ft.
7100 Ridgewood Ave, CHEVY CHASE, MD 20815
MLS# MDMC2255840Listed by: LONG & FOSTER REAL ESTATE, INC. - Coming Soon
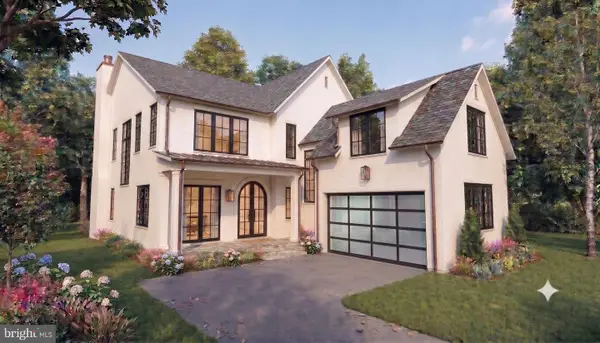 $5,250,000Coming Soon5 beds 7 baths5,602 sq. ft.
7108 45th St, CHEVY CHASE, MD 20815
MLS# MDMC2244596Listed by: LONG & FOSTER REAL ESTATE, INC. - Coming Soon
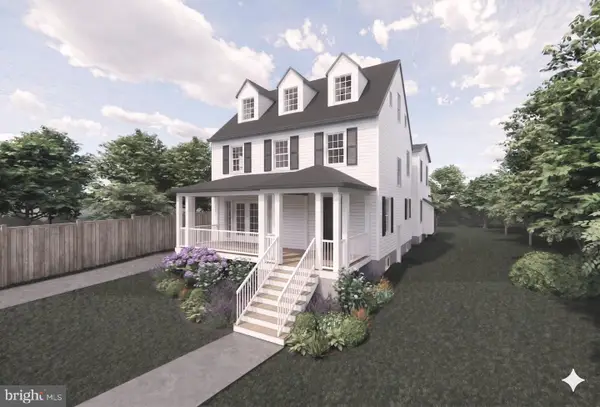 $2,995,000Coming Soon6 beds 6 baths4,558 sq. ft.
4132 Leland St, CHEVY CHASE, MD 20815
MLS# MDMC2229148Listed by: LONG & FOSTER REAL ESTATE, INC. - Coming Soon
 $5,200,000Coming Soon6 beds 8 baths6,783 sq. ft.
3910 Underwood St, CHEVY CHASE, MD 20815
MLS# MDMC2205828Listed by: LONG & FOSTER REAL ESTATE, INC.  $1,800,000Pending2 beds 3 baths2,081 sq. ft.
5610 Wisconsin Ave #804, CHEVY CHASE, MD 20815
MLS# MDMC2263900Listed by: LONG & FOSTER REAL ESTATE, INC.- New
 $230,000Active1 beds 1 baths839 sq. ft.
4515 Willard Ave #502-s, CHEVY CHASE, MD 20815
MLS# MDMC2264012Listed by: COLDWELL BANKER REALTY - WASHINGTON - Open Sun, 2 to 4pmNew
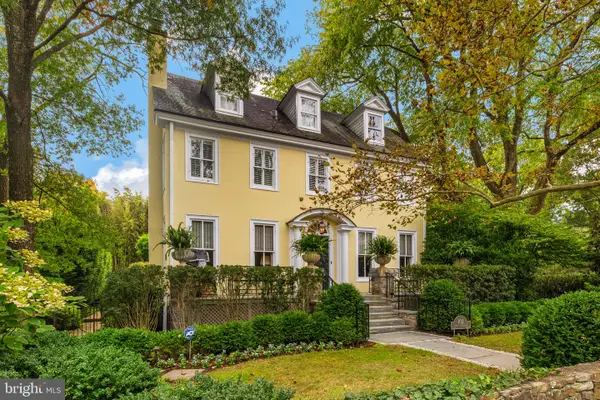 $2,895,000Active5 beds 5 baths3,200 sq. ft.
102 E Melrose St, CHEVY CHASE, MD 20815
MLS# MDMC2259440Listed by: COMPASS - Open Sun, 1 to 3pmNew
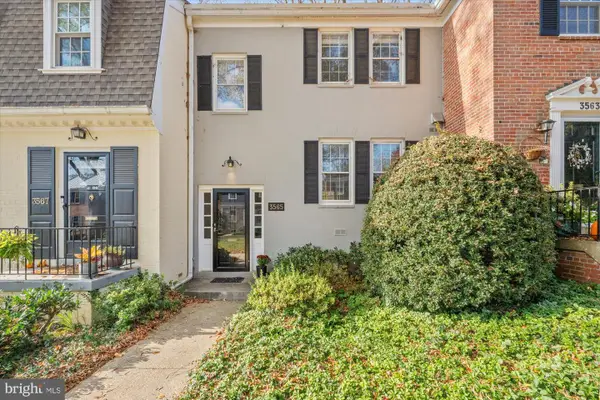 $940,000Active3 beds 4 baths2,134 sq. ft.
3565 Hamlet Pl #207, CHEVY CHASE, MD 20815
MLS# MDMC2263676Listed by: TTR SOTHEBY'S INTERNATIONAL REALTY - New
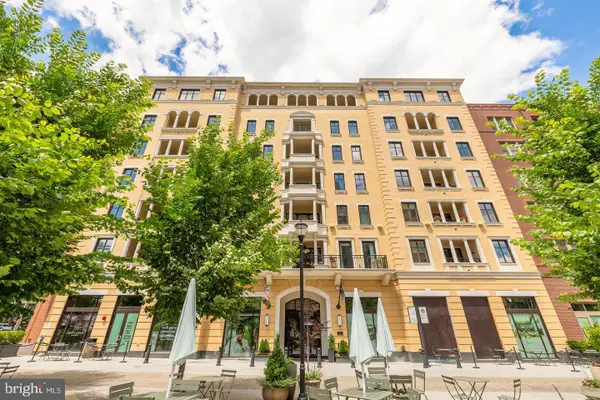 $749,900Active1 beds 1 baths1,107 sq. ft.
8551 Connecticut Ave #411, CHEVY CHASE, MD 20815
MLS# MDMC2263722Listed by: MCWILLIAMS/BALLARD INC. - New
 $1,499,900Active2 beds 3 baths1,782 sq. ft.
Address Withheld By Seller, CHEVY CHASE, MD 20815
MLS# MDMC2263724Listed by: MCWILLIAMS/BALLARD INC.


Protect your home and budget from life's surprises with an Assurant Home Warranty, backed by a partner that supports you through every step of homeownership. Explore Plans.
© 2023 - 2026 ERA Franchise Systems LLC. All rights reserved. ERA Franchise Systems LLC fully supports the principles of the Fair Housing Act and the Equal Opportunity Act. ERA, ERA Real Estate powered, and their respective logos are registered service marks of ERA Franchise Systems LLC. Each office is independently owned and operated.