
202 Middleton Ct S, Churchville, MD 21028
Local realty services provided by:Pagoda Realty ERA Powered
202 Middleton Ct S,Churchville, MD 21028
$825,000
- 4 Beds
- 3 Baths
- 3,824 sq. ft.
- Single family
- Coming Soon
Upcoming open houses
- Sat, Sep 1212:00 pm - 02:00 pm
Listed by: leigh kaminsky
Office: american premier realty, llc.
MLS#:MDHR2059730
Source:BRIGHTMLS
Price summary
- Price:$825,000
- Price per sq. ft.:$215.74
About this home
Located on a quiet cul-de-sac on a 1.19-acre lot surrounded by mature privacy trees, this custom-built Ten Oaks home blends timeless craftsmanship with smart, functional design. Greet each day stepping out onto your front porch with lake views. Inside, nine-foot ceilings span all three levels, complemented by custom trim, white plantation blinds, and wide-plank Chesapeake hardwood floors throughout the main level. This engineered European white oak complements the neutral decor perfectly.
The heart of the home is a gourmet kitchen featuring an expansive 9' x 4’ marble-topped island with seating for six, a built-in microwave drawer, a farmhouse sink, and plenty of storage. This kitchen includes two electric wall ovens and a gas cooktop with a custom hood vent constructed with a hand-hewn beam base. The kitchen also includes a spacious dining area that leads to the back patio. Authentic hand-hewn exposed wood beams add warmth and character to this space. The kitchen flows into a spacious family room with a gas fireplace. The entire space has a warm and cozy feel throughout. It is perfect for day-to-day living and entertaining. Walls of windows bring in abundant natural light and frame views of the property. Off the front foyer, double glass-paned pocket doors open to a light-filled office space that easily adapts as a formal living or dining room.
The upper-level primary suite with southern-facing windows provides a unique, highly functional layout including a private hallway with a pocket door and a walk-in closet across from the primary bathroom. This allows early risers to prepare without disturbing the main bedroom area. The main bedroom area includes its own second walk-in closet. This level also includes a spacious laundry room, three additional bedrooms, and a Jack-and-Jill bathroom with access to the hall as well.
The spacious lower-level recreation room includes sliding glass doors and a walk-up stairwell to the yard. The recreation room includes functional storage options and plenty of space for game nights, movie nights, or just relaxing. One of the two storage areas has roughed-in plumbing and a pre-installed exhaust fan ready for a future bathroom. This storage area has an egress in case a fifth bedroom is desired in the future.
An oversized two-bay side-load garage offers double foot-entry doors facing the backyard and pull-down ladder access to a large planked attic. The garage leads to a practical mudroom equipped with built-in hooks and cubbies, followed by a large desk and drop zone, and a walk-in pantry with solid shelving just off the kitchen.
Outside, the grounds are lined with long-life privacy trees. A large backyard shed comes complete with electricity, air conditioning, interior and exterior lighting, shelving, a workbench, and double-wide doors. The relaxing patio complements this space perfectly.
The location is in a peaceful community with neighbors who show pride of ownership throughout. It is just a short drive to stores, restaurants, APG, and commuter routes. This home is truly one of a kind. Every detail was carefully crafted to provide comfort and function. You will not find another like it. Don’t wait to call this home sweet home. Photos of the interior will be added closer to the active date....
Contact an agent
Home facts
- Year built:2018
- Subdivision & Development:ROLLING GREEN
- Listing ID #:MDHR2059730
- Updated:September 07, 2026 at 01:31 PM
Rooms and interior
- Bedrooms:4
- Total bathrooms:3
- Full bathrooms:2
- Half bathrooms:1
- Flooring:Engineered Wood
- Dining Description:Combination Kitchen/Dining, Dining Area
- Bathrooms Description:Primary Bath(s)
- Kitchen Description:Breakfast Area, Built-In Microwave, Cooktop, Dishwasher, Kitchen - Eat-In, Kitchen - Gourmet, Kitchen - Island, Oven - Double, Oven - Wall, Oven/Range - Gas, Pantry, Range Hood, Refrigerator, Stainless Steel Appliances, Upgraded Countertops, Water Heater
- Bedroom Description:Walk In Closet(s)
- Basement:Yes
- Basement Description:Connecting Stairway, Fully Finished, Improved, Interior Access, Outside Entrance, Rough Bath Plumb, Side Entrance, Space For Rooms, Walkout Stairs, Workshop
- Living area:3,824 sq. ft.
Heating and cooling
- Cooling:Central A/C
- Heating:Forced Air, Propane - Leased
Structure and exterior
- Roof:Composite
- Year built:2018
- Building area:3,824 sq. ft.
- Lot area:1.19 Acres
- Lot Features:Suburban
- Architectural Style:Farmhouse/National Folk
- Construction Materials:Aluminum Siding, Vinyl Siding
- Exterior Features:Patio(s), Porch(es), Secure Storage
- Foundation Description:Permanent
- Levels:3 Story
Schools
- High school:C MILTON WRIGHT
- Middle school:SOUTHAMPTON
- Elementary school:CHURCHVILLE
Utilities
- Water:Well
- Sewer:On Site Septic
Finances and disclosures
- Price:$825,000
- Price per sq. ft.:$215.74
- Tax amount:$7,017 (2026)
Features and amenities
- Laundry features:Has Laundry, Laundry
- Amenities:Attic, Exposed Beams, Window Treatments
Parking
- Parking description:Additional Storage Area, Attached Garage, Garage - Side Entry, Garage Door Opener, Inside Access, Oversized, Paved Driveway
- Garage:Yes
- Garage spaces:2
New listings near 202 Middleton Ct S
- Coming Soon
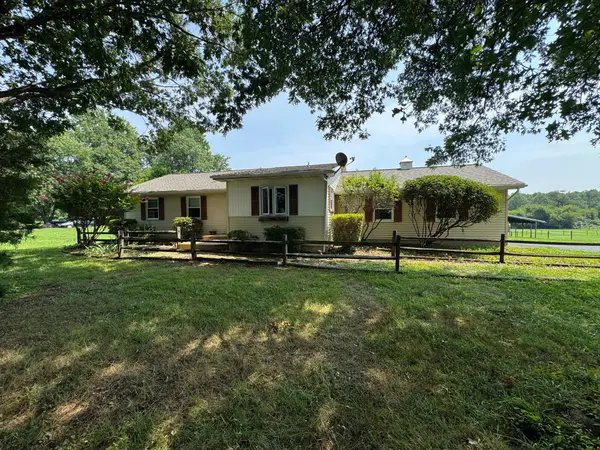 $530,000Coming Soon3 beds 1 baths1,204 sq. ft.
2401 Edwards Ln, CHURCHVILLE, MD 21028
MLS# MDHR2058834Listed by: LONG & FOSTER REAL ESTATE, INC. 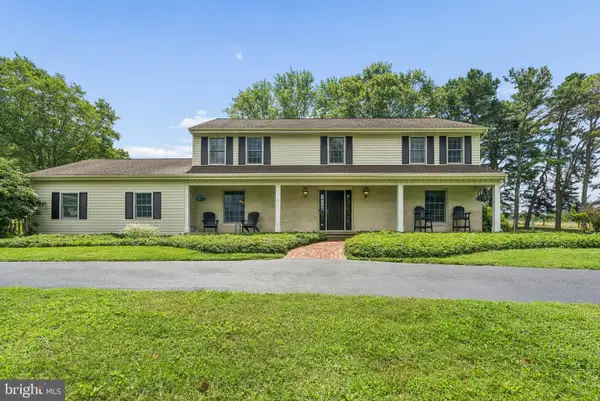 $699,900Pending4 beds 3 baths3,244 sq. ft.
3207 Cool Branch Rd, CHURCHVILLE, MD 21028
MLS# MDHR2058502Listed by: CUMMINGS & CO. REALTORS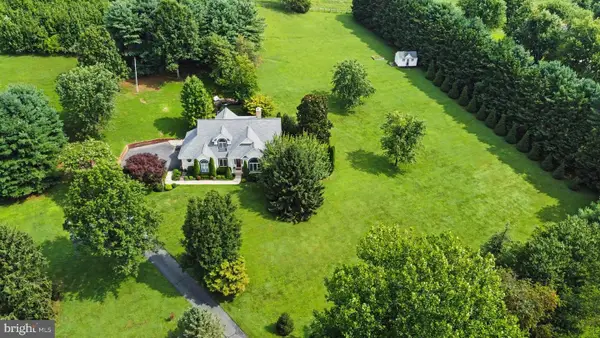 $750,000Pending4 beds 5 baths3,545 sq. ft.
3002 Cool Branch Rd, CHURCHVILLE, MD 21028
MLS# MDHR2057668Listed by: AMERICAN PREMIER REALTY, LLC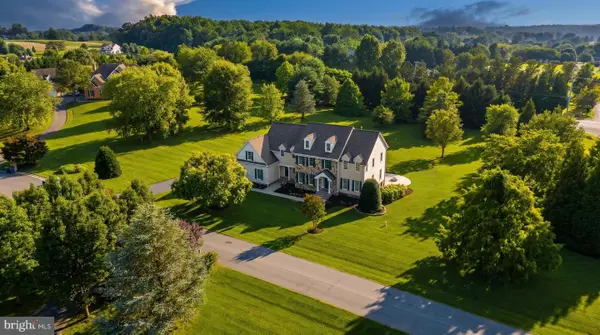 $1,250,000Active5 beds 5 baths6,660 sq. ft.
104 Country View Ct, CHURCHVILLE, MD 21028
MLS# MDHR2056630Listed by: CUMMINGS & CO REALTORS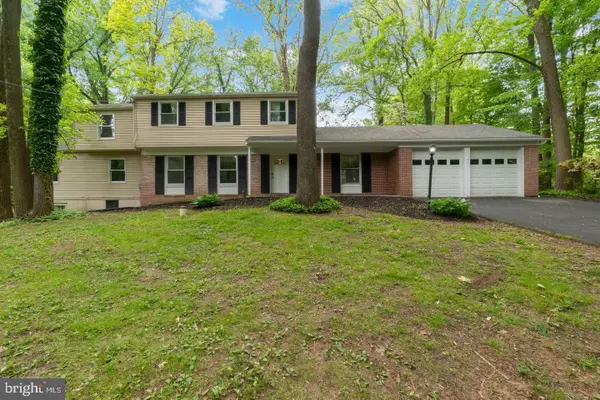 $800,000Active8 beds 5 baths4,528 sq. ft.
200 Maxwell Ct, CHURCHVILLE, MD 21028
MLS# MDHR2056498Listed by: CUMMINGS & CO REALTORS $939,000Active6 beds 4 baths5,152 sq. ft.
203 Locust Hill Dr, CHURCHVILLE, MD 21028
MLS# MDHR2054862Listed by: MONUMENT SOTHEBY'S INTERNATIONAL REALTY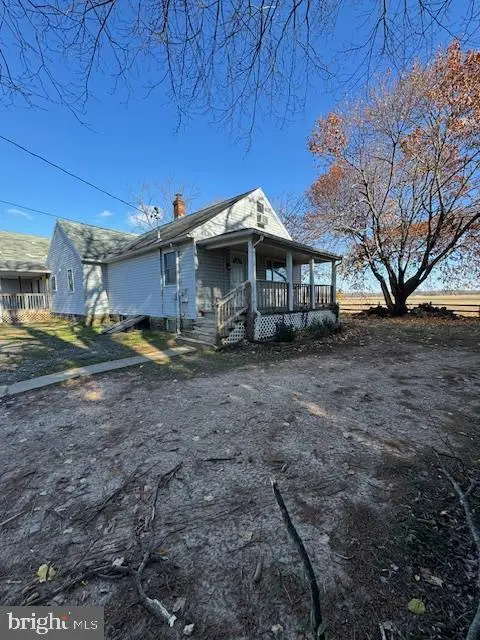 $379,000Pending5 beds -- baths2,629 sq. ft.
3510 Aldino Rd, CHURCHVILLE, MD 21028
MLS# MDHR2054034Listed by: ALBERTI REALTY, LLC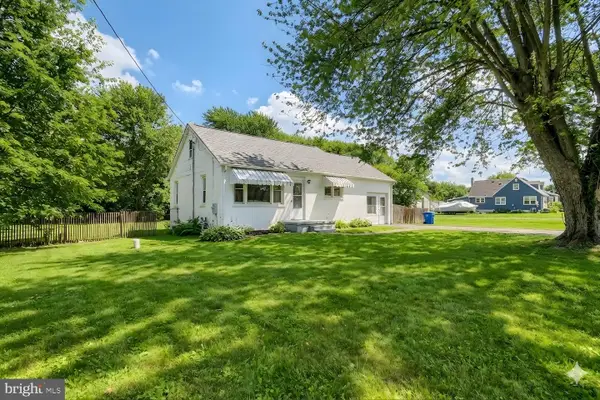 $365,000Pending4 beds 2 baths1,980 sq. ft.
107 Calvary Rd, CHURCHVILLE, MD 21028
MLS# MDHR2050170Listed by: EXECUHOME REALTY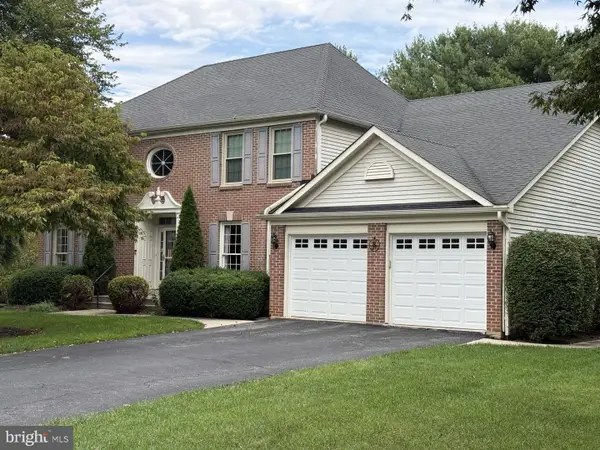 $710,000Pending5 beds 5 baths4,928 sq. ft.
2502 Lady Ann Ct, CHURCHVILLE, MD 21028
MLS# MDHR2048694Listed by: CUMMINGS & CO REALTORS


Protect your home and budget from life's surprises with an Assurant Home Warranty, backed by a partner that supports you through every step of homeownership. Explore Plans.
© 2023 - 2026 ERA Franchise Systems LLC. All rights reserved. ERA Franchise Systems LLC fully supports the principles of the Fair Housing Act and the Equal Opportunity Act. ERA, ERA Real Estate powered, and their respective logos are registered service marks of ERA Franchise Systems LLC. Each office is independently owned and operated.