
7501 Flamewood Dr, Clarksville, MD 21029
Local realty services provided by:Mountain Realty ERA Powered
Listed by: william c martin iii
Office: northrop realty
MLS#:MDHW2072586
Source:BRIGHTMLS
Price summary
- Price:$850,000
- Price per sq. ft.:$297.62
About this home
Welcome to 7501 Flamewood Drive, a beautiful brick-front Colonial set on 2.76 acres in a desirable location near Johns Hopkins APL and neighboring Maple Lawn. This impressive home has been thoughtfully updated with the septic system in 2025, roof in 2024, HVAC system in 2023, well pump in 2020, windows in 2015, and an updated garage door. Inside, the welcoming foyer showcases hardwood floors and a graceful curved staircase, while formal living and dining rooms provide elegant spaces for entertaining. The eat-in kitchen offers ample cabinetry, a planning station, and a bright breakfast room with direct access to the enclosed deck. Just off the kitchen, the inviting family room is anchored by a cozy fireplace. A laundry room, powder room, and interior access to the attached two-car garage complete the main level. Upstairs, the primary suite features a sitting room, two walk-in closets, and a private en-suite full bath. Three additional bedrooms and a full hall bath complete the upper level. The finished lower level expands the living space with a recreation room, fifth bedroom, full bath, and versatile bonus room. Outdoor amenities include a deck, enclosed deck, patio, and beautiful wooded views.
Conveniently located within the Howard County school district, the home offers easy access to Route 29, Johns Hopkins APL, and the abundant restaurants, shopping, and everyday conveniences of Maple Lawn....
Contact an agent
Home facts
- Year built:1981
- Subdivision & Development:NONE AVAILABLE
- Listing ID #:MDHW2072586
- Added:2 day(s) ago
- Updated:September 07, 2026 at 01:47 PM
Rooms and interior
- Bedrooms:5
- Total bathrooms:4
- Full bathrooms:3
- Half bathrooms:1
- Flooring:Carpet, Ceramic Tile, Hardwood, Vinyl
- Dining Description:Dining Area, Dining Room
- Bathrooms Description:Bathroom 3, Primary Bath(s)
- Kitchen Description:Breakfast Area, Carpet, Crown Moldings, Dishwasher, Exhaust Fan, Icemaker, Kitchen - Eat-In, Kitchen - Table Space, Pantry, Refrigerator, Stove
- Bedroom Description:Carpet, Primary Bedroom, Walk In Closet(s)
- Basement:Yes
- Basement Description:Connecting Stairway, Full, Heated, Improved, Interior Access, Walkout Level
- Living area:2,856 sq. ft.
Heating and cooling
- Cooling:Central A/C
- Heating:Electric, Heat Pump(s)
Structure and exterior
- Roof:Shingle
- Year built:1981
- Building area:2,856 sq. ft.
- Lot area:2.76 Acres
- Lot Features:Backs to Trees, Front Yard, Landscaping, Rear Yard, SideYard(s)
- Architectural Style:Colonial
- Construction Materials:Aluminum Siding, Brick
- Exterior Features:Deck(s), Exterior Lighting, Patio(s)
- Foundation Description:Permanent
- Levels:3 Story
Schools
- High school:CALL SCHOOL BOARD
- Middle school:CALL SCHOOL BOARD
- Elementary school:CALL SCHOOL BOARD
Utilities
- Water:Well
- Sewer:Private Sewer
Finances and disclosures
- Price:$850,000
- Price per sq. ft.:$297.62
- Tax amount:$7,315 (2025)
Features and amenities
- Laundry features:Dryer, Has Laundry, Laundry, Washer
- Amenities:Attic, Carpet, Chair Railings, Crown Moldings, Main Entrance Lock, Smoke Detector
Parking
- Parking description:Attached Garage, Garage - Front Entry, Garage Door Opener, Inside Access
- Garage:Yes
- Garage spaces:2
New listings near 7501 Flamewood Dr
- Coming SoonOpen Sat, 12 to 2pm
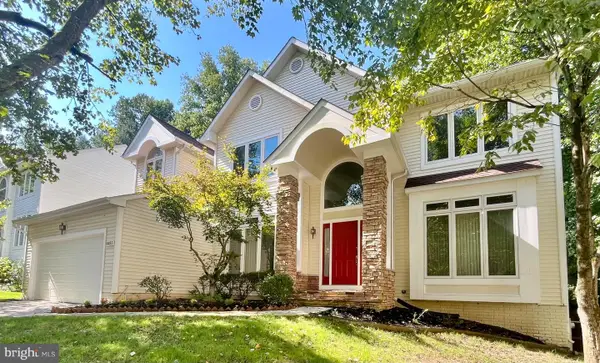 $990,000Coming Soon4 beds 3 baths3,437 sq. ft.
6493 Onward Trail, CLARKSVILLE, MD 21029
MLS# MDHW2073344Listed by: RE/MAX REALTY GROUP - Coming Soon
 $1,100,000Coming Soon5 beds 3 baths3,788 sq. ft.
13295 Triadelphia Mill Rd, CLARKSVILLE, MD 21029
MLS# MDHW2073420Listed by: MARYLAND REAL ESTATE NETWORK - Coming Soon
 $1,375,000Coming Soon4 beds 5 baths5,233 sq. ft.
13767 Lakeside Dr, CLARKSVILLE, MD 21029
MLS# MDHW2072782Listed by: NORTHROP REALTY - New
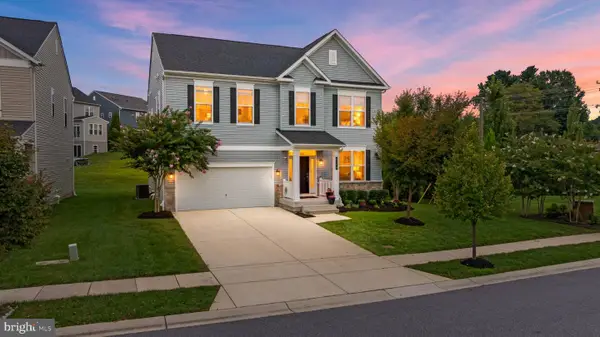 $1,275,000Active5 beds 5 baths4,601 sq. ft.
6106 Flutie Ln, CLARKSVILLE, MD 21029
MLS# MDHW2073574Listed by: MONUMENT SOTHEBY'S INTERNATIONAL REALTY - New
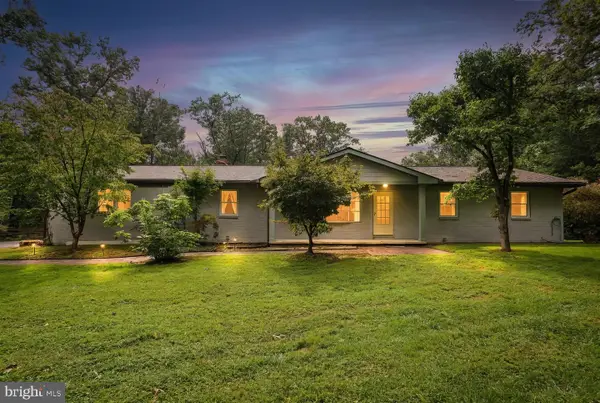 $825,000Active4 beds 4 baths3,532 sq. ft.
13515 Highland Rd, CLARKSVILLE, MD 21029
MLS# MDHW2073198Listed by: ANNE ARUNDEL PROPERTIES, INC. - New
 $1,770,000Active5 beds 5 baths6,640 sq. ft.
5816 Trotter Rd, CLARKSVILLE, MD 21029
MLS# MDHW2073180Listed by: HOMECOIN.COM 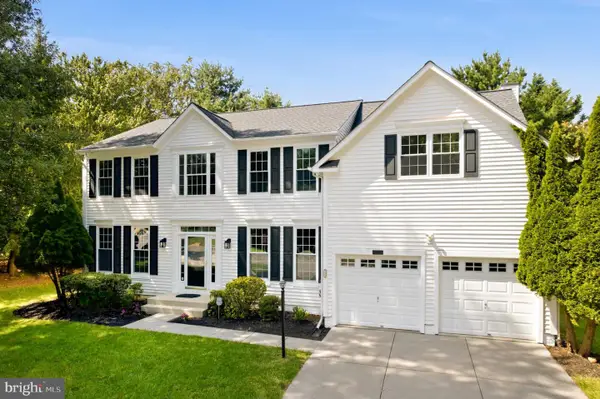 $1,050,000Pending4 beds 4 baths4,476 sq. ft.
6401 Western Star Run, CLARKSVILLE, MD 21029
MLS# MDHW2073168Listed by: SAMSON PROPERTIES- New
 $550,000Active3 beds 3 baths1,934 sq. ft.
5801 Clipper Ln #408, CLARKSVILLE, MD 21029
MLS# MDHW2073278Listed by: KELLER WILLIAMS LUCIDO AGENCY  $500,000Active2 beds 2 baths1,500 sq. ft.
5930 Great Star Dr #208, CLARKSVILLE, MD 21029
MLS# MDHW2071664Listed by: LONG & FOSTER REAL ESTATE, INC.


Protect your home and budget from life's surprises with an Assurant Home Warranty, backed by a partner that supports you through every step of homeownership. Explore Plans.
© 2023 - 2026 ERA Franchise Systems LLC. All rights reserved. ERA Franchise Systems LLC fully supports the principles of the Fair Housing Act and the Equal Opportunity Act. ERA, ERA Real Estate powered, and their respective logos are registered service marks of ERA Franchise Systems LLC. Each office is independently owned and operated.