
11606 Zareh Dr, Clinton, MD 20735
Local realty services provided by:ERA Martin Associates
11606 Zareh Dr,Clinton, MD 20735
$485,000
- 5 Beds
- 3 Baths
- 1,924 sq. ft.
- Single family
- Active
Listed by: valerie t blyther
Office: homesmart
MLS#:MDPG2215454
Source:BRIGHTMLS
Price summary
- Price:$485,000
- Price per sq. ft.:$252.08
About this home
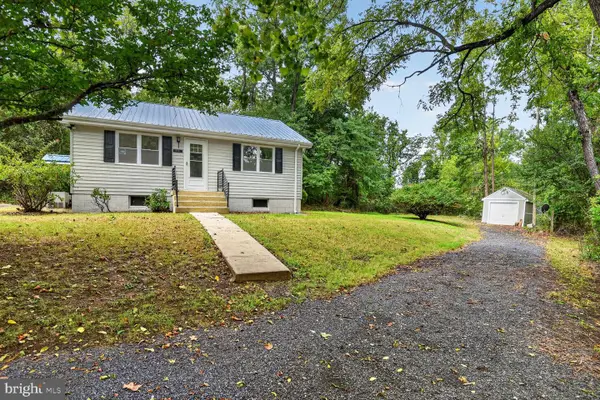
PRICE REDUCTION - -- MOTIVATED SELLER. Welcome to this Split Foyer located in sort after Mary Catherine Estate. This home is being sold in AS-IS Condition. Some of the features are a spacious kitchen that features a eat in kitchen nook with stunning stainless-steel appliances, granite countertops and plenty of cabinetry. Formal Living and Dining Rooms that's larger than most. Custom mirror walls and window treatments throughout the home which adds an extra touch. The primary suite serves as a private retreat, complete with two closets, sitting room, bathroom featuring a Jacuzzi tub, separate shower, and a lot of cabinetries. There's two other bedrooms on the Main level and two additional bedrooms in the lower level which are large and comfortable living space for family & guests. The oversized basement offers an open area with a wall-to-wall wood burning fireplace with a mantel. You can use this area as your family/game/entertainment area. The basement is large enough to host family holiday functions. The spacious private backyard features enclosed room to enjoy your yard without being bothered with bugs, a brick patio and a brick area to create a comfortable firepit area. It's plenty of grassy space to relax and entertain....
Contact an agent
Home facts
- Year built:1974
- Subdivision & Development:MARY-CATHERINE ESTATES
- Listing ID #:MDPG2215454
- Added:45 day(s) ago
- Updated:October 01, 2026 at 03:01 PM
Rooms and interior
- Bedrooms:5
- Total bathrooms:3
- Full bathrooms:3
- Rooms Total:12
- Flooring:Fully Carpeted, Hardwood
- Dining Description:Formal/Separate Dining Room
- Kitchen Description:Breakfast Area, Built-In Microwave, Built-In Range, Carpet, Cooktop, Crown Moldings, Dishwasher, Disposal, Exhaust Fan, Freezer, Kitchen - Eat-In, Kitchen - Table Space, Oven - Double, Oven - Self Cleaning, Range Hood, Recessed Lighting, Refrigerator, Stainless Steel Appliances
- Bedroom Description:Carpet, Walk In Closet(s)
- Basement:Yes
- Basement Description:Daylight, Fully Finished, Garage Access, Heated, Improved, Interior Access, Partial, Side Entrance, Windows
- Living area:1,924 sq. ft.
Heating and cooling
- Cooling:Ceiling Fan(s), Central A/C
- Heating:Central, Electric, Forced Air, Programmable Thermostat
Structure and exterior
- Roof:Shingle
- Year built:1974
- Building area:1,924 sq. ft.
- Lot area:0.35 Acres
- Lot Features:Front Yard, Landscaping, Middle Of Block, No Thru Street, Rear Yard
- Architectural Style:Split Foyer
- Construction Materials:Brick
- Exterior Features:Brick, Exterior Lighting, Gutter System, Outbuilding(s), Patio(s), Roof, Screened, Sidewalks, Stone Retaining Walls, Street Lights
- Foundation Description:Block, Crawl Space
- Levels:2 Stories
Utilities
- Water:Public
- Sewer:Public Sewer
Finances and disclosures
- Price:$485,000
- Price per sq. ft.:$252.08
- Tax amount:$6,368 (2025)
Features and amenities
- Laundry features:Dryer - Electric, Has Laundry, Washer
- Amenities:200+ Amp Service, Attic, Bay/Bow Windows, Cable TV Available, Carbon Monoxide Detector(s), Carpet, Ceiling Fan(s), Chair Railings, Crown Moldings, Double Pane Windows, Electric Available, Main Entrance Lock, Phone Available, Recessed Lighting, Smoke Detector, Storm Windows, Window Treatments
Parking
- Parking description:Asphalt Driveway, Attached Garage, Garage - Front Entry, Garage Door Opener, On Street, Private
- Garage:Yes
- Garage spaces:1
New listings near 11606 Zareh Dr
- Coming Soon
 $465,000Coming Soon3 beds 2 baths4,661 sq. ft.
11425 Brandywine Rd, CLINTON, MD 20735
MLS# MDPG2220204Listed by: CENTURY 21 REDWOOD REALTY - Coming Soon
 $449,000Coming Soon5 beds 3 baths2,160 sq. ft.
9410 Small Dr, CLINTON, MD 20735
MLS# MDPG2217294Listed by: SPRING HILL REAL ESTATE, LLC. - Coming Soon
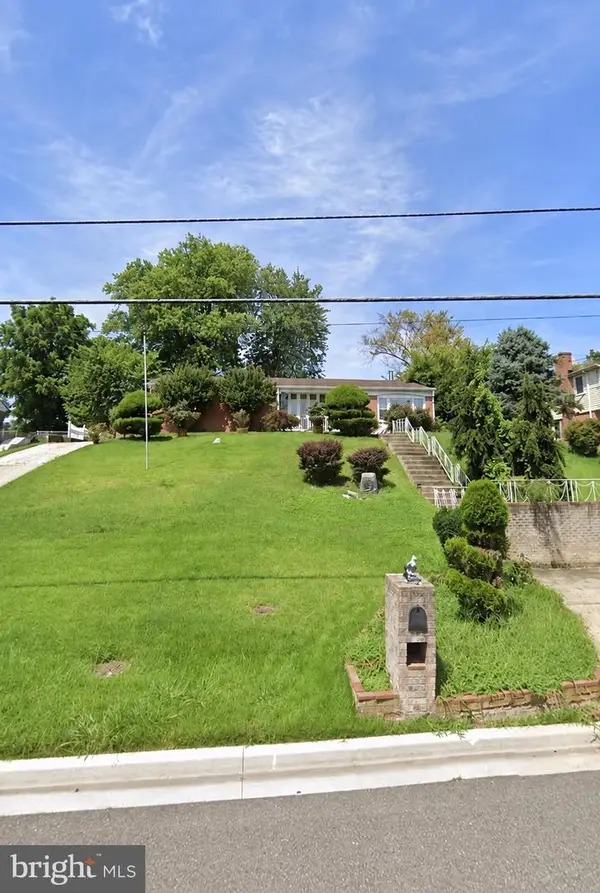 $299,000Coming Soon3 beds 1 baths1,373 sq. ft.
11309 Brandywine Rd, CLINTON, MD 20735
MLS# MDPG2217098Listed by: SAMSON PROPERTIES - Coming Soon
 $560,000Coming Soon5 beds 3 baths2,298 sq. ft.
7600 Mezmer Ln, CLINTON, MD 20735
MLS# MDPG2216314Listed by: SAMSON PROPERTIES - Coming Soon
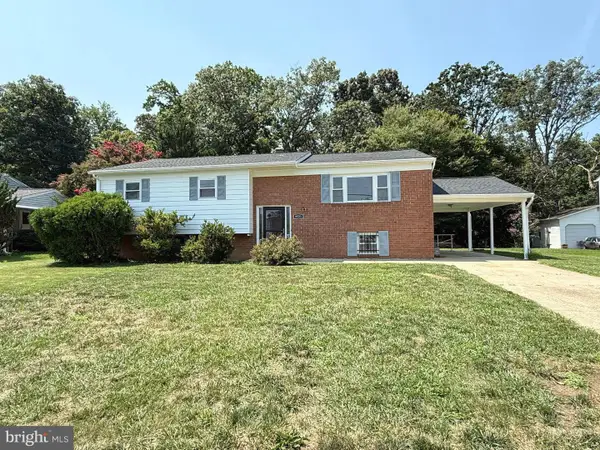 $475,000Coming Soon5 beds 3 baths2,707 sq. ft.
9521 Gwynndale Dr, CLINTON, MD 20735
MLS# MDPG2215590Listed by: SAMSON PROPERTIES - Coming Soon
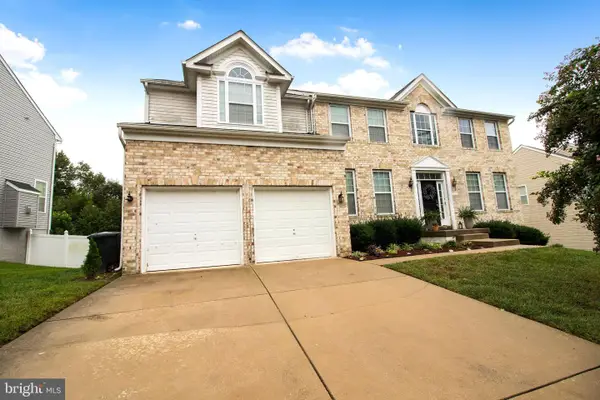 $669,900Coming Soon5 beds 5 baths3,360 sq. ft.
7211 Cimmaron Ash Ct, CLINTON, MD 20735
MLS# MDPG2215266Listed by: SAMSON PROPERTIES - New
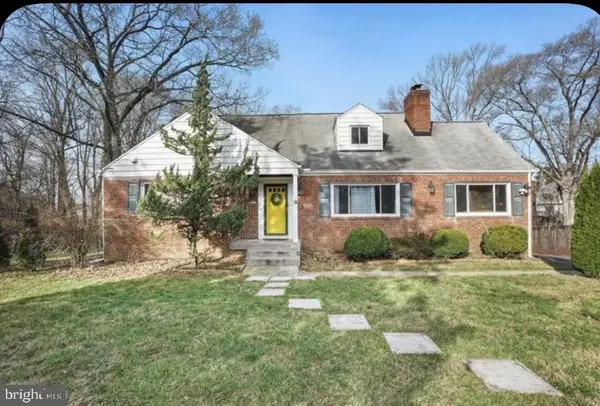 $435,000Active6 beds 3 baths3,145 sq. ft.
8801 Christina Ln, CLINTON, MD 20735
MLS# MDPG2221102Listed by: CENTURY 21 NEW MILLENNIUM - New
 $399,000Active2 beds 2 baths780 sq. ft.
12503 Thrift Rd, CLINTON, MD 20735
MLS# MDPG2212242Listed by: COMPASS - New
 $529,900Active4 beds 4 baths2,098 sq. ft.
5902 Mardella Blvd, CLINTON, MD 20735
MLS# MDPG2220166Listed by: RISE REAL ESTATE, LLC - New
 $405,000Active4 beds 2 baths1,272 sq. ft.
8317 Schultz Rd, CLINTON, MD 20735
MLS# MDPG2220148Listed by: COMPASS


Protect your home and budget from life's surprises with an Assurant Home Warranty, backed by a partner that supports you through every step of homeownership. Explore Plans.
© 2023 - 2026 ERA Franchise Systems LLC. All rights reserved. ERA Franchise Systems LLC fully supports the principles of the Fair Housing Act and the Equal Opportunity Act. ERA, ERA Real Estate powered, and their respective logos are registered service marks of ERA Franchise Systems LLC. Each office is independently owned and operated.