
4810 Reilly Dr, Clinton, MD 20735
Local realty services provided by:ERA Valley Realty
4810 Reilly Dr,Clinton, MD 20735
$490,000
- 4 Beds
- 3 Baths
- 2,016 sq. ft.
- Single family
- Active
Listed by: benjamin j marzette
Office: marzette properties, inc.
MLS#:MDPG2209742
Source:BRIGHTMLS
Price summary
- Price:$490,000
- Price per sq. ft.:$243.06
About this home
Superb update single family home throughout. New quality windows have been installed and interior of home painted throughout. All new kitchen stainless appliances are installed. In addition, new carpet and laminate flooring professionally installed. Exterior of home professionally power washed, new gutters installed also and wood trim painted. Nice backyard with large storage shed. Owners just installed a new 50 gallon water heater. Finally nice large landscaped yard.
Contact an agent
Home facts
- Year built:1985
- Subdivision & Development:CLINTON VIEW
- Listing ID #:MDPG2209742
- Added:92 day(s) ago
- Updated:October 04, 2026 at 01:58 PM
Rooms and interior
- Bedrooms:4
- Total bathrooms:3
- Full bathrooms:2
- Half bathrooms:1
- Dining Description:Dining Room
- Living area:2,016 sq. ft.
Heating and cooling
- Cooling:Ceiling Fan(s), Central A/C
- Heating:Electric, Heat Pump(s)
Structure and exterior
- Year built:1985
- Building area:2,016 sq. ft.
- Lot area:0.22 Acres
- Architectural Style:Colonial
- Construction Materials:Brick, Brick Front, Vinyl Siding
- Exterior Features:Exterior Lighting
- Foundation Description:Slab
- Levels:2 Stories
Utilities
- Water:Public
- Sewer:Public Sewer
Finances and disclosures
- Price:$490,000
- Price per sq. ft.:$243.06
- Tax amount:$5,853 (2025)
Parking
- Parking description:Attached Garage, Concrete Driveway, Garage - Front Entry, Garage Door Opener
- Garage:Yes
- Garage spaces:2
New listings near 4810 Reilly Dr
- Coming Soon
 $465,000Coming Soon3 beds 2 baths4,661 sq. ft.
11425 Brandywine Rd, CLINTON, MD 20735
MLS# MDPG2220204Listed by: CENTURY 21 REDWOOD REALTY - Coming Soon
 $449,000Coming Soon5 beds 3 baths2,160 sq. ft.
9410 Small Dr, CLINTON, MD 20735
MLS# MDPG2217294Listed by: SPRING HILL REAL ESTATE, LLC. - Coming Soon
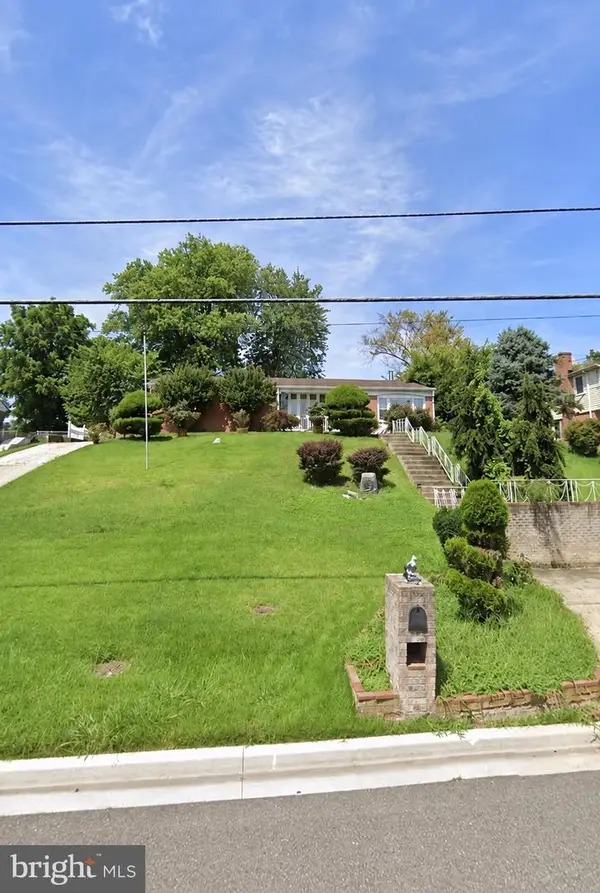 $299,000Coming Soon3 beds 1 baths1,373 sq. ft.
11309 Brandywine Rd, CLINTON, MD 20735
MLS# MDPG2217098Listed by: SAMSON PROPERTIES - Coming Soon
 $560,000Coming Soon5 beds 3 baths2,298 sq. ft.
7600 Mezmer Ln, CLINTON, MD 20735
MLS# MDPG2216314Listed by: SAMSON PROPERTIES - Coming Soon
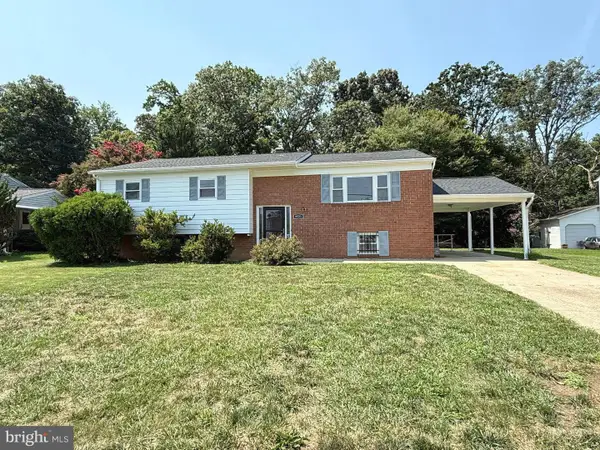 $475,000Coming Soon5 beds 3 baths2,707 sq. ft.
9521 Gwynndale Dr, CLINTON, MD 20735
MLS# MDPG2215590Listed by: SAMSON PROPERTIES - Coming Soon
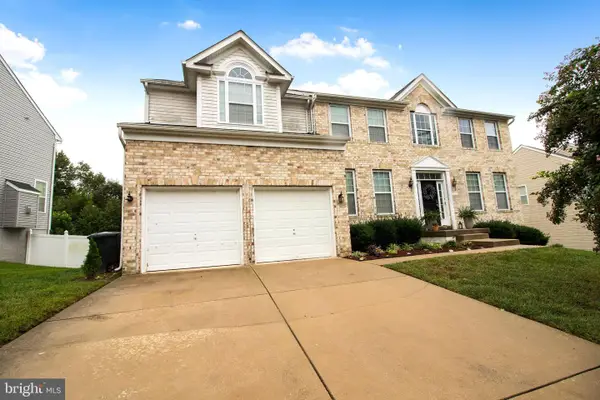 $669,900Coming Soon5 beds 5 baths3,360 sq. ft.
7211 Cimmaron Ash Ct, CLINTON, MD 20735
MLS# MDPG2215266Listed by: SAMSON PROPERTIES - New
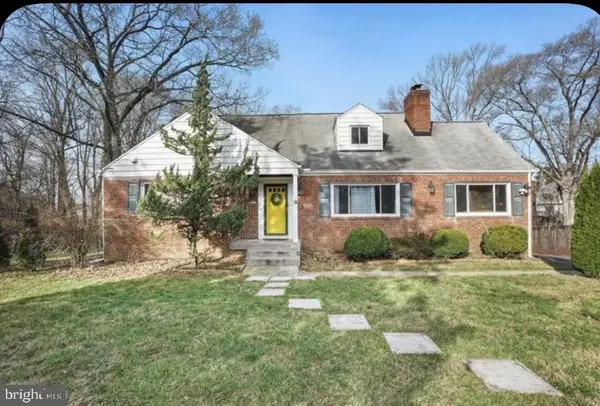 $435,000Active6 beds 3 baths3,145 sq. ft.
8801 Christina Ln, CLINTON, MD 20735
MLS# MDPG2221102Listed by: CENTURY 21 NEW MILLENNIUM - New
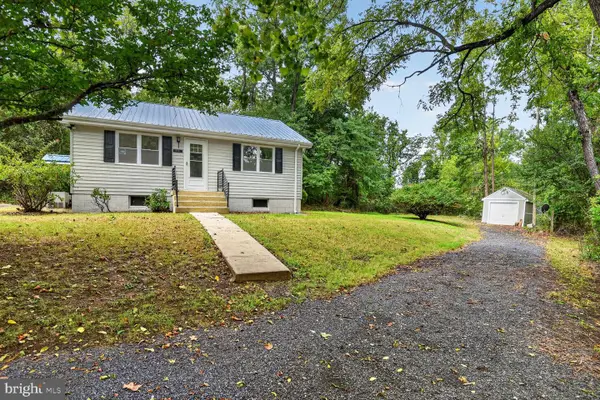 $399,000Active2 beds 2 baths780 sq. ft.
12503 Thrift Rd, CLINTON, MD 20735
MLS# MDPG2212242Listed by: COMPASS - New
 $529,900Active4 beds 4 baths2,098 sq. ft.
5902 Mardella Blvd, CLINTON, MD 20735
MLS# MDPG2220166Listed by: RISE REAL ESTATE, LLC 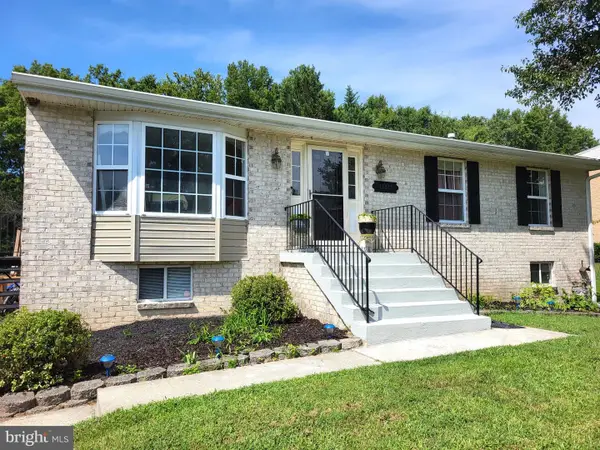 $409,900Active4 beds 3 baths2,076 sq. ft.
11819 Sylvia Dr, CLINTON, MD 20735
MLS# MDPG2217994Listed by: TAYLOR PROPERTIES


Protect your home and budget from life's surprises with an Assurant Home Warranty, backed by a partner that supports you through every step of homeownership. Explore Plans.
© 2023 - 2026 ERA Franchise Systems LLC. All rights reserved. ERA Franchise Systems LLC fully supports the principles of the Fair Housing Act and the Equal Opportunity Act. ERA, ERA Real Estate powered, and their respective logos are registered service marks of ERA Franchise Systems LLC. Each office is independently owned and operated.