
6104 Hunt Weber Dr, Clinton, MD 20735
Local realty services provided by:Pagoda Realty ERA Powered
6104 Hunt Weber Dr,Clinton, MD 20735
$710,000
- 5 Beds
- 5 Baths
- 5,904 sq. ft.
- Single family
- Coming Soon
Listed by: marquis c mccrimmon
Office: bennett realty solutions
MLS#:MDPG2221892
Source:BRIGHTMLS
Price summary
- Price:$710,000
- Price per sq. ft.:$120.26
- Monthly HOA dues:$84
About this home
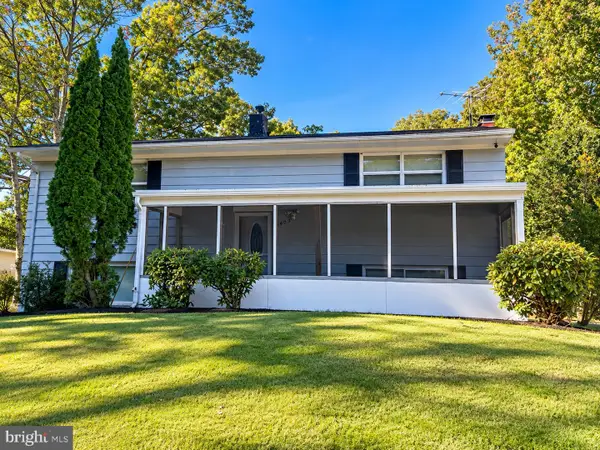
Discover an exquisite blend of luxury and comfort in this stunning Colonial residence nestled in the prestigious Vineyards community. Spanning over 3,200 square feet, this meticulously crafted home features five spacious bedrooms and four and a half opulent bathrooms, including a primary suite with a lavish soaking tub and walk-in closet. The gourmet kitchen is a chef's dream, boasting upgraded countertops, stainless steel appliances, and a convenient butler's pantry, seamlessly flowing into the family room for effortless entertaining. EV charger wiring complete in garage.Elegant crown moldings and chair railings enhance the sophisticated ambiance throughout the open floor plan. Step outside to your private oasis, complete with an in-ground pool and inviting patios, perfect for summer gatherings. The fully finished basement offers additional living space, while the attached two-car garage provides convenience and security. Experience the ultimate lifestyle in this exceptional home, where luxury meets everyday living....
Contact an agent
Home facts
- Year built:2019
- Subdivision & Development:THE VINEYARDS
- Listing ID #:MDPG2221892
- Updated:October 08, 2026 at 01:02 AM
Rooms and interior
- Bedrooms:5
- Total bathrooms:5
- Full bathrooms:4
- Half bathrooms:1
- Dining Description:Dining Area, Formal/Separate Dining Room
- Bathrooms Description:Primary Bath(s)
- Kitchen Description:Breakfast Area, Built-In Microwave, Butlers Pantry, Carpet, Cooktop, Crown Moldings, Dishwasher, Icemaker, Kitchen - Gourmet, Kitchen - Island, Oven - Double, Oven - Wall, Pantry, Recessed Lighting, Refrigerator, Stainless Steel Appliances, Upgraded Countertops, Wet/Dry Bar
- Bedroom Description:Carpet, Walk In Closet(s)
- Basement:Yes
- Basement Description:Fully Finished, Walkout Stairs
- Living area:5,904 sq. ft.
Heating and cooling
- Cooling:Central A/C
- Heating:Central, Natural Gas
Structure and exterior
- Year built:2019
- Building area:5,904 sq. ft.
- Lot area:0.25 Acres
- Architectural Style:Colonial
- Construction Materials:Combination, Vinyl Siding
- Exterior Features:Patio(s), Porch(es)
- Foundation Description:Permanent
- Levels:3 Story
Utilities
- Water:Public
- Sewer:Public Sewer
Finances and disclosures
- Price:$710,000
- Price per sq. ft.:$120.26
- Tax amount:$8,823 (2026)
Features and amenities
- Amenities:Carpet, Chair Railings, Crown Moldings, Recessed Lighting, Wet/Dry Bar
- Pool features:In Ground
Parking
- Parking description:Attached Garage, Garage - Front Entry, Garage Door Opener
- Garage:Yes
- Garage spaces:2
New listings near 6104 Hunt Weber Dr
- Coming Soon
 $455,000Coming Soon4 beds 3 baths2,250 sq. ft.
6825 Groveton Dr, CLINTON, MD 20735
MLS# MDPG2221692Listed by: NORTHROP REALTY - Coming Soon
 $405,000Coming Soon4 beds 2 baths1,272 sq. ft.
8317 Schultz Rd, CLINTON, MD 20735
MLS# MDPG2221730Listed by: SAMSON PROPERTIES - Coming Soon
 $465,000Coming Soon3 beds 2 baths4,661 sq. ft.
11425 Brandywine Rd, CLINTON, MD 20735
MLS# MDPG2220204Listed by: CENTURY 21 REDWOOD REALTY - Coming Soon
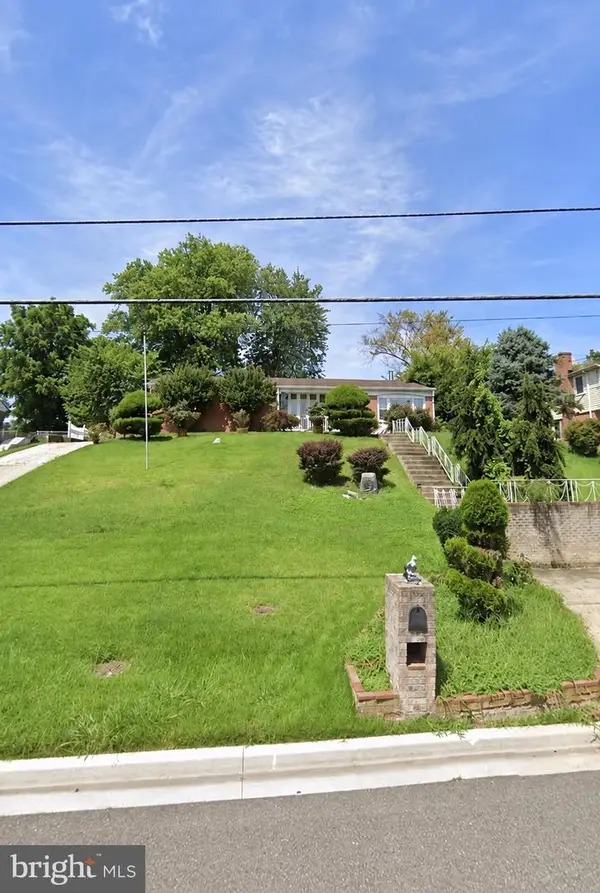 $299,000Coming Soon3 beds 1 baths1,373 sq. ft.
11309 Brandywine Rd, CLINTON, MD 20735
MLS# MDPG2217098Listed by: SAMSON PROPERTIES - Coming Soon
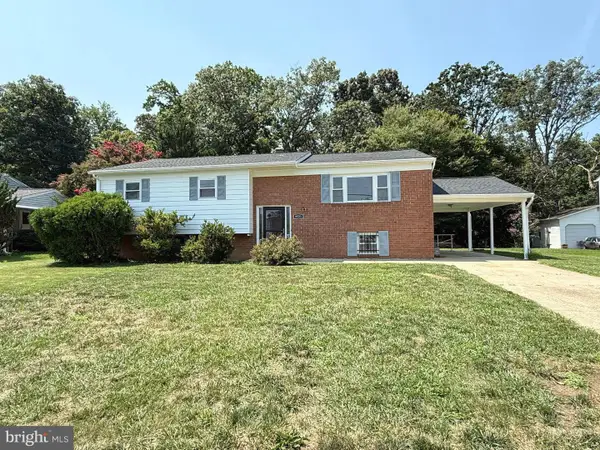 $475,000Coming Soon5 beds 3 baths2,707 sq. ft.
9521 Gwynndale Dr, CLINTON, MD 20735
MLS# MDPG2215590Listed by: SAMSON PROPERTIES - Coming Soon
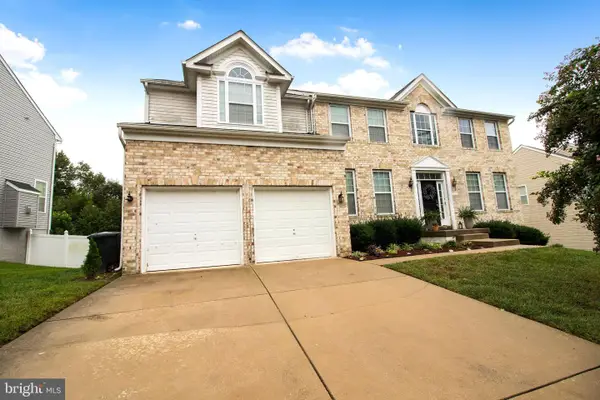 $669,900Coming Soon5 beds 5 baths3,360 sq. ft.
7211 Cimmaron Ash Ct, CLINTON, MD 20735
MLS# MDPG2215266Listed by: SAMSON PROPERTIES - New
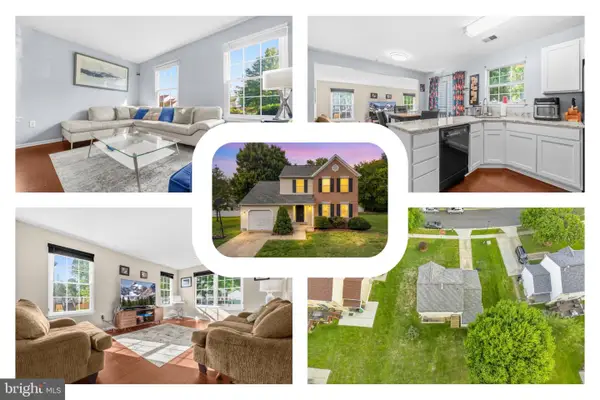 $479,000Active4 beds 4 baths2,560 sq. ft.
7108 E Clinton St, CLINTON, MD 20735
MLS# MDPG2221862Listed by: REDFIN CORP - New
 $400,000Active4 beds 2 baths1,026 sq. ft.
9405 Miller Ct, CLINTON, MD 20735
MLS# MDPG2221772Listed by: LONG & FOSTER REAL ESTATE, INC. - New
 $419,990Active3 beds 2 baths1,616 sq. ft.
9711 Temple Hill Rd, CLINTON, MD 20735
MLS# MDPG2221106Listed by: SAMSON PROPERTIES


Protect your home and budget from life's surprises with an Assurant Home Warranty, backed by a partner that supports you through every step of homeownership. Explore Plans.
© 2023 - 2026 ERA Franchise Systems LLC. All rights reserved. ERA Franchise Systems LLC fully supports the principles of the Fair Housing Act and the Equal Opportunity Act. ERA, ERA Real Estate powered, and their respective logos are registered service marks of ERA Franchise Systems LLC. Each office is independently owned and operated.