
6703 Eilerson St, Clinton, MD 20735
Local realty services provided by:ERA Byrne Realty
6703 Eilerson St,Clinton, MD 20735
$375,000
- 4 Beds
- 2 Baths
- - sq. ft.
- Single family
- Sold
Listed by: yolanda r muckle
Office: long & foster real estate, inc.
MLS#:MDPG2217794
Source:BRIGHTMLS
Sorry, we are unable to map this address
Price summary
- Price:$375,000
About this home
Diamond in the rough! This solid all-brick rambler offers four bedrooms, two full bathrooms and plenty of potential to make it your own. Hardwood floors enhance the main level, while the finished walkout basement provides additional living and entertaining space. A separate laundry room with a utility sink adds convenience. Outside, enjoy a large fenced backyard with ample room for relaxing, gardening or outdoor gatherings. Bring your vision and transform this Clinton home into a true gem!
Contact an agent
Home facts
- Year built:1969
- Subdivision & Development:CRESTVIEW MANOR
- Listing ID #:MDPG2217794
- Added:39 day(s) ago
- Updated:October 11, 2026 at 06:06 AM
Rooms and interior
- Bedrooms:4
- Total bathrooms:2
- Full bathrooms:2
- Flooring:Carpet, Ceramic Tile, Hardwood
- Dining Description:Combination Dining/Living, Dining Room
- Bathrooms Description:Bathroom 2, Primary Bath(s), Primary Bathroom
- Kitchen Description:Carpet, Dishwasher, Kitchen - Table Space, Oven/Range - Gas, Refrigerator, Stove, Water Heater
- Bedroom Description:Carpet, Entry Level Bedroom, Primary Bedroom
- Basement:Yes
- Basement Description:Connecting Stairway, Full, Interior Access, Outside Entrance, Partially Finished, Walkout Level
Heating and cooling
- Heating:Forced Air, Natural Gas
Structure and exterior
- Roof:Shingle
- Year built:1969
- Lot Features:Suburban
- Architectural Style:Ranch/Rambler
- Construction Materials:Brick
- Foundation Description:Concrete Perimeter
- Levels:2 Stories
Schools
- High school:CALL SCHOOL BOARD
- Middle school:CALL SCHOOL BOARD
- Elementary school:CALL SCHOOL BOARD
Utilities
- Water:Public
- Sewer:Public Sewer
Finances and disclosures
- Price:$375,000
- Tax amount:$4,762 (2026)
Features and amenities
- Laundry features:Dryer, Dryer In Unit, Has Laundry, Laundry, Washer, Washer In Unit
- Amenities:Cable TV Available, Carpet, Electric Available, Natural Gas Available, Phone Available
Parking
- Parking description:Attached Carport, Concrete Driveway, On Street
New listings near 6703 Eilerson St
- Coming Soon
 $455,000Coming Soon4 beds 3 baths2,250 sq. ft.
6825 Groveton Dr, CLINTON, MD 20735
MLS# MDPG2221692Listed by: NORTHROP REALTY - Coming Soon
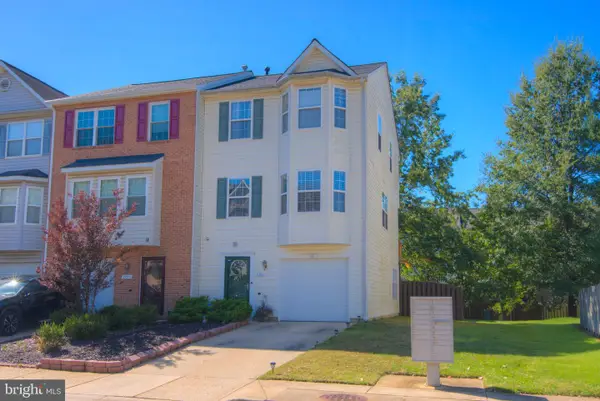 $375,000Coming Soon3 beds 3 baths1,744 sq. ft.
7711 Fishing Creek Way, CLINTON, MD 20735
MLS# MDPG2221450Listed by: SAMSON PROPERTIES - Coming Soon
 $465,000Coming Soon3 beds 2 baths4,661 sq. ft.
11425 Brandywine Rd, CLINTON, MD 20735
MLS# MDPG2220204Listed by: CENTURY 21 REDWOOD REALTY - Coming Soon
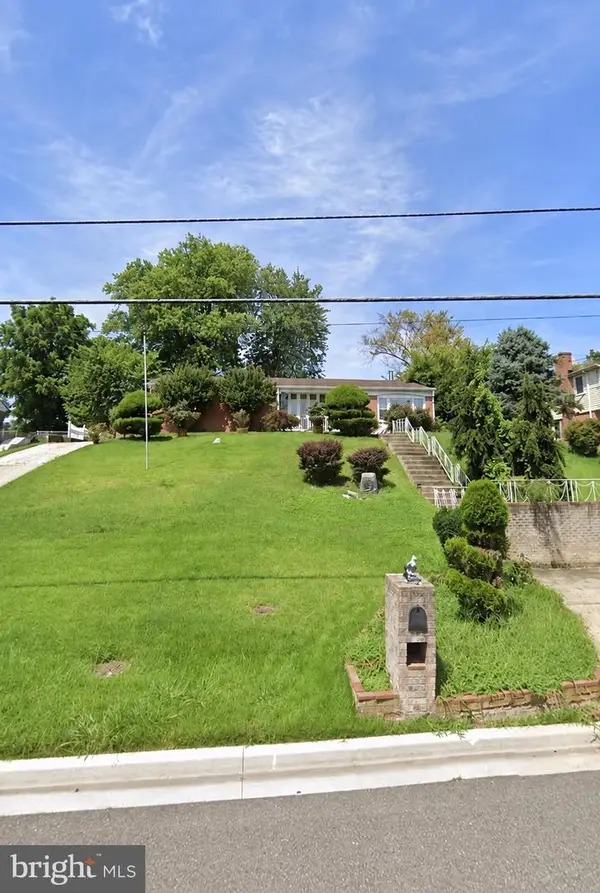 $299,000Coming Soon3 beds 1 baths1,373 sq. ft.
11309 Brandywine Rd, CLINTON, MD 20735
MLS# MDPG2217098Listed by: SAMSON PROPERTIES - Coming Soon
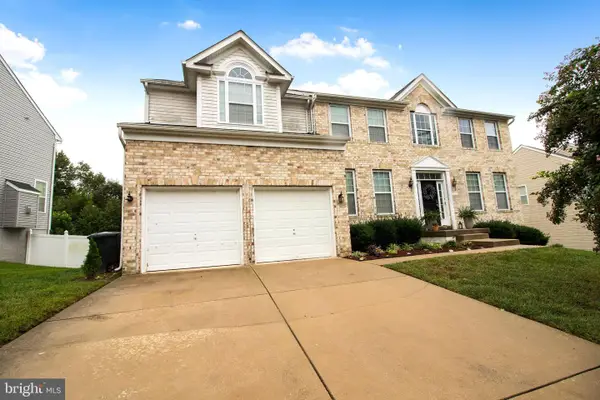 $669,900Coming Soon5 beds 5 baths3,360 sq. ft.
7211 Cimmaron Ash Ct, CLINTON, MD 20735
MLS# MDPG2215266Listed by: SAMSON PROPERTIES - Open Sun, 2 to 4pmNew
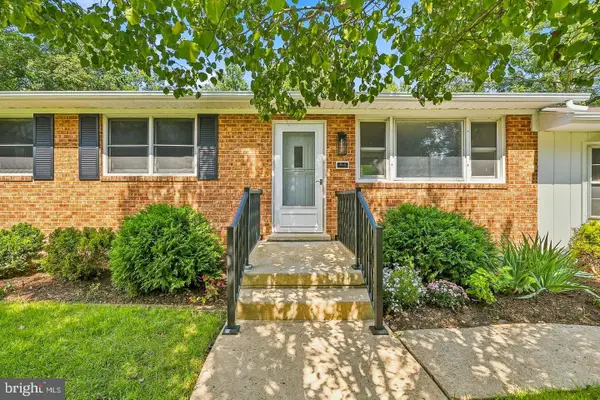 $499,900Active4 beds 3 baths2,484 sq. ft.
8618 Lantern Ln, CLINTON, MD 20735
MLS# MDPG2221950Listed by: REDFIN CORPORATION - Open Sat, 12 to 3pmNew
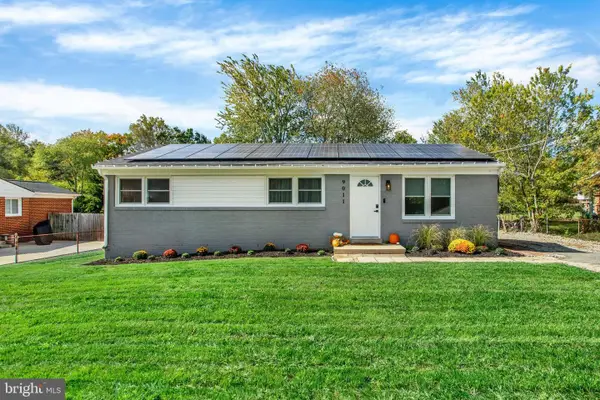 $435,000Active4 beds 2 baths2,150 sq. ft.
9011 Spring Acres Rd, CLINTON, MD 20735
MLS# MDPG2220762Listed by: AMBER & COMPANY REAL ESTATE - New
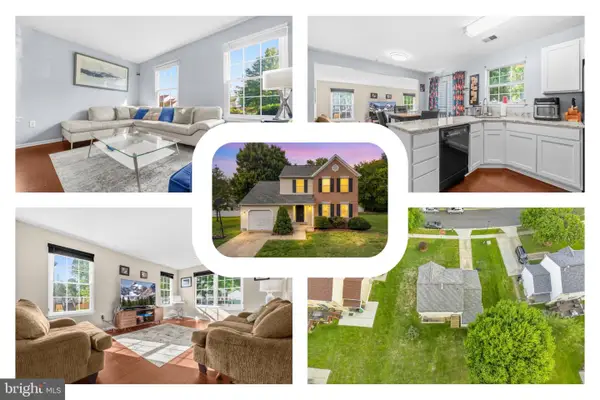 $479,000Active4 beds 4 baths2,560 sq. ft.
7108 E Clinton St, CLINTON, MD 20735
MLS# MDPG2221862Listed by: REDFIN CORP - New
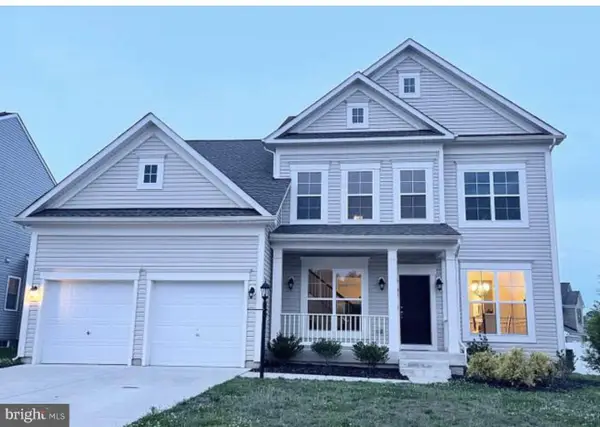 $710,000Active5 beds 5 baths5,904 sq. ft.
6104 Hunt Weber Dr, CLINTON, MD 20735
MLS# MDPG2221892Listed by: BENNETT REALTY SOLUTIONS - Open Sat, 1 to 3pmNew
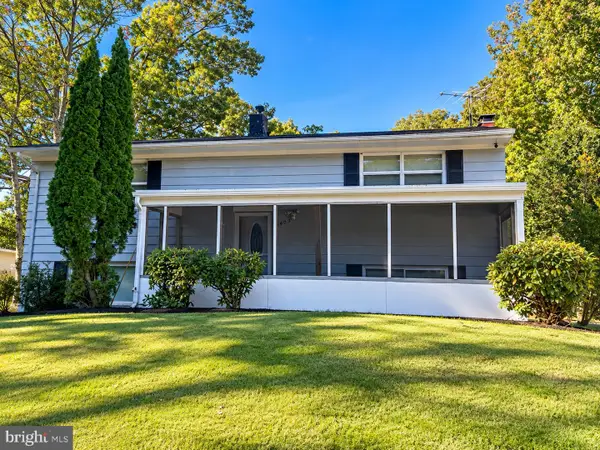 $400,000Active4 beds 2 baths1,026 sq. ft.
9405 Miller Ct, CLINTON, MD 20735
MLS# MDPG2221772Listed by: LONG & FOSTER REAL ESTATE, INC.


Protect your home and budget from life's surprises with an Assurant Home Warranty, backed by a partner that supports you through every step of homeownership. Explore Plans.
© 2023 - 2026 ERA Franchise Systems LLC. All rights reserved. ERA Franchise Systems LLC fully supports the principles of the Fair Housing Act and the Equal Opportunity Act. ERA, ERA Real Estate powered, and their respective logos are registered service marks of ERA Franchise Systems LLC. Each office is independently owned and operated.