
9405 Miller Ct, Clinton, MD 20735
Local realty services provided by:ERA Central Realty Group
9405 Miller Ct,Clinton, MD 20735
$400,000
- 4 Beds
- 2 Baths
- 1,026 sq. ft.
- Single family
- Active
Listed by: tanavia j greer
Office: long & foster real estate, inc.
MLS#:MDPG2221772
Source:BRIGHTMLS
Price summary
- Price:$400,000
- Price per sq. ft.:$389.86
About this home
Welcome to 9405 Miller Court! This detached split-foyer home offers plenty of room to spread out, both inside and out. Situated on a spacious half-acre-plus lot on a cul-de-sac, the home features 4 bedrooms and 2 full bathrooms, along with a versatile finished lower level. The lower level offers an impressive amount of usable living space with ceramic tile flooring, recessed lighting, a striking brick fireplace, additional bedrooms, a full bathroom, kitchenette area with cabinetry and appliances, and a separate laundry area. The layout provides excellent flexibility for a recreation room, home office, guest space, or extended living area. The full bathroom features a tiled tub/shower surround, and the neutral finishes throughout make the space easy to personalize.
Step outside and enjoy a large backyard surrounded by mature trees, offering plenty of outdoor space for entertaining, gardening, recreation, or simply relaxing. The rear deck overlooks the expansive yard and provides an ideal setting for outdoor gatherings.
The Clinton location puts everyday conveniences close at hand. Shopping and groceries are available along the Branch Avenue/Woodyard Road corridor, including Woodyard Crossing Shopping Center, The Landing, ALDI, Safeway and Walmart. The area also offers convenient access to MD-5/Branch Avenue and Woodyard Road for travel throughout Prince George’s County and toward Washington, D.C.
The lower level offers an impressive amount of usable living space with ceramic tile flooring, recessed lighting, a striking brick fireplace, additional bedrooms, a full bathroom, second kitchen area with cabinetry and appliances, and a separate laundry area.
The layout provides excellent flexibility for a recreation room, home office, guest space, or extended living area. The full bathroom features a tiled tub/shower surround, and the neutral finishes throughout make the space easy to personalize.
Step outside and enjoy a large backyard surrounded by mature trees, offering plenty of outdoor space for entertaining, gardening, recreation, or simply relaxing. The rear deck overlooks the expansive yard and provides an ideal setting for outdoor gatherings.
The Clinton location puts everyday conveniences close at hand. Shopping and groceries are available along the Branch Avenue/Woodyard Road corridor, including Woodyard Crossing Shopping Center, The Landing, ALDI, Safeway and Walmart. The area also offers convenient access to MD-5/Branch Avenue and Woodyard Road for travel throughout Prince George’s County and toward Washington, D.C.
Outdoor recreation is nearby at Louise F Cosca Regional Park and Clearwater Nature Center. MedStar Southern Maryland Hospital Center is also nearby; a nearby Clinton property places the hospital roughly 1.3 miles away.
Spacious lot, flexible finished living space, two full baths, brick fireplace, deck and a convenient Clinton location—9405 Miller Court is ready for its next owner.
Outdoor recreation is nearby at Louise F Cosca Regional Park and Clearwater Nature Center. MedStar Southern Maryland Hospital Center is also nearby; a nearby Clinton property places the hospital roughly 1.3 miles away...
Contact an agent
Home facts
- Year built:1962
- Subdivision & Development:CHELTENHAM FOREST
- Listing ID #:MDPG2221772
- Added:1 day(s) ago
- Updated:October 08, 2026 at 01:02 AM
Rooms and interior
- Bedrooms:4
- Total bathrooms:2
- Full bathrooms:2
- Basement:Yes
- Basement Description:Connecting Stairway, Daylight, Full
- Living area:1,026 sq. ft.
Heating and cooling
- Heating:90% Forced Air, Natural Gas
Structure and exterior
- Year built:1962
- Building area:1,026 sq. ft.
- Lot area:0.53 Acres
- Architectural Style:Split Foyer
- Construction Materials:Concrete
- Foundation Description:Brick/Mortar
- Levels:2 Stories
Utilities
- Water:Public
- Sewer:Public Sewer
Finances and disclosures
- Price:$400,000
- Price per sq. ft.:$389.86
- Tax amount:$5,183 (2026)
Parking
- Parking description:On Street
New listings near 9405 Miller Ct
- Coming Soon
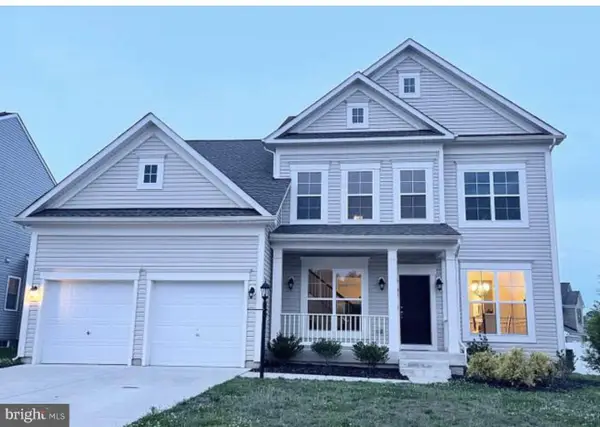 $710,000Coming Soon5 beds 5 baths5,904 sq. ft.
6104 Hunt Weber Dr, CLINTON, MD 20735
MLS# MDPG2221892Listed by: BENNETT REALTY SOLUTIONS - Coming Soon
 $455,000Coming Soon4 beds 3 baths2,250 sq. ft.
6825 Groveton Dr, CLINTON, MD 20735
MLS# MDPG2221692Listed by: NORTHROP REALTY - Coming Soon
 $405,000Coming Soon4 beds 2 baths1,272 sq. ft.
8317 Schultz Rd, CLINTON, MD 20735
MLS# MDPG2221730Listed by: SAMSON PROPERTIES - Coming Soon
 $465,000Coming Soon3 beds 2 baths4,661 sq. ft.
11425 Brandywine Rd, CLINTON, MD 20735
MLS# MDPG2220204Listed by: CENTURY 21 REDWOOD REALTY - Coming Soon
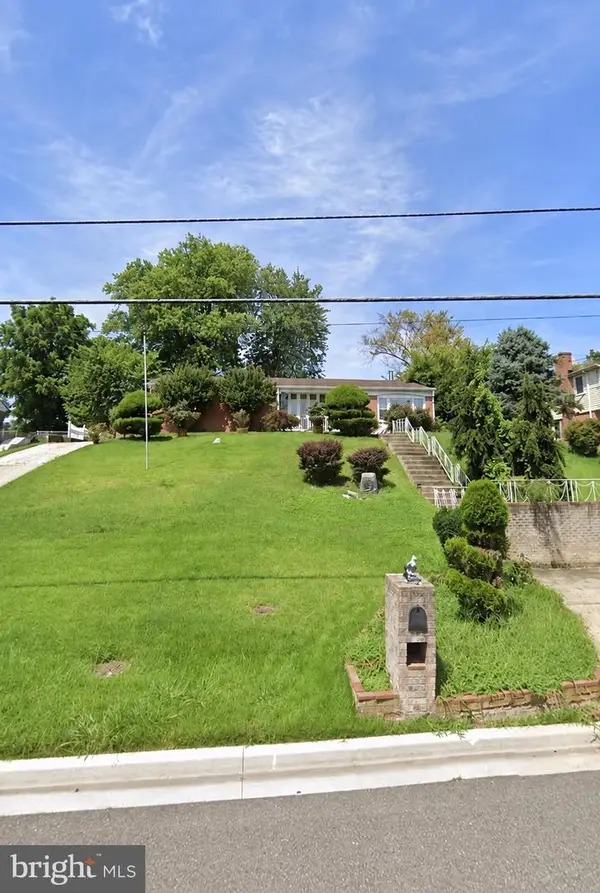 $299,000Coming Soon3 beds 1 baths1,373 sq. ft.
11309 Brandywine Rd, CLINTON, MD 20735
MLS# MDPG2217098Listed by: SAMSON PROPERTIES - Coming Soon
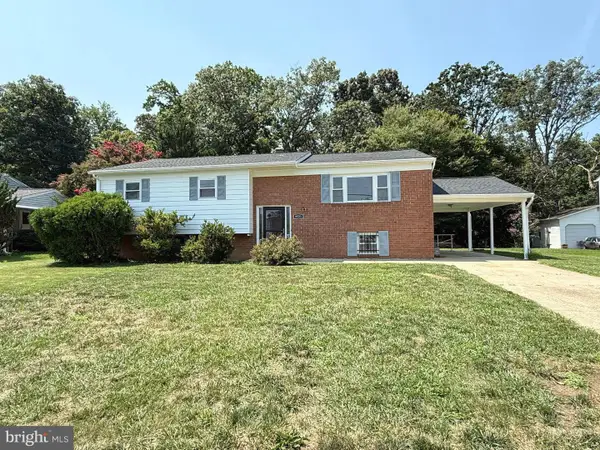 $475,000Coming Soon5 beds 3 baths2,707 sq. ft.
9521 Gwynndale Dr, CLINTON, MD 20735
MLS# MDPG2215590Listed by: SAMSON PROPERTIES - Coming Soon
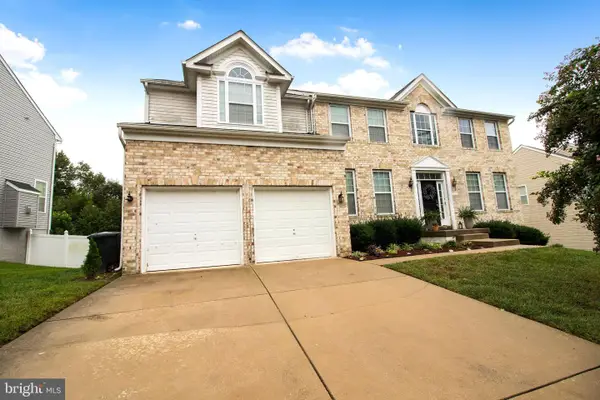 $669,900Coming Soon5 beds 5 baths3,360 sq. ft.
7211 Cimmaron Ash Ct, CLINTON, MD 20735
MLS# MDPG2215266Listed by: SAMSON PROPERTIES - New
 $479,000Active4 beds 4 baths2,560 sq. ft.
7108 E Clinton St, CLINTON, MD 20735
MLS# MDPG2221862Listed by: REDFIN CORP - New
 $419,990Active3 beds 2 baths1,616 sq. ft.
9711 Temple Hill Rd, CLINTON, MD 20735
MLS# MDPG2221106Listed by: SAMSON PROPERTIES


Protect your home and budget from life's surprises with an Assurant Home Warranty, backed by a partner that supports you through every step of homeownership. Explore Plans.
© 2023 - 2026 ERA Franchise Systems LLC. All rights reserved. ERA Franchise Systems LLC fully supports the principles of the Fair Housing Act and the Equal Opportunity Act. ERA, ERA Real Estate powered, and their respective logos are registered service marks of ERA Franchise Systems LLC. Each office is independently owned and operated.