
12-b Jefferson Ave, Cockeysville, MD 21030
Local realty services provided by:ERA Byrne Realty
12-b Jefferson Ave,Cockeysville, MD 21030
$359,900
- 3 Beds
- 2 Baths
- 1,935 sq. ft.
- Single family
- Active
Listed by: donald k. miller ii
Office: epique realty
MLS#:MDBC2179186
Source:BRIGHTMLS
Price summary
- Price:$359,900
- Price per sq. ft.:$185.99
About this home
Solid 1955 brick rancher on a quiet dead-end street off York Road, steps from the Padonia Elementary ball fields. Original hardwood floors run through the main level, which has 3 bedrooms, a full bath, a dining room overlooking the backyard and a classic cherry kitchen. A glass-walled three-season room connects to both the main level and the finished lower level, which offers a summer kitchen, wet bar, half bath, a hearth set up for a wood or pellet stove, and plenty of storage. The basement is reported dry. Replacement windows, gas hot-water baseboard heat, central A/C and public sewer. Outside you’ll find mature landscaping, stone accents, a fenced backyard and a 10x20 shed. Estate sale, sold strictly AS-IS, with no repairs by the sellers. Bring your vision and make it your own!
Contact an agent
Home facts
- Year built:1955
- Subdivision & Development:TIMONIUM HEIGHTS
- Listing ID #:MDBC2179186
- Added:3 day(s) ago
- Updated:October 24, 2026 at 10:39 AM
Rooms and interior
- Bedrooms:3
- Total bathrooms:2
- Full bathrooms:1
- Half bathrooms:1
- Basement:Yes
- Basement Description:Connecting Stairway, Full, Interior Access, Partially Finished, Rear Entrance, Sump Pump
- Living area:1,935 sq. ft.
Heating and cooling
- Cooling:Central A/C
- Heating:Baseboard - Hot Water, Natural Gas
Structure and exterior
- Year built:1955
- Building area:1,935 sq. ft.
- Lot area:0.24 Acres
- Architectural Style:Ranch/Rambler
- Construction Materials:Brick
- Exterior Features:Outbuilding(s)
- Foundation Description:Block
- Levels:2 Stories
Utilities
- Water:Public
- Sewer:Public Sewer
Finances and disclosures
- Price:$359,900
- Price per sq. ft.:$185.99
- Tax amount:$4,298 (2026)
New listings near 12-b Jefferson Ave
- Coming Soon
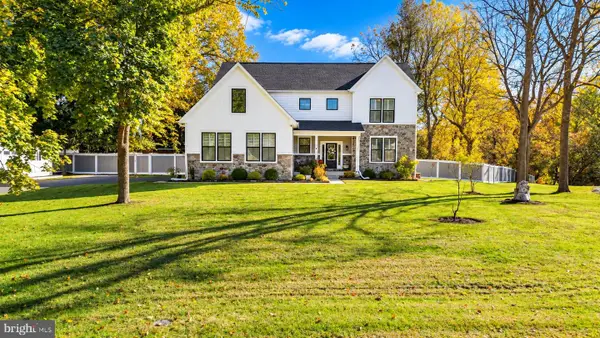 $850,000Coming Soon4 beds 4 baths4,497 sq. ft.
10909 Powers Ave, COCKEYSVILLE, MD 21030
MLS# MDBC2177314Listed by: LONG & FOSTER REAL ESTATE, INC. - Coming Soon
 $399,000Coming Soon2 beds 2 baths1,297 sq. ft.
400 Symphony Cir #110i, COCKEYSVILLE, MD 21030
MLS# MDBC2179064Listed by: BERKSHIRE HATHAWAY HOMESERVICES HOMESALE REALTY - New
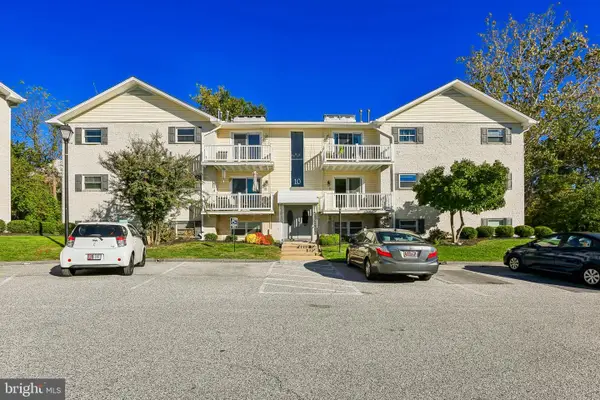 $175,000Active2 beds 1 baths886 sq. ft.
10 Warren Lodge Ct #1-a, COCKEYSVILLE, MD 21030
MLS# MDBC2179430Listed by: HYATT & COMPANY REAL ESTATE, LLC - New
 $560,000Active4 beds 3 baths3,086 sq. ft.
514 Penny Lane Ln, COCKEYSVILLE, MD 21030
MLS# MDBC2178022Listed by: CUMMINGS & CO. REALTORS - New
 $339,000Active3 beds 2 baths2,018 sq. ft.
22 Warren Rd, COCKEYSVILLE, MD 21030
MLS# MDBC2179250Listed by: ALBERTI REALTY, LLC - Open Sun, 1 to 3pmNew
 $364,999Active4 beds 4 baths1,860 sq. ft.
311 Hometown Way, COCKEYSVILLE, MD 21030
MLS# MDBC2177090Listed by: KELLER WILLIAMS REALTY CENTRE - New
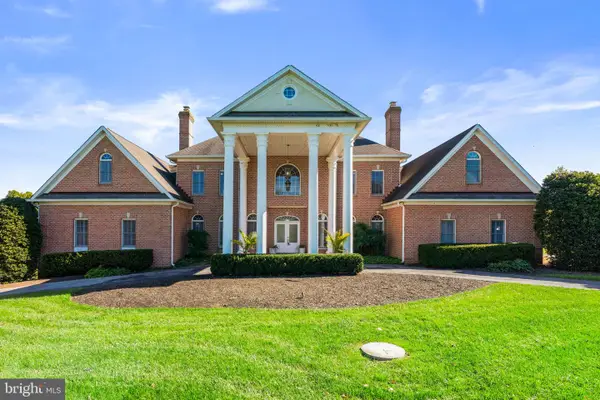 $2,650,000Active7 beds 9 baths12,047 sq. ft.
505 Pond View Ln, COCKEYSVILLE, MD 21030
MLS# MDBC2178774Listed by: REDFIN CORP - Open Sat, 12 to 2pmNew
 $959,000Active3 beds 3 baths3,160 sq. ft.
11106 Pool Rd, COCKEYSVILLE, MD 21030
MLS# MDBC2176534Listed by: MONUMENT SOTHEBY'S INTERNATIONAL REALTY - Open Sat, 11am to 1pmNew
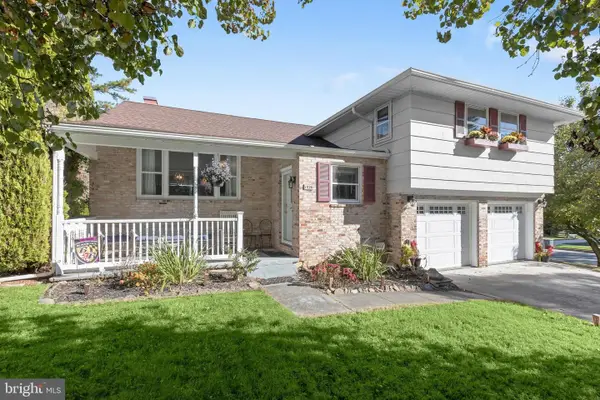 $550,000Active3 beds 3 baths2,214 sq. ft.
1026 Bosley Rd, COCKEYSVILLE, MD 21030
MLS# MDBC2178908Listed by: NORTHROP REALTY


Protect your home and budget from life's surprises with an Assurant Home Warranty, backed by a partner that supports you through every step of homeownership. Explore Plans.
© 2023 - 2026 ERA Franchise Systems LLC. All rights reserved. ERA Franchise Systems LLC fully supports the principles of the Fair Housing Act and the Equal Opportunity Act. ERA, ERA Real Estate powered, and their respective logos are registered service marks of ERA Franchise Systems LLC. Each office is independently owned and operated.