
514 Penny Lane Ln, Cockeysville, MD 21030
Local realty services provided by:ERA Byrne Realty
514 Penny Lane Ln,Cockeysville, MD 21030
$560,000
- 4 Beds
- 3 Baths
- 3,086 sq. ft.
- Single family
- Active
Listed by: aviva s. karpe
Office: cummings & co. realtors
MLS#:MDBC2178022
Source:BRIGHTMLS
Price summary
- Price:$560,000
- Price per sq. ft.:$181.46
About this home
Welcome to 514 Penny Lane—an exceptional, expanded split-foyer home offering high-end luxury in a prime Cockeysville location. Perfectly situated just minutes from the Hunt Valley Towne Centre, I-83, and the scenic NCR Trail, this home blends suburban tranquility with ultimate convenience.
The upper level boasts a massive great room featuring gorgeous hardwood floors and custom built-ins with integrated lighting. Cook like a chef in the grand, custom KraftMaid kitchen, which offers unparalleled features for this price range. Relax in the stunning sunroom, complete with coffered ceilings, panoramic windows, and custom Pella doors leading outside. The primary suite is a private retreat with cathedral ceilings, deck access, a large closet, and a custom spa-like bath with a jacuzzi tub and tiled shower. Two additional bedrooms and a full bath round out this level.
The lower level is built for entertainment, showcasing a no-expense-spared custom bar, a dedicated theater room, an office space, a fourth bedroom, a workshop, and a full laundry room. Outside, enjoy low-maintenance landscaping, multiple decks, a stone patio, and an equipped storage shed. Priced aggressively to sell AS-IS—a rare opportunity to own a heavily customized home in a highly sought-after area!...
Contact an agent
Home facts
- Year built:1982
- Subdivision & Development:WARREN VILLAGE
- Listing ID #:MDBC2178022
- Added:1 day(s) ago
- Updated:October 23, 2026 at 02:00 PM
Rooms and interior
- Bedrooms:4
- Total bathrooms:3
- Full bathrooms:2
- Half bathrooms:1
- Flooring:Carpet, Ceramic Tile, Concrete, Hardwood, Solid Hardwood
- Dining Description:Combination Dining/Living, Combination Kitchen/Dining, Dining Area, Formal/Separate Dining Room
- Bathrooms Description:Primary Bath(s)
- Kitchen Description:Breakfast Area, Built-Ins, Carpet, Combination Kitchen/Living, Dishwasher, Disposal, Exhaust Fan, Extra Refrigerator/Freezer, Kitchen - Country, Kitchen - Eat-In, Kitchen - Gourmet, Kitchen - Island, Kitchen - Table Space, Microwave, Oven/Range - Electric, Range Hood, Refrigerator, Upgraded Countertops, Water Heater, Wet/Dry Bar, Wine Storage
- Bedroom Description:Carpet, Walk In Closet(s)
- Living area:3,086 sq. ft.
Heating and cooling
- Cooling:Ceiling Fan(s), Central A/C
- Heating:Forced Air, Oil
Structure and exterior
- Roof:Shingle
- Year built:1982
- Building area:3,086 sq. ft.
- Lot area:0.2 Acres
- Lot Features:Backs to Trees, Front Yard, Interior, Landscaping, No Thru Street, Partly Wooded, Private, Secluded, Suburban, Trees/Wooded
- Architectural Style:Split Foyer
- Construction Materials:Shingle Siding, Stone
- Exterior Features:Awning(s), Deck(s), Extensive Hardscape, Gutter System, Outbuilding(s), Patio(s), Secure Storage, Stone Retaining Walls
- Foundation Description:Block, Slab
- Levels:2 1/2 Stories
Utilities
- Water:Public
- Sewer:Public Sewer
Finances and disclosures
- Price:$560,000
- Price per sq. ft.:$181.46
- Tax amount:$6,575 (2026)
Features and amenities
- Laundry features:Dryer, Dryer In Unit, Washer In Unit
- Amenities:Bar, Built-Ins, Carbon Monoxide Detector(s), Carpet, Ceiling Fan(s), Intercom, Smoke Detector, Store/Office, Wet/Dry Bar
Parking
- Parking description:Additional Storage Area, Attached Garage, Built In, Garage - Front Entry, Garage - Side Entry, Inside Access, Oversized, Private
- Garage:Yes
- Garage spaces:1
New listings near 514 Penny Lane Ln
- Coming Soon
 $399,000Coming Soon2 beds 2 baths1,297 sq. ft.
400 Symphony Cir #110i, COCKEYSVILLE, MD 21030
MLS# MDBC2179064Listed by: BERKSHIRE HATHAWAY HOMESERVICES HOMESALE REALTY - New
 $339,000Active3 beds 2 baths2,018 sq. ft.
22 Warren Rd, COCKEYSVILLE, MD 21030
MLS# MDBC2179250Listed by: ALBERTI REALTY, LLC - New
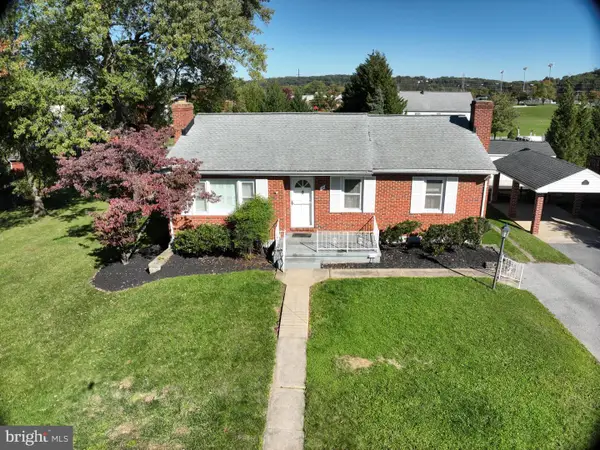 $359,900Active3 beds 1 baths1,935 sq. ft.
12-b Jefferson Ave, COCKEYSVILLE, MD 21030
MLS# MDBC2179186Listed by: EPIQUE REALTY - Open Sun, 1 to 3pmNew
 $364,999Active4 beds 4 baths1,860 sq. ft.
311 Hometown Way, COCKEYSVILLE, MD 21030
MLS# MDBC2177090Listed by: KELLER WILLIAMS REALTY CENTRE - New
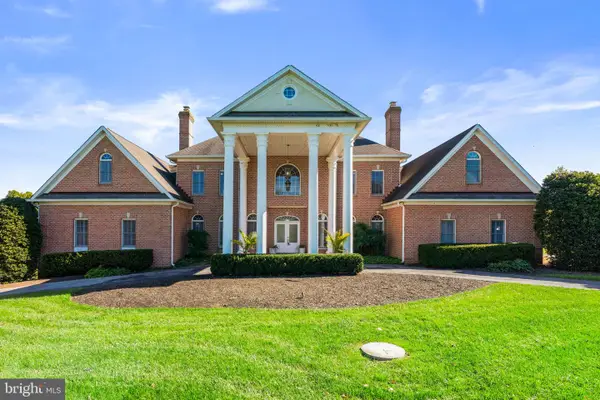 $2,650,000Active7 beds 9 baths12,047 sq. ft.
505 Pond View Ln, COCKEYSVILLE, MD 21030
MLS# MDBC2178774Listed by: REDFIN CORP - Open Sat, 12 to 2pmNew
 $959,000Active3 beds 3 baths3,160 sq. ft.
11106 Pool Rd, COCKEYSVILLE, MD 21030
MLS# MDBC2176534Listed by: MONUMENT SOTHEBY'S INTERNATIONAL REALTY - Open Sat, 11am to 1pmNew
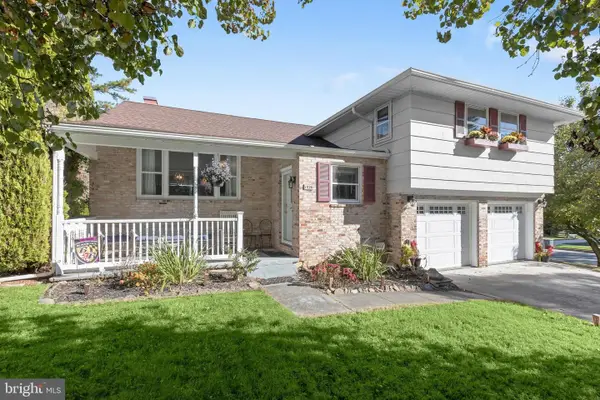 $550,000Active3 beds 3 baths2,214 sq. ft.
1026 Bosley Rd, COCKEYSVILLE, MD 21030
MLS# MDBC2178908Listed by: NORTHROP REALTY - New
 $815,000Active4 beds 4 baths3,708 sq. ft.
20 Jefferson Ave, COCKEYSVILLE, MD 21030
MLS# MDBC2178844Listed by: AMERICAN PREMIER REALTY, LLC - Open Sat, 11am to 1pmNew
 $399,999Active3 beds 2 baths1,652 sq. ft.
3 Brecon Pl, COCKEYSVILLE, MD 21030
MLS# MDBC2178450Listed by: BERKSHIRE HATHAWAY HOMESERVICES PENFED REALTY


Protect your home and budget from life's surprises with an Assurant Home Warranty, backed by a partner that supports you through every step of homeownership. Explore Plans.
© 2023 - 2026 ERA Franchise Systems LLC. All rights reserved. ERA Franchise Systems LLC fully supports the principles of the Fair Housing Act and the Equal Opportunity Act. ERA, ERA Real Estate powered, and their respective logos are registered service marks of ERA Franchise Systems LLC. Each office is independently owned and operated.