
1026 Bosley Rd, Cockeysville, MD 21030
Local realty services provided by:O'BRIEN REALTY ERA POWERED
Upcoming open houses
- Sat, Oct 2411:00 am - 01:00 pm
Listed by: jory frankle, samuel p bruck
Office: northrop realty
MLS#:MDBC2178908
Source:BRIGHTMLS
Price summary
- Price:$550,000
- Price per sq. ft.:$248.42
- Monthly HOA dues:$5.42
About this home
Welcome to this updated home in the desirable Springdale neighborhood, where thoughtful renovations, versatile living spaces and a corner lot come together to create the perfect place to call home. Offering three bedrooms, two-and-a-half bathrooms and four levels of living space, this inviting split-level home is designed for both everyday comfort and effortless entertaining. Beautiful landscaping and a charming covered front porch create a warm first impression as you arrive, setting the tone for everything that awaits inside. Abundant natural light and rich hardwood floors grace the main and upper level. The spacious front living room boasts a soaring vaulted ceiling, creating an open and airy atmosphere. Host grand gatherings or enjoy everyday meals in the dining room, where sliding glass doors open to the deck, seamlessly extending gatherings outdoors. The thoughtfully redesigned kitchen has been opened to the dining area, creating a more connected layout ideal for cooking and entertaining. Granite countertops, a stylish tile backsplash, stainless steel appliances and recessed lighting complement the expanded cabinetry and peninsula, offering plenty of storage and preparation space. A few steps down, the inviting recreation room provides another comfortable place to gather, unwind or enjoy movie nights, complete with sliding glass doors leading outside. Convenient access to the two-car garage and a half bathroom complete this level. Even more possibilities await downstairs, where a versatile bonus room with new luxury vinyl plank flooring is perfect for a fitness room, home office, playroom or potential fourth bedroom. A spacious utility room offers laundry, a workshop area and abundant storage to keep everything organized. Upstairs, retreat to the beautifully remodeled primary bedroom suite, a peaceful sanctuary featuring a cozy electric fireplace and a newly renovated en-suite bathroom. Designed with relaxation in mind, the luxurious walk-in shower features body sprayers, a rainfall showerhead and built-in bench for a spa-like experience. Two additional bedrooms and an updated hall bathroom with a jetted tub-shower combination and dual-sink vanity complete the upper level. Outside, the spacious deck offers an ideal setting for dining al fresco, hosting summer gatherings or simply relaxing. An open common area just beyond the backyard adds to the peaceful setting. Numerous improvements provide added comfort and peace of mind, including both full bathrooms beautifully renovated in 2023 with updated showers, vanities, flooring and exhaust fans with Bluetooth speakers. Additional updates include the primary suite renovation, kitchen redesign, upgraded lighting, replaced electrical panel, luxury vinyl plank flooring in the basement bonus room and sliding glass doors with built-in blinds. Enjoy the convenience of nearby playgrounds and sports fields at Warren Elementary, scenic hiking trails at Loch Raven just down the street, and an abundance of shopping, dining and entertainment options only minutes away. With its flexible layout, extensive updates and convenient location, this Springdale home is ready for its next chapter!...
Contact an agent
Home facts
- Year built:1971
- Subdivision & Development:SPRINGDALE
- Listing ID #:MDBC2178908
- Added:6 day(s) ago
- Updated:October 23, 2026 at 02:00 PM
Rooms and interior
- Bedrooms:3
- Total bathrooms:3
- Full bathrooms:2
- Half bathrooms:1
- Flooring:Ceramic Tile, Hardwood, Luxury Vinyl Plank
- Dining Description:Dining Area, Dining Room, Formal/Separate Dining Room
- Bathrooms Description:Full Bath, Half Bath, Primary Bath(s), Primary Bathroom
- Kitchen Description:Built-In Microwave, Crown Moldings, Dishwasher, Disposal, Exhaust Fan, Oven/Range - Gas, Recessed Lighting, Refrigerator, Stainless Steel Appliances, Upgraded Countertops, Water Heater
- Bedroom Description:Primary Bedroom
- Basement:Yes
- Basement Description:Connecting Stairway, Heated, Improved, Interior Access, Partial, Partially Finished, Windows, Workshop
- Living area:2,214 sq. ft.
Heating and cooling
- Cooling:Ceiling Fan(s), Central A/C
- Heating:Forced Air, Natural Gas
Structure and exterior
- Roof:Shingle
- Year built:1971
- Building area:2,214 sq. ft.
- Lot area:0.22 Acres
- Lot Features:Corner, Corner Lot/Unit, Front Yard, Landscaping, SideYard(s)
- Architectural Style:Split Level
- Construction Materials:Brick
- Exterior Features:Deck(s), Exterior Lighting, Gutter System, Porch(es)
- Foundation Description:Permanent
- Levels:4 Story
Schools
- High school:DULANEY
- Middle school:COCKEYSVILLE
- Elementary school:WARREN
Utilities
- Water:Public
- Sewer:Public Sewer
Finances and disclosures
- Price:$550,000
- Price per sq. ft.:$248.42
- Tax amount:$5,184 (2026)
Features and amenities
- Laundry features:Dryer, Washer
- Amenities:Ceiling Fan(s), Crown Moldings, Double Pane Windows, Insulated Windows, Recessed Lighting
Parking
- Parking description:Attached Garage, Concrete Driveway, Garage - Front Entry, Garage Door Opener, Inside Access
- Garage:Yes
- Garage spaces:2
New listings near 1026 Bosley Rd
- Coming Soon
 $399,000Coming Soon2 beds 2 baths1,297 sq. ft.
400 Symphony Cir #110i, COCKEYSVILLE, MD 21030
MLS# MDBC2179064Listed by: BERKSHIRE HATHAWAY HOMESERVICES HOMESALE REALTY - New
 $560,000Active4 beds 3 baths3,086 sq. ft.
514 Penny Lane Ln, COCKEYSVILLE, MD 21030
MLS# MDBC2178022Listed by: CUMMINGS & CO. REALTORS - New
 $339,000Active3 beds 2 baths2,018 sq. ft.
22 Warren Rd, COCKEYSVILLE, MD 21030
MLS# MDBC2179250Listed by: ALBERTI REALTY, LLC - New
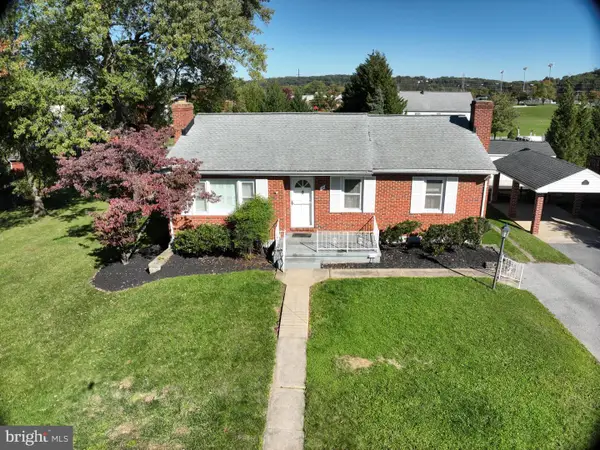 $359,900Active3 beds 1 baths1,935 sq. ft.
12-b Jefferson Ave, COCKEYSVILLE, MD 21030
MLS# MDBC2179186Listed by: EPIQUE REALTY - Open Sun, 1 to 3pmNew
 $364,999Active4 beds 4 baths1,860 sq. ft.
311 Hometown Way, COCKEYSVILLE, MD 21030
MLS# MDBC2177090Listed by: KELLER WILLIAMS REALTY CENTRE - New
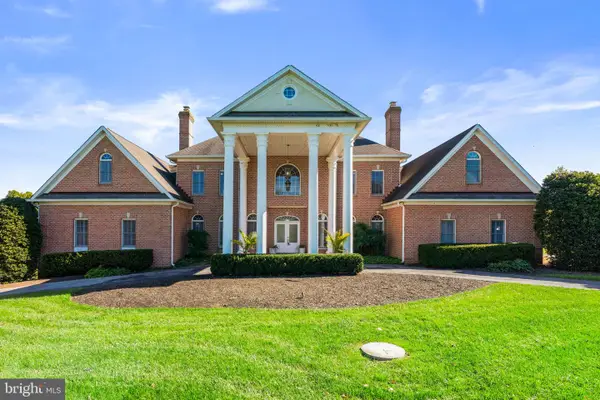 $2,650,000Active7 beds 9 baths12,047 sq. ft.
505 Pond View Ln, COCKEYSVILLE, MD 21030
MLS# MDBC2178774Listed by: REDFIN CORP - Open Sat, 12 to 2pmNew
 $959,000Active3 beds 3 baths3,160 sq. ft.
11106 Pool Rd, COCKEYSVILLE, MD 21030
MLS# MDBC2176534Listed by: MONUMENT SOTHEBY'S INTERNATIONAL REALTY - New
 $815,000Active4 beds 4 baths3,708 sq. ft.
20 Jefferson Ave, COCKEYSVILLE, MD 21030
MLS# MDBC2178844Listed by: AMERICAN PREMIER REALTY, LLC - Open Sat, 11am to 1pmNew
 $399,999Active3 beds 2 baths1,652 sq. ft.
3 Brecon Pl, COCKEYSVILLE, MD 21030
MLS# MDBC2178450Listed by: BERKSHIRE HATHAWAY HOMESERVICES PENFED REALTY


Protect your home and budget from life's surprises with an Assurant Home Warranty, backed by a partner that supports you through every step of homeownership. Explore Plans.
© 2023 - 2026 ERA Franchise Systems LLC. All rights reserved. ERA Franchise Systems LLC fully supports the principles of the Fair Housing Act and the Equal Opportunity Act. ERA, ERA Real Estate powered, and their respective logos are registered service marks of ERA Franchise Systems LLC. Each office is independently owned and operated.