
505 Pond View Ln, Cockeysville, MD 21030
Local realty services provided by:ERA OakCrest Realty, Inc.
505 Pond View Ln,Cockeysville, MD 21030
$2,650,000
- 7 Beds
- 9 Baths
- 12,047 sq. ft.
- Single family
- Active
Listed by: natasha morgan-lipscomb
Office: redfin corp
MLS#:MDBC2178774
Source:BRIGHTMLS
Price summary
- Price:$2,650,000
- Price per sq. ft.:$219.97
- Monthly HOA dues:$180
About this home
Here's your chance to own this extraordinary Georgian estate where timeless elegance, impressive architecture, and breathtaking golf course views come together in one of Hunt Valley's most prestigious communities! Nestled within the exclusive Hayfields Manor community, this magnificent residence is one of the area's largest homes and is uniquely positioned within the golf course, overlooking the 8th hole with picturesque fairway and pond views. Designed for both luxurious everyday living and grand-scale entertaining, this exceptional estate offers four expansive finished levels, a dramatic two-story foyer with a sweeping staircase, elegant formal living and dining rooms, a spectacular two-story great room, and a gourmet kitchen. The luxurious main-level primary suite provides a private retreat with a fireplace, sitting area, spacious walk-in closets, and spa-inspired bath. Additional highlights include generously sized bedroom suites with en-suite baths, a private study, and an expansive finished lower level featuring a second full kitchen, recreation and entertainment areas, fitness space, additional bedroom and full bath, and walkout access to the beautifully landscaped grounds. This home is perfect for In-Laws or multi-generational living.
EXTENSIVELY UPDATED WITH SIGNIFICANT RECENT IMPROVEMENTS! The owners have made substantial investments in the property, including six beautifully renovated bathrooms (2026), two new AC systems and a new furnace (2026), a new well system (2025/2026), new upper-level hardwood flooring and staircase carpeting (2024), and a finished lower level completed approximately three years ago. Additional improvements include interior painting, multiple newer water heaters, including one installed in October 2026, and ongoing professional landscaping and lawn care. An oversized three-car garage completes this remarkable offering. Conveniently located near Hunt Valley's premier shopping, dining, recreation, and major commuter routes, this one-of-a-kind estate presents a rare opportunity to enjoy exceptional space, privacy, and an extraordinary golf course setting. A truly distinctive property where luxury, location, and lifestyle come together. Welcome Home!...
Contact an agent
Home facts
- Year built:2001
- Subdivision & Development:HAYFIELDS MANOR
- Listing ID #:MDBC2178774
- Added:3 day(s) ago
- Updated:October 23, 2026 at 02:00 PM
Rooms and interior
- Bedrooms:7
- Total bathrooms:9
- Full bathrooms:8
- Half bathrooms:1
- Flooring:Carpet, Hardwood, Luxury Vinyl Plank, Marble, Tile/Brick, Wood
- Dining Description:Dining Area, Formal/Separate Dining Room
- Bathrooms Description:Primary Bath(s)
- Kitchen Description:2nd Kitchen, Breakfast Area, Built-In Microwave, Carpet, Commercial Range, Crown Moldings, Dishwasher, Disposal, Double/Dual Staircase, Exhaust Fan, Kitchen - Gourmet, Kitchen - Island, Microwave, Oven - Double, Pantry, Range Hood, Recessed Lighting, Refrigerator, Six Burner Stove, Stainless Steel Appliances, Stove, Upgraded Countertops, Water Heater
- Bedroom Description:Carpet, Entry Level Bedroom, Walk In Closet(s)
- Basement:Yes
- Basement Description:Daylight, Full, Fully Finished, Heated, Interior Access, Outside Entrance, Walkout Level, Windows
- Living area:12,047 sq. ft.
Heating and cooling
- Cooling:Central A/C
- Heating:Forced Air, Natural Gas
Structure and exterior
- Year built:2001
- Building area:12,047 sq. ft.
- Lot area:1.12 Acres
- Lot Features:Adjoins Golf Course
- Architectural Style:Georgian
- Construction Materials:Brick
- Exterior Features:Brick, Deck(s), Exterior Lighting, Flood Lights, Patio(s)
- Foundation Description:Block
- Levels:4 Story
Schools
- High school:DULANEY
- Middle school:COCKEYSVILLE
- Elementary school:POT SPRING
Utilities
- Water:Well
- Sewer:Private Septic Tank
Finances and disclosures
- Price:$2,650,000
- Price per sq. ft.:$219.97
- Tax amount:$17,537 (2023)
Features and amenities
- Laundry features:Dryer, Washer
- Amenities:Carpet, Ceiling Fan(s), Chair Railings, Crown Moldings, Curved Staircase, Double/Dual Staircase, Recessed Lighting
Parking
- Parking description:Additional Storage Area, Attached Garage, Built In, Circular Driveway, Inside Access, Oversized, Paved Driveway
- Garage:Yes
- Garage spaces:3
New listings near 505 Pond View Ln
- Coming Soon
 $399,000Coming Soon2 beds 2 baths1,297 sq. ft.
400 Symphony Cir #110i, COCKEYSVILLE, MD 21030
MLS# MDBC2179064Listed by: BERKSHIRE HATHAWAY HOMESERVICES HOMESALE REALTY - New
 $560,000Active4 beds 3 baths3,086 sq. ft.
514 Penny Lane Ln, COCKEYSVILLE, MD 21030
MLS# MDBC2178022Listed by: CUMMINGS & CO. REALTORS - New
 $339,000Active3 beds 2 baths2,018 sq. ft.
22 Warren Rd, COCKEYSVILLE, MD 21030
MLS# MDBC2179250Listed by: ALBERTI REALTY, LLC - New
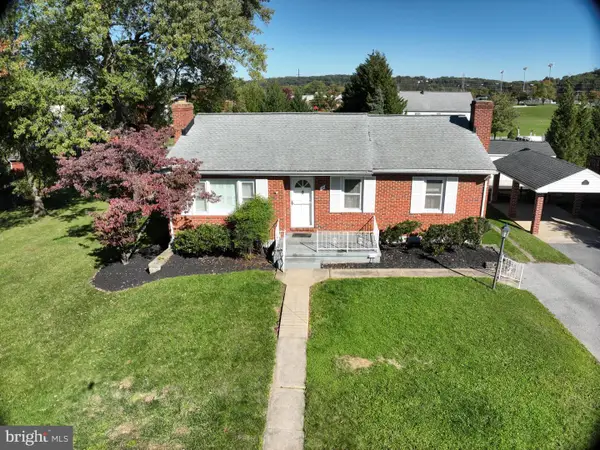 $359,900Active3 beds 1 baths1,935 sq. ft.
12-b Jefferson Ave, COCKEYSVILLE, MD 21030
MLS# MDBC2179186Listed by: EPIQUE REALTY - Open Sun, 1 to 3pmNew
 $364,999Active4 beds 4 baths1,860 sq. ft.
311 Hometown Way, COCKEYSVILLE, MD 21030
MLS# MDBC2177090Listed by: KELLER WILLIAMS REALTY CENTRE - Open Sat, 12 to 2pmNew
 $959,000Active3 beds 3 baths3,160 sq. ft.
11106 Pool Rd, COCKEYSVILLE, MD 21030
MLS# MDBC2176534Listed by: MONUMENT SOTHEBY'S INTERNATIONAL REALTY - Open Sat, 11am to 1pmNew
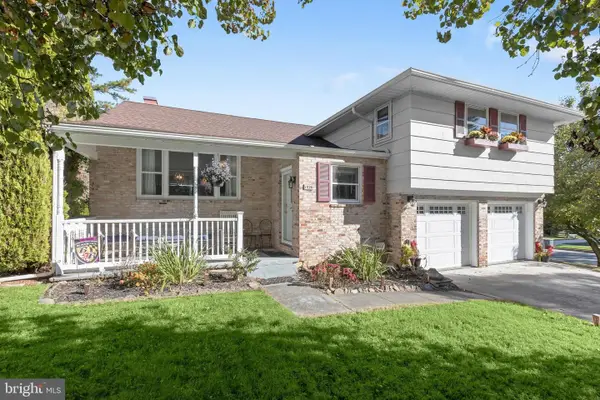 $550,000Active3 beds 3 baths2,214 sq. ft.
1026 Bosley Rd, COCKEYSVILLE, MD 21030
MLS# MDBC2178908Listed by: NORTHROP REALTY - New
 $815,000Active4 beds 4 baths3,708 sq. ft.
20 Jefferson Ave, COCKEYSVILLE, MD 21030
MLS# MDBC2178844Listed by: AMERICAN PREMIER REALTY, LLC - Open Sat, 11am to 1pmNew
 $399,999Active3 beds 2 baths1,652 sq. ft.
3 Brecon Pl, COCKEYSVILLE, MD 21030
MLS# MDBC2178450Listed by: BERKSHIRE HATHAWAY HOMESERVICES PENFED REALTY


Protect your home and budget from life's surprises with an Assurant Home Warranty, backed by a partner that supports you through every step of homeownership. Explore Plans.
© 2023 - 2026 ERA Franchise Systems LLC. All rights reserved. ERA Franchise Systems LLC fully supports the principles of the Fair Housing Act and the Equal Opportunity Act. ERA, ERA Real Estate powered, and their respective logos are registered service marks of ERA Franchise Systems LLC. Each office is independently owned and operated.