
10790 Symphony Way #101, Columbia, MD 21044
Local realty services provided by:O'BRIEN REALTY ERA POWERED
10790 Symphony Way #101,Columbia, MD 21044
$449,500
- 2 Beds
- 2 Baths
- 1,605 sq. ft.
- Condominium
- Active
Listed by: stephanie m mcclellan
Office: northrop realty
MLS#:MDHW2067656
Source:BRIGHTMLS
Price summary
- Price:$449,500
- Price per sq. ft.:$280.06
About this home
Wonderful opportunity in the heart of Columbia! Beautifully upgraded single level condo nestled in the highly sought-after gated neighborhood of The Whitney at Town Center. This prime property combines the convenience of low-maintenance condo living with vibrant community life being ideally situated just moments away from an array of shops, restaurants, and entertainment options. The inviting floor plan has two bedrooms and two well-appointed baths, and a host of stunning features and updates offering an unparalleled living experience. As you step through the front door, you'll immediately be taken by the desirable open concept living room, dining room, and kitchen. The generous living space features a wall of built-ins with display cabinetry and drawers, a cozy fireplace centered on this wall, and a warm reclaimed wood accent wall. The equally impressive dining space offers floor to ceiling raised paneled wainscoting with integrated storage cabinets, and a modern light fixture. A flexible use room off the foyer provides a formal dining room or den that would be ideal as a work from home or hobby space. Prepare decadent dinners in the kitchen boasting bright white 42 inch cabinetry, textured granite counters, and stainless steel appliances. The serene color palette and upgraded luxury vinyl plank flooring throughout further enhance the inviting and sophisticated atmosphere of the home. The primary bedroom is a true sanctuary boasting crown molding, a walk-in closet, and en-suite bath with a stylish vanity, tiled shower and soaking tub. The additional bedroom is also notable, offering ample storage space with a wall of built-ins and a built-in desk, and easy access to a generously sized hall bath. A separate laundry room with cabinetry and storage space concludes the interior. A finished 1-car garage with inside access through the laundry room ensures effortless parking and additional storage. Explore boutiques and local retailers, indulge in the diverse culinary scene, and enjoy the nearby movie theater, waterfront paths and parks, and live entertainment at Merriweather Post Pavilion. While in proximity to a multitude of amenities, you are set back enough for quiet, comfortable living. This property is a must-see for those who value style, comfort, and a sense of community....
Contact an agent
Home facts
- Year built:1999
- Subdivision & Development:THE WHITNEY TOWN CENTER
- Listing ID #:MDHW2067656
- Added:91 day(s) ago
- Updated:September 16, 2026 at 02:09 PM
Rooms and interior
- Bedrooms:2
- Total bathrooms:2
- Full bathrooms:2
- Flooring:Ceramic Tile, Hardwood
- Dining Description:Combination Dining/Living, Combination Kitchen/Dining, Dining Area, Dining Room
- Bathrooms Description:Primary Bath(s)
- Kitchen Description:Breakfast Area, Built-In Microwave, Built-Ins, Combination Kitchen/Living, Crown Moldings, Dishwasher, Disposal, Oven - Single, Oven/Range - Electric, Oven/Range - Gas, Pantry, Recessed Lighting, Refrigerator, Stainless Steel Appliances, Upgraded Countertops
- Bedroom Description:Entry Level Bedroom, Primary Bedroom, Walk In Closet(s)
- Living area:1,605 sq. ft.
Heating and cooling
- Cooling:Central A/C
- Heating:Forced Air, Natural Gas
Structure and exterior
- Roof:Asphalt
- Year built:1999
- Building area:1,605 sq. ft.
- Lot Features:Landscaping
- Architectural Style:Contemporary
- Construction Materials:Brick, Combination
- Exterior Features:Sidewalks
- Levels:1 Story
Schools
- High school:WILDE LAKE
- Middle school:WILDE LAKE
- Elementary school:BRYANT WOODS
Utilities
- Water:Public
- Sewer:Public Sewer
Finances and disclosures
- Price:$449,500
- Price per sq. ft.:$280.06
- Tax amount:$4,591 (2020)
Features and amenities
- Laundry features:Dryer, Dryer In Unit, Has Laundry, Laundry, Washer, Washer In Unit
- Amenities:Built-Ins, Crown Moldings, Double Pane Windows, Main Entrance Lock, Recessed Lighting, Smoke Detector, Sprinkler System, Sprinkler System - Indoor
Parking
- Parking description:Attached Garage, Garage Door Opener
- Garage:Yes
- Garage spaces:1
New listings near 10790 Symphony Way #101
- Coming SoonOpen Sat, 11am to 1pm
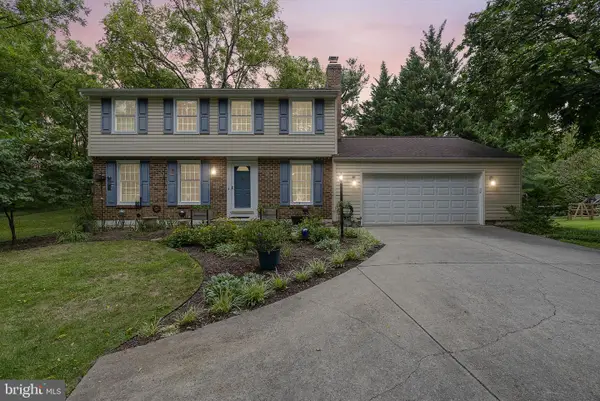 $575,000Coming Soon4 beds 3 baths1,760 sq. ft.
9305 Angelina Cir, COLUMBIA, MD 21045
MLS# MDHW2073522Listed by: HYATT & COMPANY REAL ESTATE, LLC - Coming Soon
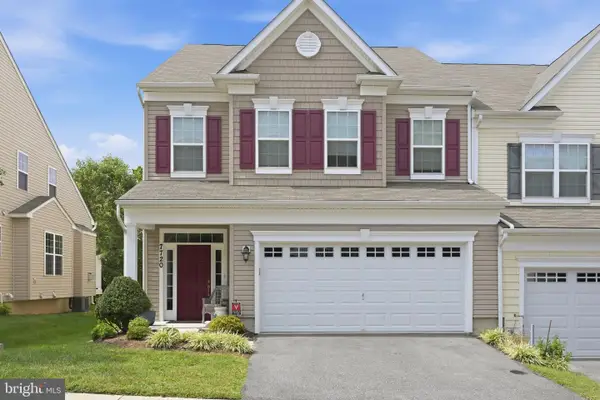 $709,900Coming Soon4 beds 5 baths3,261 sq. ft.
7720 River Rock Way, COLUMBIA, MD 21044
MLS# MDHW2073880Listed by: SAMSON PROPERTIES - Coming Soon
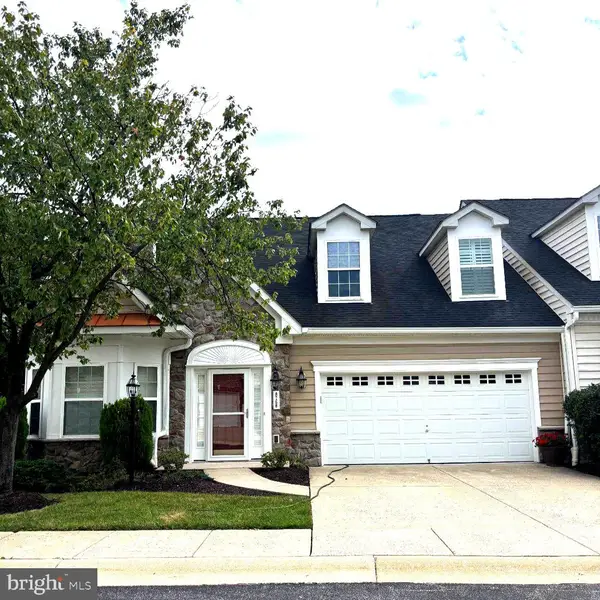 $649,900Coming Soon3 beds 3 baths2,150 sq. ft.
8758 Sage Brush Way #34, COLUMBIA, MD 21045
MLS# MDHW2074024Listed by: KELLER WILLIAMS LUCIDO AGENCY - Coming Soon
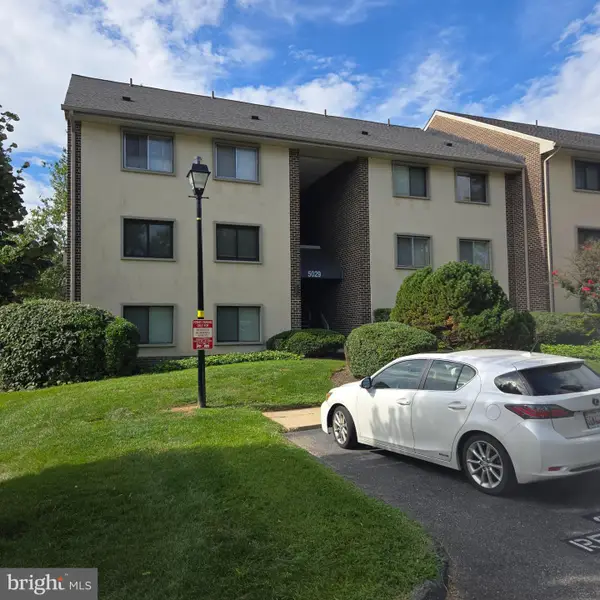 $239,000Coming Soon2 beds 2 baths976 sq. ft.
5029 Green Mountain Cir #1, COLUMBIA, MD 21044
MLS# MDHW2074124Listed by: DOUGLAS REALTY LLC - Coming Soon
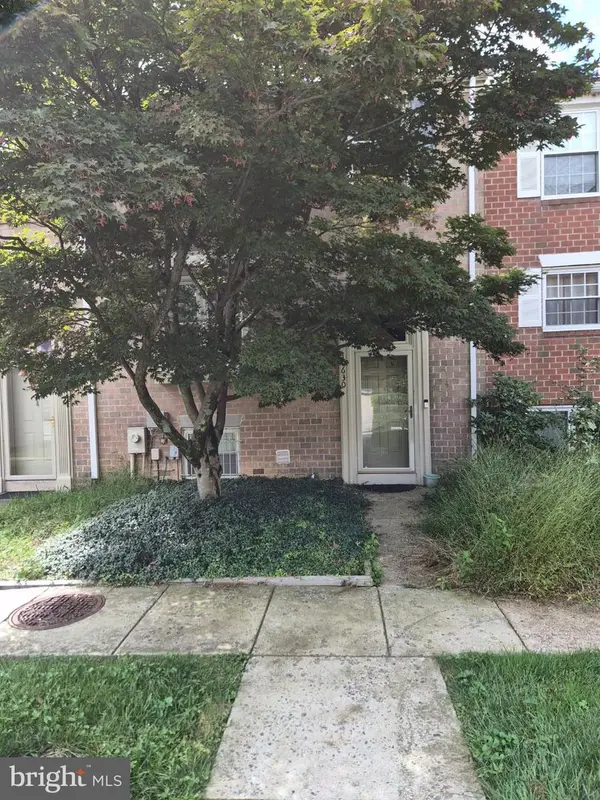 $435,000Coming Soon4 beds 4 baths2,280 sq. ft.
10630 High Beam Ct, COLUMBIA, MD 21044
MLS# MDHW2073472Listed by: RE/MAX ADVANTAGE REALTY - Coming Soon
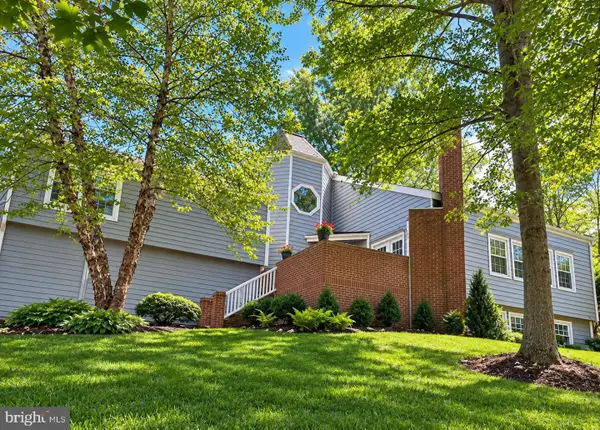 $938,000Coming Soon5 beds 5 baths4,530 sq. ft.
11421 Barrow Downs, COLUMBIA, MD 21044
MLS# MDHW2073842Listed by: MONUMENT SOTHEBY'S INTERNATIONAL REALTY - Coming SoonOpen Sat, 1 to 3pm
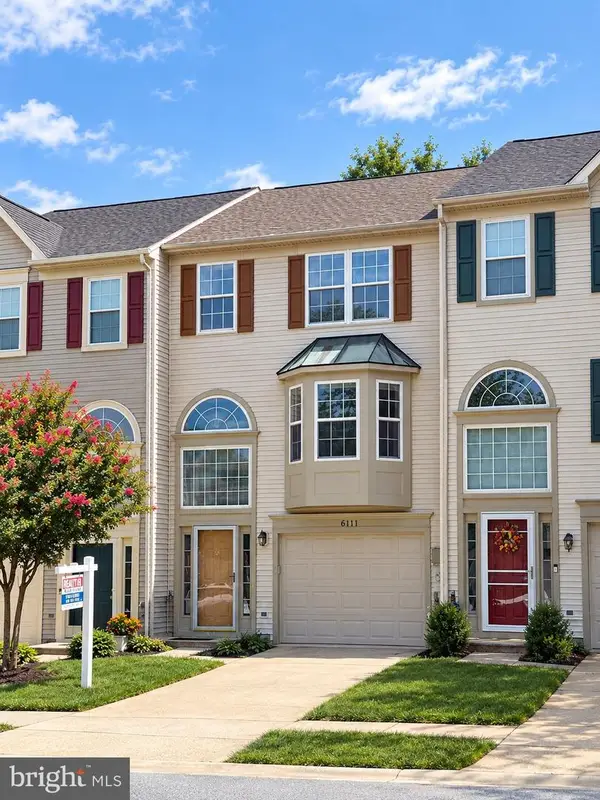 $469,900Coming Soon3 beds 3 baths2,002 sq. ft.
6111 Honeycomb Gate, COLUMBIA, MD 21045
MLS# MDHW2072142Listed by: REALTY 1 MARYLAND, LLC - Coming Soon
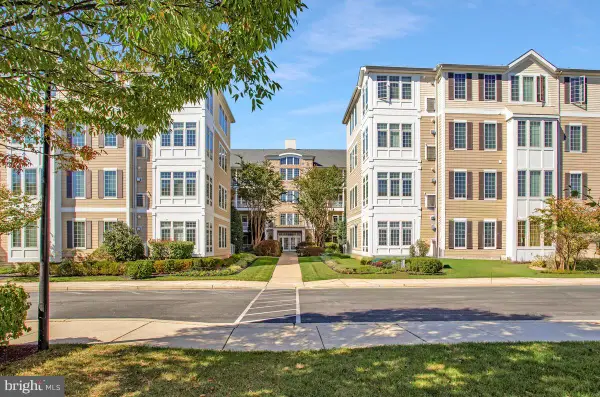 $509,900Coming Soon3 beds 2 baths1,838 sq. ft.
8820 Shining Oceans Way #308, COLUMBIA, MD 21045
MLS# MDHW2074000Listed by: RE/MAX ADVANTAGE REALTY - Coming Soon
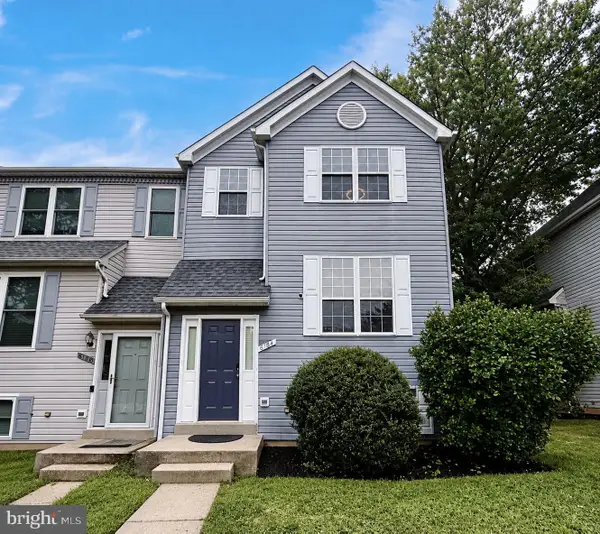 $525,000Coming Soon4 beds 4 baths2,421 sq. ft.
6184 Good Hunters Ride, COLUMBIA, MD 21045
MLS# MDHW2074032Listed by: KELLER WILLIAMS REALTY CENTRE - Coming Soon
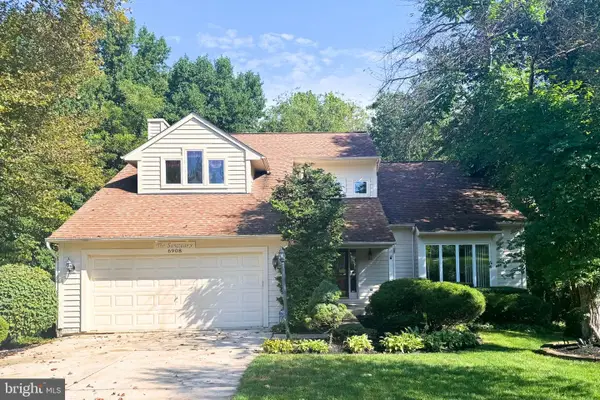 $849,000Coming Soon4 beds 4 baths3,066 sq. ft.
6908 Annabel Ct, COLUMBIA, MD 21044
MLS# MDHW2073890Listed by: SAMSON PROPERTIES


Protect your home and budget from life's surprises with an Assurant Home Warranty, backed by a partner that supports you through every step of homeownership. Explore Plans.
© 2023 - 2026 ERA Franchise Systems LLC. All rights reserved. ERA Franchise Systems LLC fully supports the principles of the Fair Housing Act and the Equal Opportunity Act. ERA, ERA Real Estate powered, and their respective logos are registered service marks of ERA Franchise Systems LLC. Each office is independently owned and operated.