
5106 Penfield Rd W, Columbia, MD 21045
Local realty services provided by:ERA Valley Realty
5106 Penfield Rd W,Columbia, MD 21045
$670,000
- 3 Beds
- 2 Baths
- 1,972 sq. ft.
- Single family
- Active
Listed by: ali-reza rizwani, robert m carter jr.
Office: douglas realty llc.
MLS#:MDHW2074884
Source:BRIGHTMLS
Price summary
- Price:$670,000
- Price per sq. ft.:$339.76
About this home
A true mid-century modern Gem, located on a large, private lot in Columbia, where clean lines, warm wood, and exposed brick come together in a home built with real architectural intent. Light floods the house from every direction: a wall of windows in the living room, skylights overhead, and wood-framed clerestory openings that carry daylight from room to room. The foyer opens to gleaming hardwood floors and a dramatic two-sided brick chimney wall that anchors the main level.
The updated kitchen is the showstopper: Wood Shaker cabinetry, granite counters, a stainless pro-style gas rangetop under a chimney hood, double wall oven, GE Monogram side-by-side refrigerator, and a long run of windows over the sink. The sun-drenched, skylit breakfast area opens through French doors to the home's hidden gem: a private, brick-walled courtyard beneath a vine-draped pergola. With a stone-edged pond and garden beds, it's an outdoor room for morning coffee, dinner under the lights, or quiet weekends tucked away from the world.
The lower level adds flexible living space with a second kitchenette. Beyond the courtyard is a huge, level, fenced backyard framed by towering evergreens, along with landscaped front gardens, a stone walkway, and an attached oversized garage. HVAC was replaced in 2024, and the water heater is also new. Offered at $670,000, this home is exceptional value for this much character, light, and land in Columbia. Bring your vision and your paint palette....
Contact an agent
Home facts
- Year built:1959
- Subdivision & Development:THUNDER HILL
- Listing ID #:MDHW2074884
- Added:1 day(s) ago
- Updated:October 06, 2026 at 05:43 AM
Rooms and interior
- Bedrooms:3
- Total bathrooms:2
- Full bathrooms:2
- Dining Description:Combination Dining/Living
- Kitchen Description:Cooktop, Dishwasher, Disposal, Exhaust Fan, Extra Refrigerator/Freezer, Icemaker, Kitchen - Gourmet, Kitchen - Table Space, Microwave, Oven - Wall, Oven/Range - Gas, Range Hood, Refrigerator, Upgraded Countertops, Water Dispenser
- Basement:Yes
- Basement Description:Daylight, Full, Fully Finished, Outside Entrance, Partial, Walkout Level
- Living area:1,972 sq. ft.
Heating and cooling
- Cooling:Central A/C
- Heating:Hot Water, Natural Gas
Structure and exterior
- Roof:Asphalt
- Year built:1959
- Building area:1,972 sq. ft.
- Lot area:0.44 Acres
- Lot Features:Landscaping, Premium
- Architectural Style:Contemporary
- Construction Materials:Frame
- Exterior Features:Patio(s), Sidewalks, Water Fountains
- Foundation Description:Block
- Levels:2 Stories
Schools
- High school:OAKLAND MILLS
- Middle school:OAKLAND MILLS
- Elementary school:THUNDER HILL
Utilities
- Water:Public
- Sewer:Public Sewer
Finances and disclosures
- Price:$670,000
- Price per sq. ft.:$339.76
- Tax amount:$7,737 (2026)
Features and amenities
- Laundry features:Washer/Dryer Hookups Only
- Amenities:Attic, Double Pane Windows, Insulated Windows, Window Treatments
Parking
- Parking description:Attached Garage, Garage Door Opener, Off Street
- Garage:Yes
- Garage spaces:2
New listings near 5106 Penfield Rd W
- Coming SoonOpen Sat, 2 to 4pm
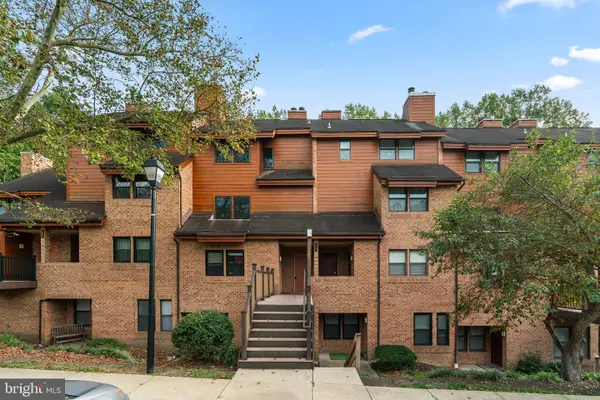 $275,000Coming Soon2 beds 2 baths1,251 sq. ft.
7587 Weather Worn Way #d, COLUMBIA, MD 21046
MLS# MDHW2073576Listed by: SAMSON PROPERTIES - Coming Soon
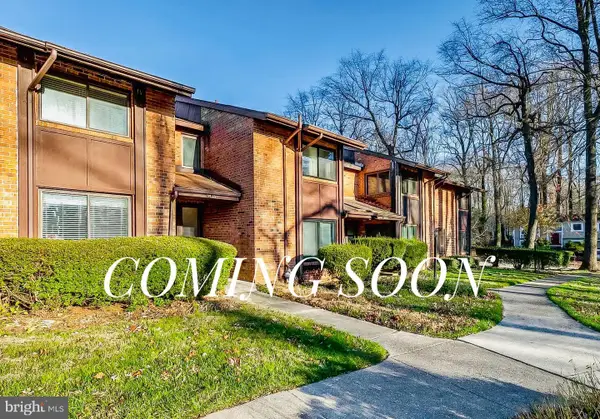 $389,990Coming Soon3 beds 4 baths1,865 sq. ft.
9426 Kilimanjaro Rd, COLUMBIA, MD 21045
MLS# MDHW2074834Listed by: SAMSON PROPERTIES - Coming Soon
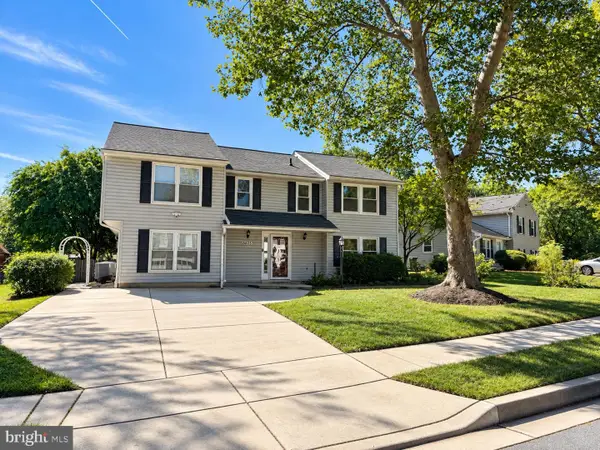 $650,000Coming Soon5 beds 4 baths2,684 sq. ft.
6605 Windsor Ct, COLUMBIA, MD 21044
MLS# MDHW2074628Listed by: NORTHROP REALTY - Coming Soon
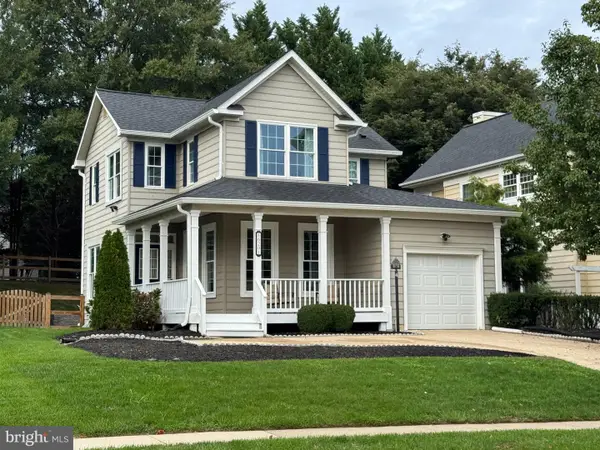 $699,000Coming Soon3 beds 4 baths2,806 sq. ft.
6201 Twenty Year Chase, COLUMBIA, MD 21045
MLS# MDHW2074876Listed by: CUMMINGS & CO. REALTORS - Coming SoonOpen Sat, 1 to 3pm
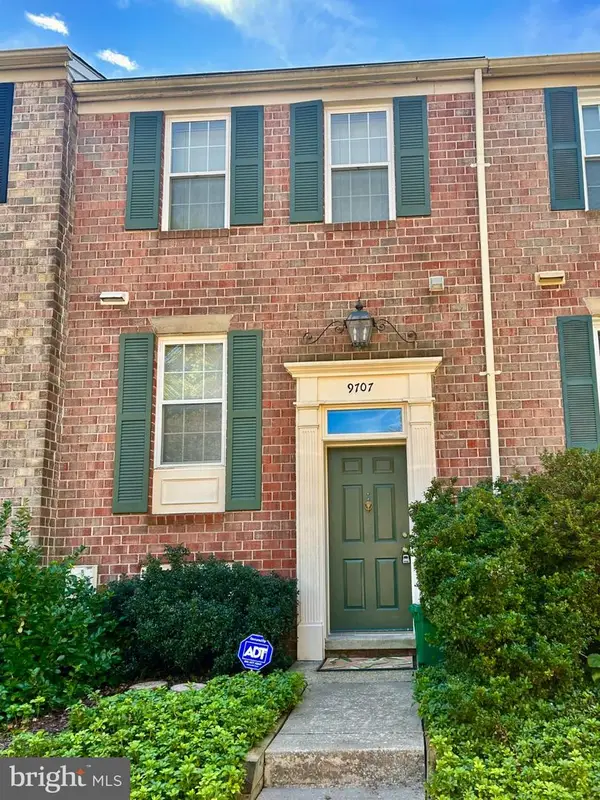 $409,000Coming Soon2 beds 4 baths1,347 sq. ft.
9707 Early Spring Way, COLUMBIA, MD 21046
MLS# MDHW2074788Listed by: CUMMINGS & CO. REALTORS - Coming Soon
 $520,000Coming Soon2 beds 3 baths1,850 sq. ft.
10001 Windstream Dr #105, COLUMBIA, MD 21044
MLS# MDHW2074796Listed by: RE/MAX ADVANTAGE REALTY - Coming Soon
 $725,000Coming Soon4 beds 5 baths2,766 sq. ft.
8721 Hugo Ct, COLUMBIA, MD 21046
MLS# MDHW2072816Listed by: KELLER WILLIAMS LUCIDO AGENCY - Coming SoonOpen Sat, 11am to 1pm
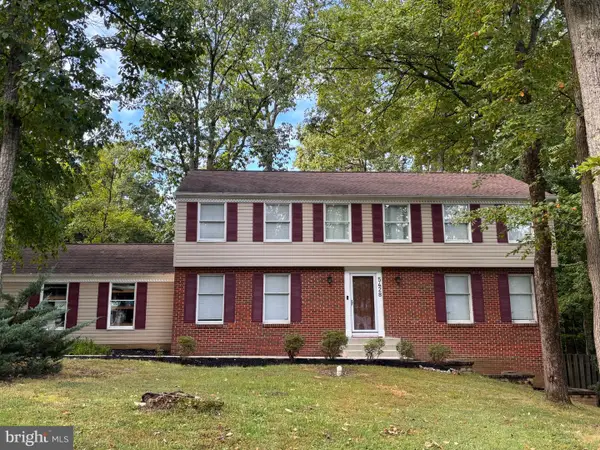 $720,000Coming Soon5 beds 2 baths2,746 sq. ft.
5428 High Tor Hl, COLUMBIA, MD 21045
MLS# MDHW2073332Listed by: NORTHROP REALTY - Coming SoonOpen Sun, 1 to 3pm
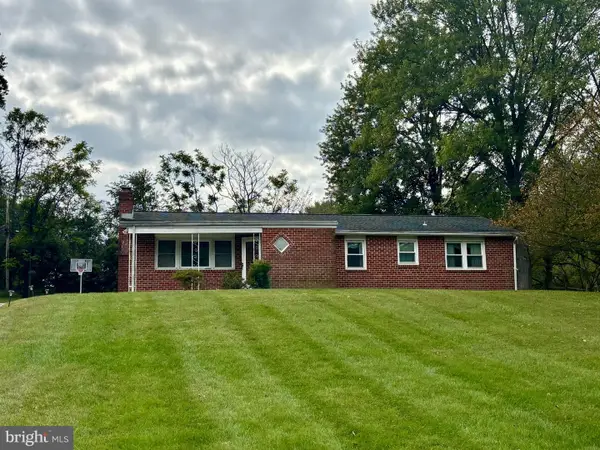 $495,000Coming Soon4 beds 2 baths1,406 sq. ft.
9421 Diamondback Dr, COLUMBIA, MD 21045
MLS# MDHW2073930Listed by: KELLER WILLIAMS REALTY CENTRE - Coming SoonOpen Sat, 1 to 3pm
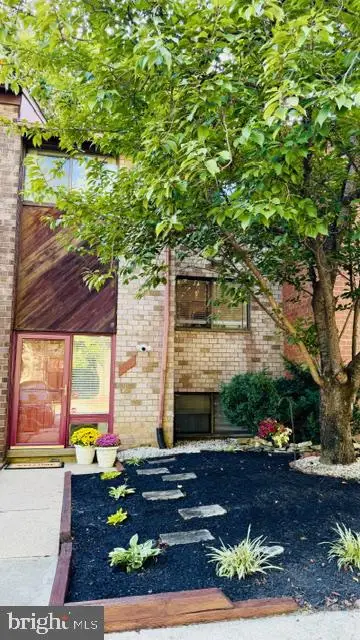 $490,000Coming Soon4 beds 4 baths1,760 sq. ft.
7100 Winter Rose Path, COLUMBIA, MD 21045
MLS# MDHW2074242Listed by: NORTHROP REALTY


Protect your home and budget from life's surprises with an Assurant Home Warranty, backed by a partner that supports you through every step of homeownership. Explore Plans.
© 2023 - 2026 ERA Franchise Systems LLC. All rights reserved. ERA Franchise Systems LLC fully supports the principles of the Fair Housing Act and the Equal Opportunity Act. ERA, ERA Real Estate powered, and their respective logos are registered service marks of ERA Franchise Systems LLC. Each office is independently owned and operated.