
6605 Windsor Ct, Columbia, MD 21044
Local realty services provided by:ERA Martin Associates
6605 Windsor Ct,Columbia, MD 21044
$650,000
- 5 Beds
- 4 Baths
- 2,684 sq. ft.
- Single family
- Coming Soon
Listed by: anthony m friedman
Office: northrop realty
MLS#:MDHW2074628
Source:BRIGHTMLS
Price summary
- Price:$650,000
- Price per sq. ft.:$242.18
About this home
COMING SOON! Beautiful Colonial tucked away in the desirable Village of Hickory Ridge. This spacious home features 5 bedrooms, 3.5 baths. The functional floor plan offers plenty of space for everyday living and entertaining, along with the convenience of main-level laundry. Outside, enjoy a level, beautifully landscaped lot backing to mature trees, providing a peaceful and private setting. A storage shed and driveway parking complete this wonderful home in an established community. Professional photos and additional details coming soon!
Contact an agent
Home facts
- Year built:1981
- Subdivision & Development:VILLAGE OF HICKORY RIDGE
- Listing ID #:MDHW2074628
- Updated:October 06, 2026 at 05:43 AM
Rooms and interior
- Bedrooms:5
- Total bathrooms:4
- Full bathrooms:3
- Half bathrooms:1
- Living area:2,684 sq. ft.
Heating and cooling
- Cooling:Ceiling Fan(s), Central A/C, Zoned
- Heating:Electric, Heat Pump(s), Wood, Wood Burn Stove, Zoned
Structure and exterior
- Year built:1981
- Building area:2,684 sq. ft.
- Lot area:0.19 Acres
- Lot Features:Backs to Trees, Front Yard, Landscaping, Level, No Thru Street, Rear Yard, SideYard(s)
- Architectural Style:Colonial
- Construction Materials:Frame
- Foundation Description:Active Radon Mitigation, Slab
- Levels:2 Stories
Schools
- High school:ATHOLTON
- Middle school:WILDE LAKE
- Elementary school:CLEMENS CROSSING
Utilities
- Water:Public
- Sewer:Public Sewer
Finances and disclosures
- Price:$650,000
- Price per sq. ft.:$242.18
- Tax amount:$7,830 (2026)
New listings near 6605 Windsor Ct
- Coming SoonOpen Sat, 2 to 4pm
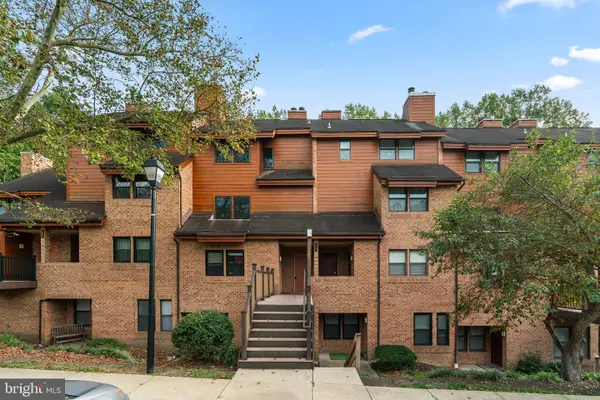 $275,000Coming Soon2 beds 2 baths1,251 sq. ft.
7587 Weather Worn Way #d, COLUMBIA, MD 21046
MLS# MDHW2073576Listed by: SAMSON PROPERTIES - Coming Soon
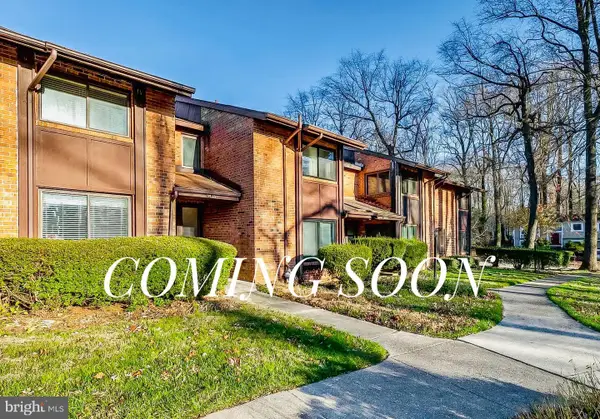 $389,990Coming Soon3 beds 4 baths1,865 sq. ft.
9426 Kilimanjaro Rd, COLUMBIA, MD 21045
MLS# MDHW2074834Listed by: SAMSON PROPERTIES - Coming Soon
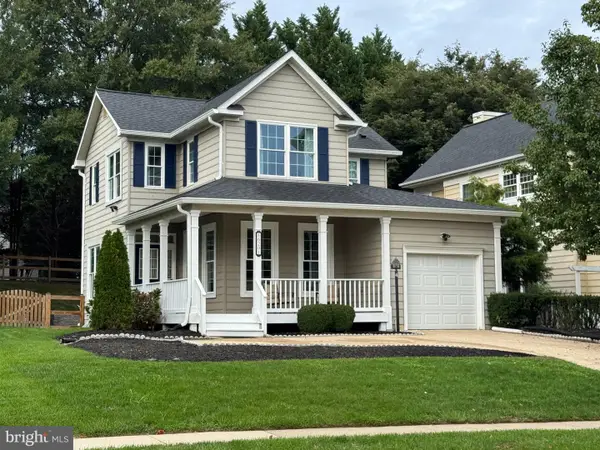 $699,000Coming Soon3 beds 4 baths2,806 sq. ft.
6201 Twenty Year Chase, COLUMBIA, MD 21045
MLS# MDHW2074876Listed by: CUMMINGS & CO. REALTORS - Coming SoonOpen Sat, 1 to 3pm
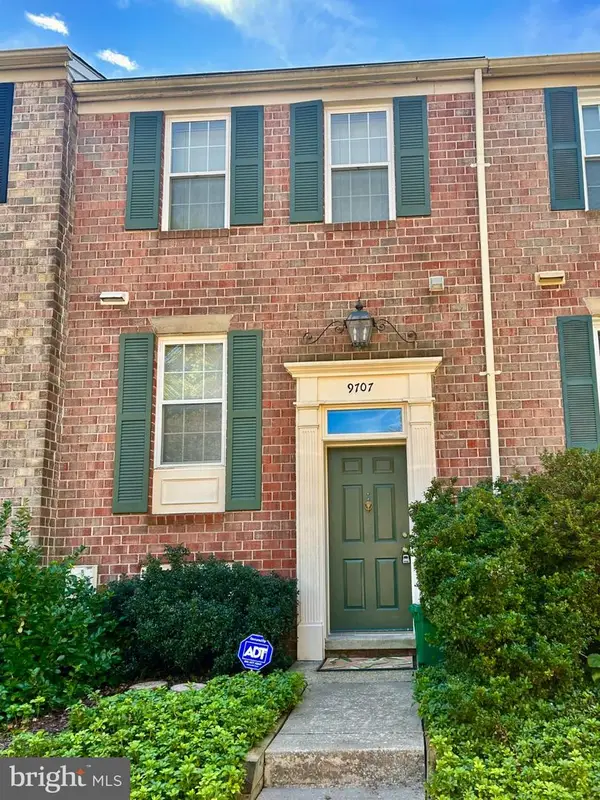 $409,000Coming Soon2 beds 4 baths1,347 sq. ft.
9707 Early Spring Way, COLUMBIA, MD 21046
MLS# MDHW2074788Listed by: CUMMINGS & CO. REALTORS - Coming Soon
 $520,000Coming Soon2 beds 3 baths1,850 sq. ft.
10001 Windstream Dr #105, COLUMBIA, MD 21044
MLS# MDHW2074796Listed by: RE/MAX ADVANTAGE REALTY - Coming Soon
 $725,000Coming Soon4 beds 5 baths2,766 sq. ft.
8721 Hugo Ct, COLUMBIA, MD 21046
MLS# MDHW2072816Listed by: KELLER WILLIAMS LUCIDO AGENCY - Coming SoonOpen Sat, 11am to 1pm
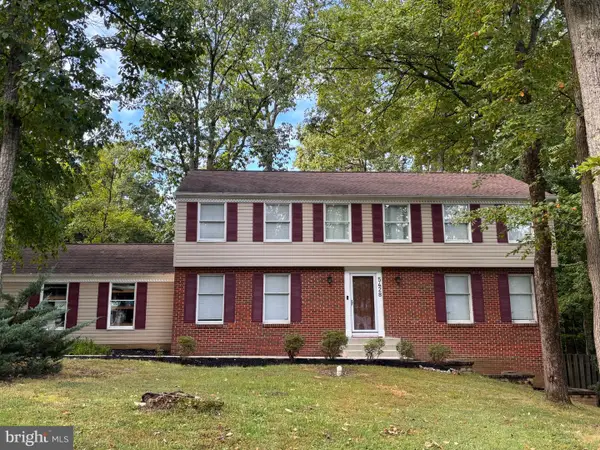 $720,000Coming Soon5 beds 2 baths2,746 sq. ft.
5428 High Tor Hl, COLUMBIA, MD 21045
MLS# MDHW2073332Listed by: NORTHROP REALTY - Coming SoonOpen Sun, 1 to 3pm
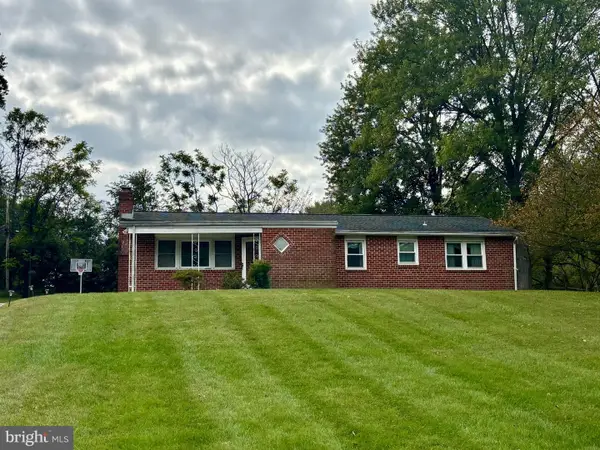 $495,000Coming Soon4 beds 2 baths1,406 sq. ft.
9421 Diamondback Dr, COLUMBIA, MD 21045
MLS# MDHW2073930Listed by: KELLER WILLIAMS REALTY CENTRE - Coming SoonOpen Sat, 1 to 3pm
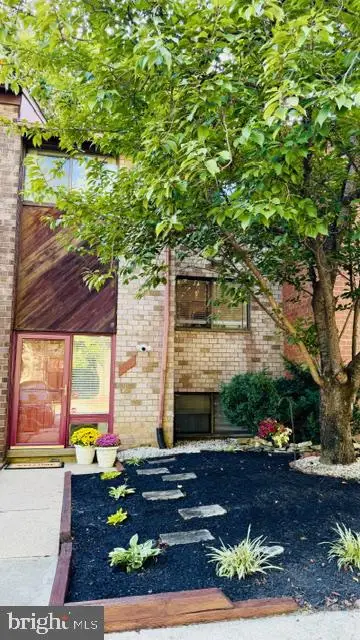 $490,000Coming Soon4 beds 4 baths1,760 sq. ft.
7100 Winter Rose Path, COLUMBIA, MD 21045
MLS# MDHW2074242Listed by: NORTHROP REALTY


Protect your home and budget from life's surprises with an Assurant Home Warranty, backed by a partner that supports you through every step of homeownership. Explore Plans.
© 2023 - 2026 ERA Franchise Systems LLC. All rights reserved. ERA Franchise Systems LLC fully supports the principles of the Fair Housing Act and the Equal Opportunity Act. ERA, ERA Real Estate powered, and their respective logos are registered service marks of ERA Franchise Systems LLC. Each office is independently owned and operated.