
5349 Tarkington Pl, Columbia, MD 21044
Local realty services provided by:ERA Valley Realty
5349 Tarkington Pl,Columbia, MD 21044
$550,000
- 3 Beds
- 4 Baths
- 2,186 sq. ft.
- Townhouse
- Coming Soon
Listed by: robert j chew, christopher m pace
Office: samson properties
MLS#:MDHW2074378
Source:BRIGHTMLS
Price summary
- Price:$550,000
- Price per sq. ft.:$251.6
- Monthly HOA dues:$66.67
About this home
Welcome to 5349 Tarkington Place! This 3-bedroom, 2 full and 2 half bath home offers comfortable living spaces, thoughtful updates, and a desirable setting backing to the golf course. Recent improvements include new windows installed in 2021, added attic insulation and a whole-house humidifier in 2024, and a new basement sliding door in 2026. The primary bathroom is currently undergoing a 2026 renovation, adding another fresh update to the home. With multiple levels of living space, four total bathrooms, and golf course views just beyond the backyard, this property offers a wonderful combination of functionality and location. Schedule your showing today!
Contact an agent
Home facts
- Year built:1993
- Subdivision & Development:DORSEY SEARCH
- Listing ID #:MDHW2074378
- Updated:October 01, 2026 at 01:56 PM
Rooms and interior
- Bedrooms:3
- Total bathrooms:4
- Full bathrooms:2
- Half bathrooms:2
- Flooring:Carpet, Engineered Wood, Solid Hardwood
- Dining Description:Dining Area
- Kitchen Description:Breakfast Area, Built-Ins, Carpet, Crown Moldings, Dishwasher, Disposal, Exhaust Fan, Icemaker, Oven/Range - Electric, Range Hood, Recessed Lighting, Refrigerator, Stainless Steel Appliances, Upgraded Countertops
- Bedroom Description:Carpet, Walk In Closet(s)
- Living area:2,186 sq. ft.
Heating and cooling
- Cooling:Ceiling Fan(s), Central A/C
- Heating:Electric, Heat Pump(s)
Structure and exterior
- Year built:1993
- Building area:2,186 sq. ft.
- Lot area:0.05 Acres
- Architectural Style:Traditional
- Construction Materials:Wood Siding
- Exterior Features:Sidewalks, Street Lights
- Foundation Description:Slab
- Levels:3 Story
Utilities
- Water:Public
- Sewer:Public Sewer
Finances and disclosures
- Price:$550,000
- Price per sq. ft.:$251.6
- Tax amount:$6,783 (2026)
Features and amenities
- Laundry features:Dryer, Washer
- Amenities:Built-Ins, Carpet, Ceiling Fan(s), Chair Railings, Crown Moldings, Humidifer, Recessed Lighting, Security System, Skylight(s), Smoke Detector, Sprinkler System
Parking
- Parking description:Attached Garage, Garage - Front Entry
- Garage:Yes
- Garage spaces:1
New listings near 5349 Tarkington Pl
- Coming Soon
 $589,999Coming Soon4 beds 4 baths1,950 sq. ft.
7262 Dockside Ln, COLUMBIA, MD 21045
MLS# MDHW2074728Listed by: SAMSON PROPERTIES - Coming Soon
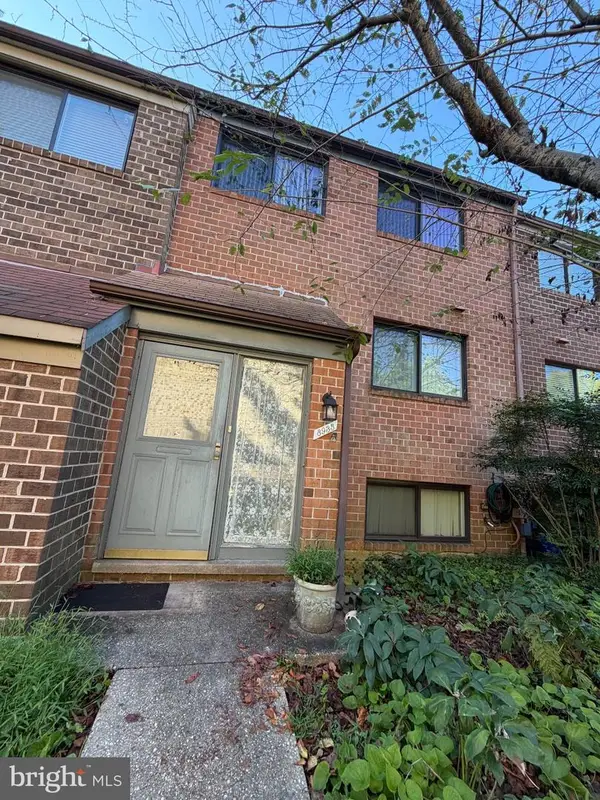 $420,000Coming Soon4 beds 4 baths2,002 sq. ft.
8935 Skyrock Ct, COLUMBIA, MD 21046
MLS# MDHW2074726Listed by: IRON VALLEY REAL ESTATE CHARM CITY - Coming Soon
 $235,000Coming Soon2 beds 2 baths1,207 sq. ft.
5237 W Running Brook Rd #202, COLUMBIA, MD 21044
MLS# MDHW2074716Listed by: KW METRO CENTER - Coming Soon
 $469,900Coming Soon3 beds 4 baths1,812 sq. ft.
6373 Wind Rider Way, COLUMBIA, MD 21045
MLS# MDHW2074140Listed by: VERDANT REALTY GROUP LLC - Coming SoonOpen Fri, 5:30 to 6:30pm
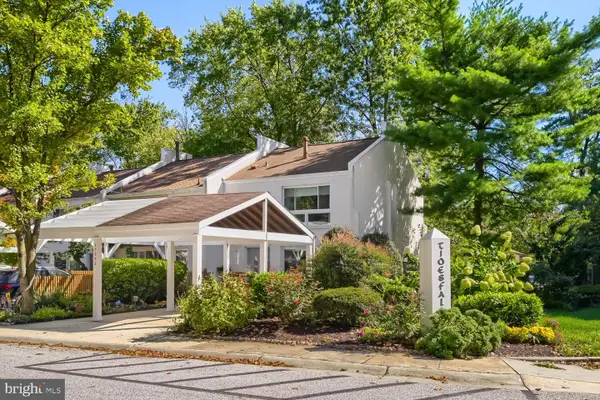 $489,900Coming Soon3 beds 4 baths1,898 sq. ft.
10252 Wilde Lake Ter, COLUMBIA, MD 21044
MLS# MDHW2074540Listed by: CUMMINGS & CO. REALTORS - Coming Soon
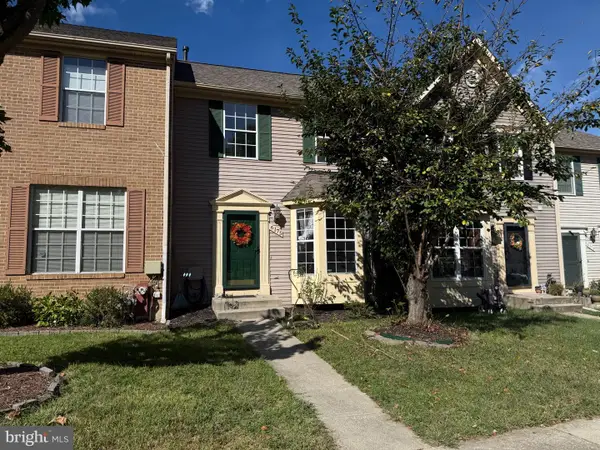 $460,000Coming Soon3 beds 3 baths1,400 sq. ft.
6175 Silver Arrows Way, COLUMBIA, MD 21045
MLS# MDHW2074690Listed by: SAMSON PROPERTIES - Coming Soon
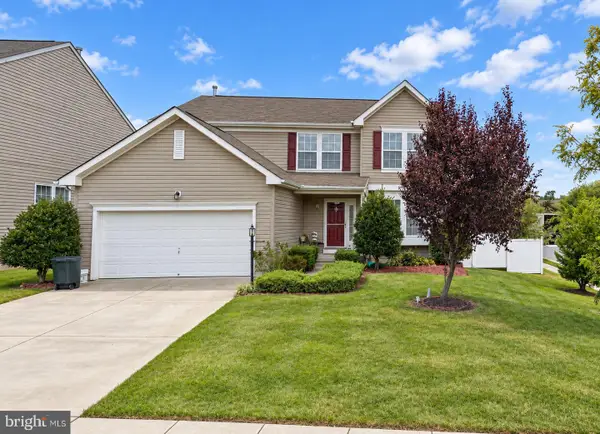 $745,000Coming Soon5 beds 4 baths3,108 sq. ft.
6005 Helen Dorsey Way, COLUMBIA, MD 21045
MLS# MDHW2074584Listed by: TESLA REALTY GROUP, LLC - Coming Soon
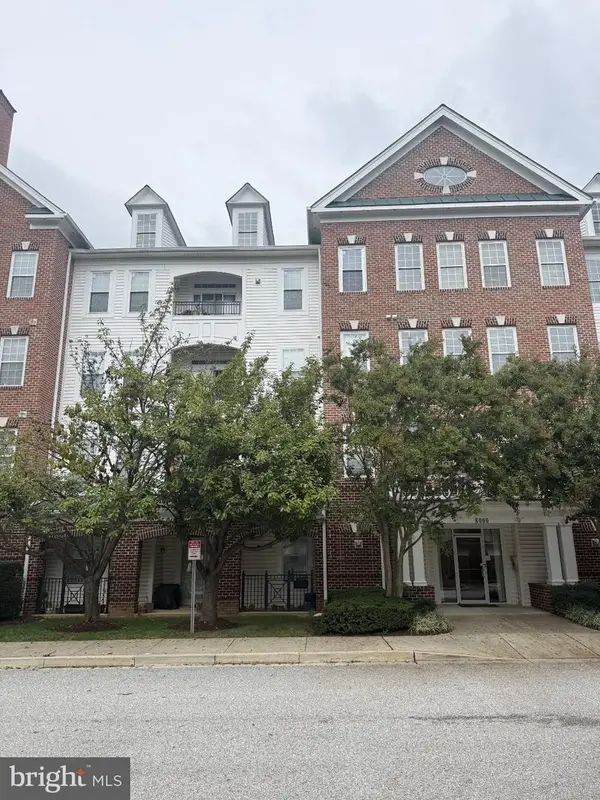 $440,000Coming Soon2 beds 2 baths1,399 sq. ft.
6000 Same Voyage Way #401, CLARKSVILLE, MD 21029
MLS# MDHW2071226Listed by: NORTHROP REALTY - Coming Soon
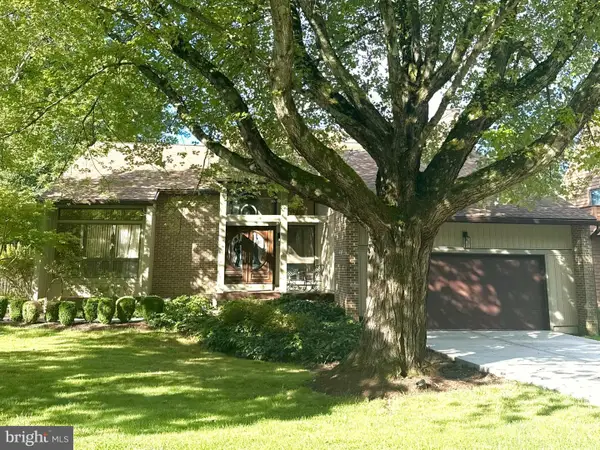 $975,000Coming Soon3 beds 4 baths3,894 sq. ft.
6184 Llanfair Dr, COLUMBIA, MD 21044
MLS# MDHW2074358Listed by: KELLER WILLIAMS LUCIDO AGENCY


Protect your home and budget from life's surprises with an Assurant Home Warranty, backed by a partner that supports you through every step of homeownership. Explore Plans.
© 2023 - 2026 ERA Franchise Systems LLC. All rights reserved. ERA Franchise Systems LLC fully supports the principles of the Fair Housing Act and the Equal Opportunity Act. ERA, ERA Real Estate powered, and their respective logos are registered service marks of ERA Franchise Systems LLC. Each office is independently owned and operated.