
9111 Gracious End Court, Gracious End Court Ct #303, Columbia, MD 21046
Local realty services provided by:ERA Martin Associates
9111 Gracious End Court, Gracious End Court Ct #303,Columbia, MD 21046
$345,000
- 2 Beds
- 3 Baths
- 1,740 sq. ft.
- Condominium
- Active
Listed by: mallory maxwell m kubicek
Office: cummings & co. realtors
MLS#:MDHW2072996
Source:BRIGHTMLS
Price summary
- Price:$345,000
- Price per sq. ft.:$198.28
- Monthly HOA dues:$68
About this home
A lovely treetop view, this meticulously cared-for penthouse with open, yet private living space, comes with its own fully renovated, large-sized 1-car garage with sturdy wall shelving, workspace, as well as an assigned outdoor parking spot. A 1740 square foot 2-story home in desired Gateway Condominiums at the intersection of Snowden River Parkway and Oakland Mills Road in the village of Owen Brown, Columbia, 21046, is fully refreshed with systems upgraded, and conveniently located near major routes 32, 95, 29 and 695. Its main level features two contemporary bedroom sanctuaries (master and guest or second), both with ensuite bathrooms and walk-in closets. Natural light, soaring ceilings, and inviting reflective walls in the central living room makes for easy gathering by the fireplace to melt stress away. Move onto the adjacent balcony or into a a well-appointed kitchen with quartz counters and open-concept dining. Up the beautifully shined hardwood stairs is a light-filled, conservatory -style office with sliding doors, and copious loft space for a third bedroom, child's play space, half-bath, and double-doored laundry closet with updated washer and dryer. The town of Columbia, voted one of the most desirable places to live in the country, features over 3,600 acres of protected open space and nearly 100 miles of paved paths designed to blend nature with community living. This is a beautiful home with a much-desired, protective parking grarage from cold or rainy weather that adds significant value to your new home. Agents, please feel free to reach out for more details. It's not to be missed, Come, See, Imagine, and Buy! Showings 9-6 begin Monday, Sept. 28....
Contact an agent
Home facts
- Year built:1999
- Subdivision & Development:GATEWAY COMMERCE CENTER
- Listing ID #:MDHW2072996
- Added:2 day(s) ago
- Updated:September 29, 2026 at 03:44 AM
Rooms and interior
- Bedrooms:2
- Total bathrooms:3
- Full bathrooms:2
- Half bathrooms:1
- Rooms Total:10
- Flooring:Carpet, Ceramic Tile, Engineered Wood, Laminate Plank, Luxury Vinyl Tile, Partially Carpeted, Raised
- Dining Description:Dining Area
- Bathrooms Description:Primary Bath(s)
- Kitchen Description:Breakfast Area, Crown Moldings, Dishwasher, Disposal, Exhaust Fan, Icemaker, Oven/Range - Gas, Range Hood, Recessed Lighting, Refrigerator, Stainless Steel Appliances, Upgraded Countertops
- Bedroom Description:Entry Level Bedroom
- Living area:1,740 sq. ft.
Heating and cooling
- Cooling:Ceiling Fan(s), Central A/C
- Heating:Forced Air, Natural Gas
Structure and exterior
- Roof:Composite, Pitched, Shingle
- Year built:1999
- Building area:1,740 sq. ft.
- Lot Features:Adjoins - Open Space, Adjoins - Public Land, Backs - Open Common Area
- Architectural Style:Contemporary, Loft, Loft with Bedrooms, Mid-Century Modern
- Construction Materials:Brick, Combination, Masonry, Vinyl Siding
- Exterior Features:Balcony, Fire Escape, Flood Lights, Gutter System, Outbuilding(s), Secure Storage, Sidewalks, Street Lights, Tennis Court(s)
- Levels:3 Story
Schools
- High school:HAMMOND
- Middle school:LAKE ELKHORN
- Elementary school:TALBOTT SPRINGS
Utilities
- Water:Public
- Sewer:Public Septic
Finances and disclosures
- Price:$345,000
- Price per sq. ft.:$198.28
- Tax amount:$4,479 (2025)
Features and amenities
- Laundry features:Has Laundry, Washer
- Amenities:Cable TV, Carbon Monoxide Detector(s), Crown Moldings, Double Pane Windows, Electric Available, Exterior Cameras, Fire Detection System, Intercom, Multiple Phone Lines, Natural Gas Available, Phone Available, Recessed Lighting, Sprinkler System - Indoor, Underground Utilities
Parking
- Parking description:Assigned, Detached Garage, Garage - Front Entry, On Street, On-site - Sale, Parking Fee, Parking Lot, Parking Space Conveys, Paved Parking, Secure Parking, Surface
- Garage:Yes
- Garage spaces:1
New listings near 9111 Gracious End Court, Gracious End Court Ct #303
- Coming Soon
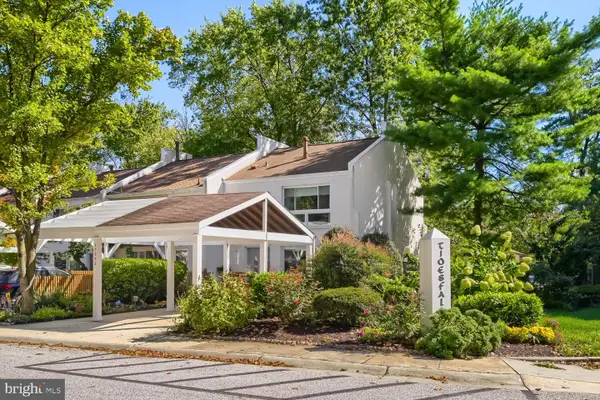 $489,900Coming Soon3 beds 4 baths1,898 sq. ft.
10252 Wilde Lake Ter, COLUMBIA, MD 21044
MLS# MDHW2074540Listed by: CUMMINGS & CO. REALTORS - Coming SoonOpen Sat, 10am to 2pm
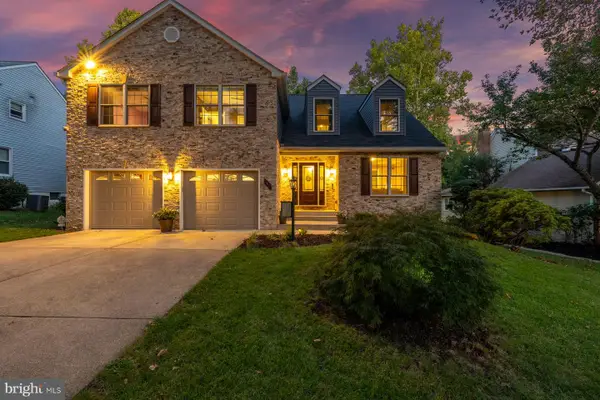 $599,000Coming Soon4 beds 3 baths3,270 sq. ft.
7417 Sandalfoot Way, COLUMBIA, MD 21046
MLS# MDHW2074566Listed by: SAMSON PROPERTIES - Coming Soon
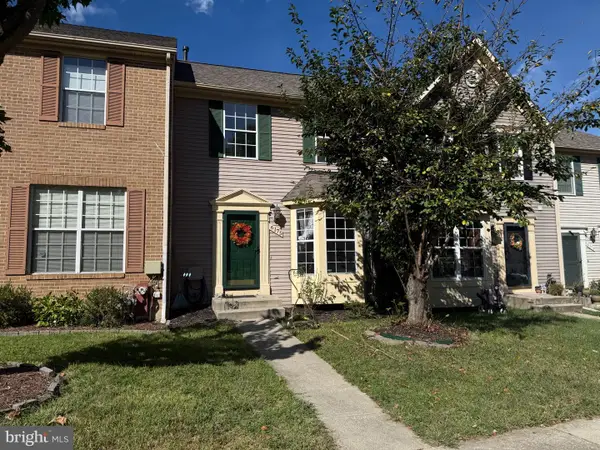 $460,000Coming Soon3 beds 3 baths1,400 sq. ft.
6175 Silver Arrows Way, COLUMBIA, MD 21045
MLS# MDHW2074690Listed by: SAMSON PROPERTIES - Coming Soon
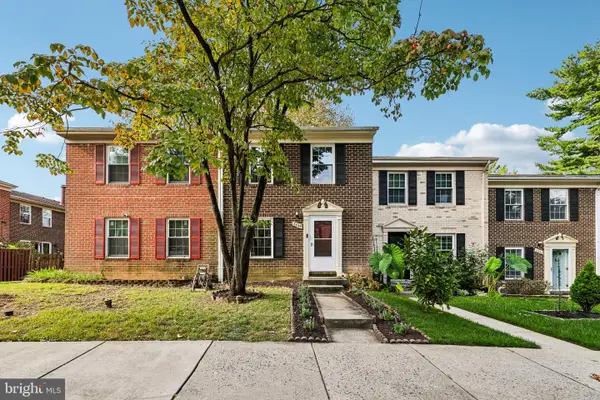 $360,000Coming Soon4 beds 3 baths1,620 sq. ft.
8839 Hayshed Ln #8-2, COLUMBIA, MD 21045
MLS# MDHW2073406Listed by: SAMSON PROPERTIES - Coming Soon
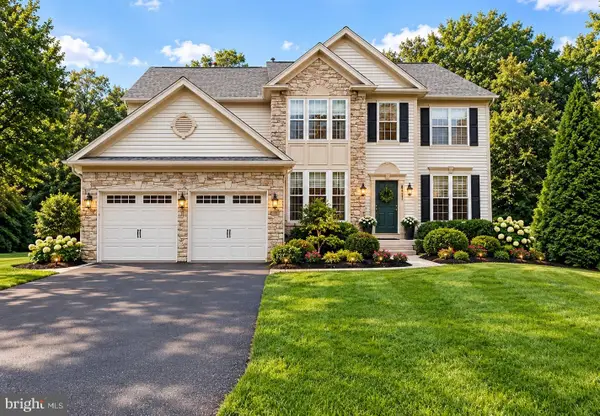 $980,000Coming Soon4 beds 3 baths2,826 sq. ft.
6437 Shannon Ct, CLARKSVILLE, MD 21029
MLS# MDHW2074606Listed by: HYATT & COMPANY REAL ESTATE, LLC - Coming Soon
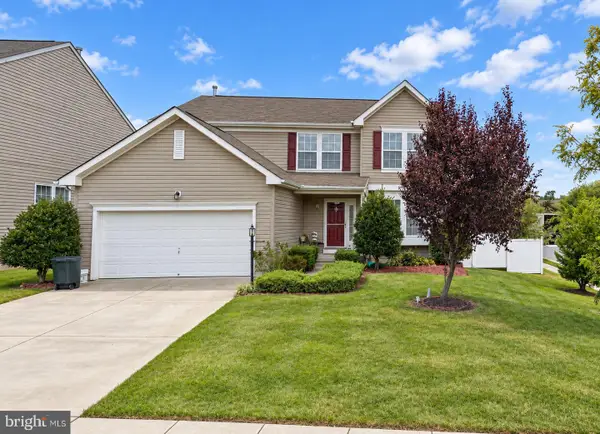 $745,000Coming Soon5 beds 4 baths3,108 sq. ft.
6005 Helen Dorsey Way, COLUMBIA, MD 21045
MLS# MDHW2074584Listed by: TESLA REALTY GROUP, LLC - Coming Soon
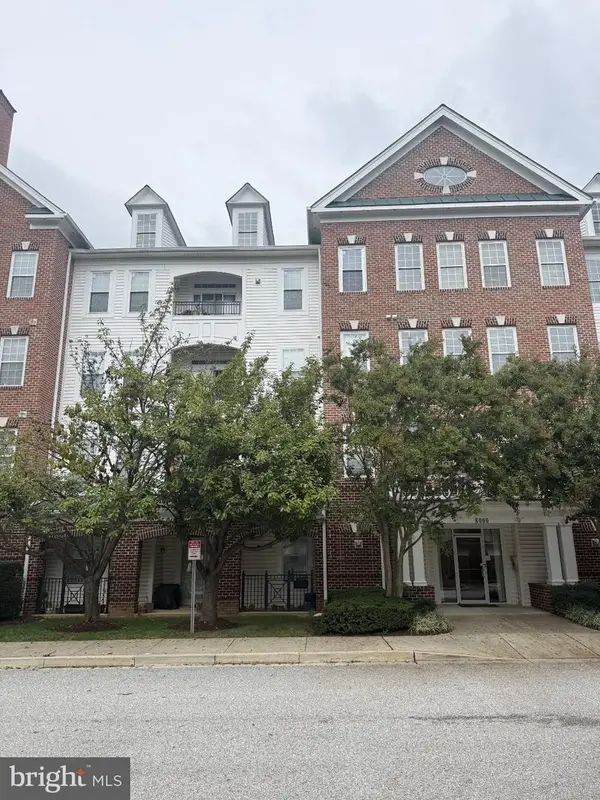 $440,000Coming Soon2 beds 2 baths1,399 sq. ft.
6000 Same Voyage Way #401, CLARKSVILLE, MD 21029
MLS# MDHW2071226Listed by: NORTHROP REALTY - Coming Soon
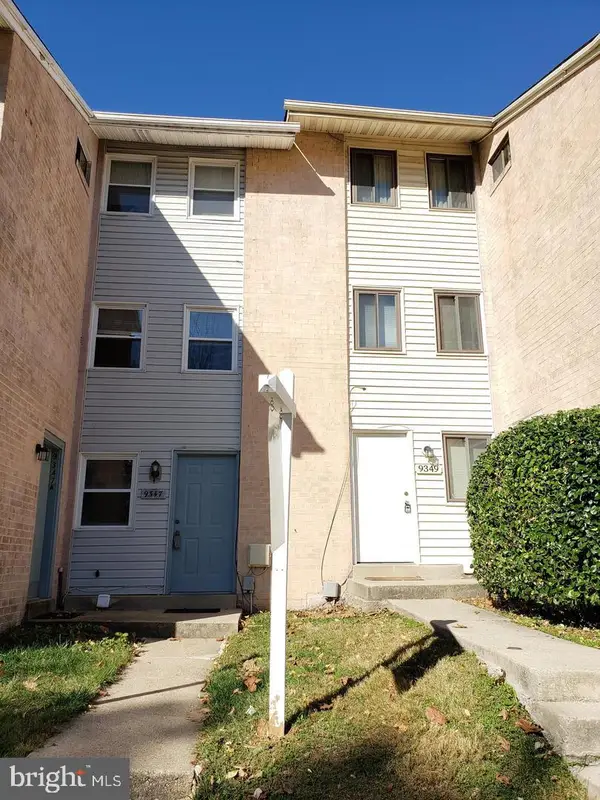 $485,000Coming Soon4 beds 3 baths2,081 sq. ft.
Address Withheld By Seller, COLUMBIA, MD 21045
MLS# MDHW2074556Listed by: 4TH COLONY REALTY - Coming Soon
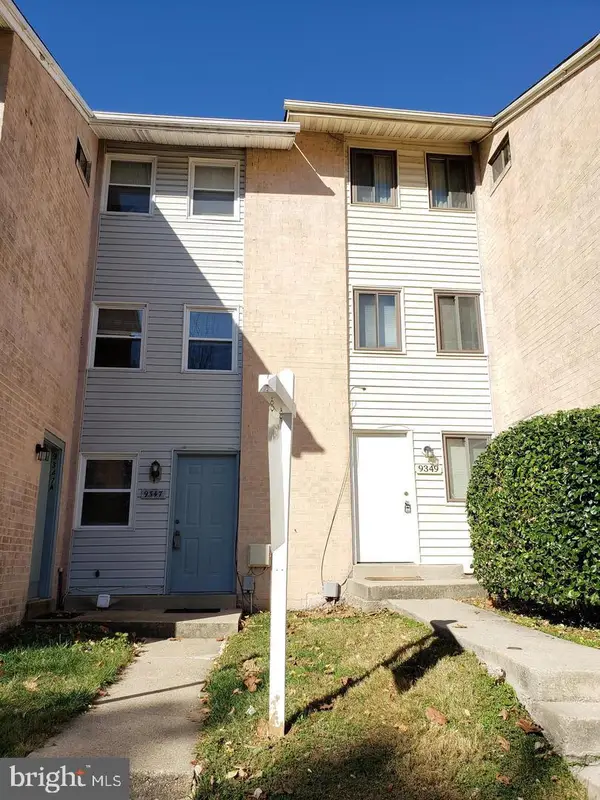 $485,000Coming Soon4 beds -- baths2,081 sq. ft.
9349 Reader Ln, COLUMBIA, MD 21045
MLS# MDHW2074562Listed by: 4TH COLONY REALTY - Coming Soon
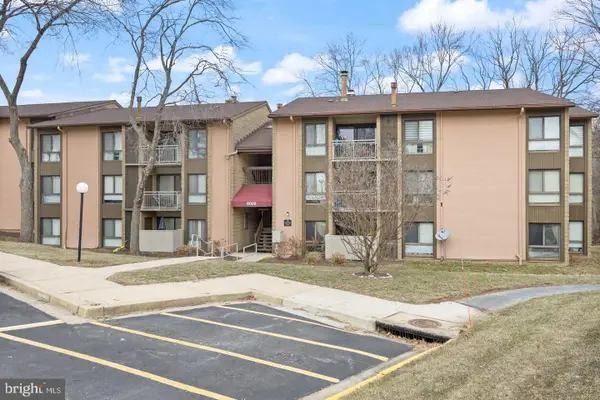 $295,000Coming Soon4 beds 2 baths1,346 sq. ft.
6009 Majors Ln #n19, COLUMBIA, MD 21045
MLS# MDHW2074450Listed by: ADVANTAGE REALTY OF MARYLAND


Protect your home and budget from life's surprises with an Assurant Home Warranty, backed by a partner that supports you through every step of homeownership. Explore Plans.
© 2023 - 2026 ERA Franchise Systems LLC. All rights reserved. ERA Franchise Systems LLC fully supports the principles of the Fair Housing Act and the Equal Opportunity Act. ERA, ERA Real Estate powered, and their respective logos are registered service marks of ERA Franchise Systems LLC. Each office is independently owned and operated.